
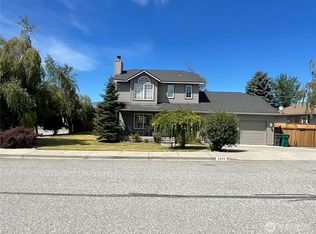
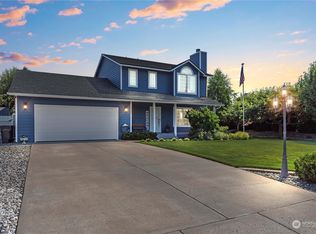
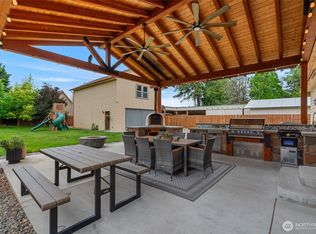
Tucked into one of the area's most desirable neighborhoods, this spacious home offers the perfect combination of room to spread out, versatile living spaces, and an incredible outdoor setting. Situated on a generous .38-acre lot, you'll appreciate the large fenced backyard, expansive patio, and plenty of space for entertaining, gardening, pets, play, or simply enjoying the outdoors. Inside, the thoughtfully designed floor plan provides multiple living areas to accommodate every stage of life. The main level features a large living room with a wood-burning fireplace, expansive family room, dedicated office, formal dining room, dining nook, convenient half bath, and a bonus room complete with a wet bar and mini-split system—ideal for entertaining, hobbies, a game room, home gym, or second office. The kitchen offers granite countertops and abundant workspace, creating a central gathering place for friends. Upstairs, you'll find generously sized bedrooms, including a spacious primary suite with its own wood-burning fireplace, walk-in shower, upgraded bathroom flooring, and a massive walk-in closet. Additional features include central vacuum, a storage-rich laundry room, and an oversized heated 3-car garage. With an abundance of indoor and outdoor living space, a highly sought-after neighborhood, and a lot that provides room to breathe, this home delivers the space, comfort, and flexibility today's buyers are searching for.
Pending
Listed by: RE/MAX Advantage • Ashley Stanaway
$789,900
2220 Fancher Heights Boulevard, East Wenatchee, WA 98802
3beds
3,427sqft
:
Get pre-qualified$4,736/mo
Single Family Residence
Built in 1995
0.38 Acres Lot
$785,100 Zestimate®
$230/sqft
$21/mo HOA
What's special
Upgraded bathroom flooringDedicated officeLarge fenced backyardMassive walk-in closetWalk-in showerFormal dining roomExpansive patio
- 60 days |
- 109 |
- 0 |
Likely to sell faster than
Zillow last checked:
Listing updated:
Listed by:
Ashley Stanaway,
RE/MAX Advantage,
W June Stanaway,
RE/MAX Advantage
Source: NWMLS as distributed by MLS GRID,MLS#: 2531906
Facts & features
Interior
Bedrooms & bathrooms
- Bedrooms: 3
- Bathrooms: 3
- Full bathrooms: 2
- 1/2 bathrooms: 1
- Main level bathrooms: 1
Primary bedroom
- Level: Second
Bedroom
- Level: Second
Bathroom full
- Level: Second
Other
- Level: Main
Bonus room
- Level: Main
Den office
- Level: Main
Dining room
- Level: Main
Family room
- Level: Main
Kitchen with eating space
- Level: Main
Living room
- Level: Main
Heating
- Fireplace, Ductless, Forced Air, Heat Pump, Electric
Cooling
- Ductless, Forced Air, Heat Pump
Appliances
- Included: Dishwasher, Microwave, Refrigerator, Stove(s)/Range(s), Dishwasher(s), Microwave(s), Refrigerator(s), Water Heater: Tank, Water Heater Location: Garage
Features
- Bath Off Primary, Central Vacuum, Ceiling Fan(s), Dining Room
- Flooring: Ceramic Tile, Hardwood, Vinyl Plank, Carpet
- Basement: None
- Number of fireplaces: 2
- Fireplace features: Wood Burning, Main Level: 1, Upper Level: 1, Fireplace
Interior area
- Total structure area: 3,427
- Total interior livable area: 3,427 sqft
Video & virtual tour
Property
Parking
- Total spaces: 6
- Parking features: Attached Garage
- Has attached garage: Yes
- Covered spaces: 3
- Uncovered spaces: 3
Features
- Levels: Two
- Stories: 2
- Patio & porch: Bath Off Primary, Built-In Vacuum, Ceiling Fan(s), Dining Room, Fireplace, Fireplace (Primary Bedroom), Walk-In Closet(s), Water Heater
- Has view: Yes
- View description: Mountain(s), Territorial
Lot
- Size: 0.38 Acres
- Features: Paved, Cable TV, Fenced-Fully, High Speed Internet, Patio, Sprinkler System
- Topography: Level,Partial Slope
Details
- Parcel number: 56600000400
- Zoning description: Jurisdiction: City
- Special conditions: Standard
Construction
Type & style
- Home type: SingleFamily
- Architectural style: Traditional,2 Story
- Property subtype: Single Family Residence
Materials
- Wood Siding, Wood Products
- Foundation: Poured Concrete
- Roof: Composition
Condition
- Good
- Year built: 1995
Utilities & green energy
- Electric: Company: Douglas County PUD
- Sewer: Sewer Connected, Company: Douglas County
- Water: Public, Company: EWWD
Community & HOA
Community
- Features: CCRs
- Subdivision: East Wenatchee
HOA
- Services included: Common Area Maintenance
- HOA fee: $250 annually
Location
- Region: East Wenatchee
Financial & listing details
- Price per square foot: $230/sqft
- Tax assessed value: $759,300
- Annual tax amount: $6,738
- Date on market: 6/12/2026
- Cumulative days on market: 47 days
- Listing terms: Conventional,FHA
- Inclusions: Dishwasher(s), Microwave(s), Refrigerator(s), Stove(s)/Range(s)
Estimated market value
$785,100
$746,000 - $824,000
$3,278/mo
Price history
| Date | Event | Price |
|---|---|---|
| 6/10/2026 | Pending sale | $789,900$230/sqft |
Source:  NWMLS as distributed by MLS GRID #2531906 Report a problem NWMLS as distributed by MLS GRID #2531906 Report a problem | ||
| 5/29/2026 | Listed for sale | $789,900+58%$230/sqft |
Source: NWMLS as distributed by MLS GRID #2531906 Report a problem | ||
| 5/21/2018 | Sold | $499,900$146/sqft |
Source: NWMLS as distributed by MLS GRID #1194272 Report a problem | ||
| 3/30/2018 | Pending sale | $499,900$146/sqft |
Source: CENTURY 21 Exclusively #714997 Report a problem | ||
| 3/30/2018 | Listed for sale | $499,900$146/sqft |
Source: CENTURY 21 Exclusively #714997 Report a problem | ||
Public tax history
| Year | Property taxes | Tax assessment |
|---|---|---|
| 2024 | $6,203 +0.3% | $759,300 +4.1% |
| 2023 | $6,182 -12.2% | $729,600 +2.5% |
| 2022 | $7,038 +17.7% | $711,600 +31.3% |
| 2021 | $5,981 +3.7% | $542,100 +6.9% |
| 2020 | $5,766 +18% | $506,900 +27.8% |
| 2018 | $4,885 | $396,600 |
| 2017 | $4,885 +6% | $396,600 +8.9% |
| 2016 | $4,609 +17.5% | $364,100 -13.9% |
| 2015 | $3,923 -18.5% | $423,100 +13.5% |
| 2014 | $4,811 +8.8% | $372,900 +27.8% |
| 2013 | $4,421 | $291,800 |
| 2011 | -- | $291,800 -13.8% |
| 2010 | -- | $338,600 |
| 2009 | -- | $338,600 -17.3% |
| 2008 | $4,904 +59.7% | $409,200 +68.6% |
| 2007 | $3,070 -3.5% | $242,700 +10% |
| 2005 | $3,182 | $220,700 |
Find assessor info on the county website
Monthly payment
Est. payment
Payment breakdown
Explore the cost of this home by adjusting the details. Changes won't be saved.Climate risks
Neighborhood: East Wenatchee Bench
Nearby schools
GreatSchools rating
- 8/10Cascade Elementary SchoolGrades: K-6Distance: 0.9 mi
- 3/10Eastmont Junior High SchoolGrades: 7-9Distance: 1.7 mi
- 4/10Eastmont Senior High SchoolGrades: 10-12Distance: 2.2 mi
Schools provided by the listing agent
- Elementary: Lee Elementary
- Middle: Sterling K-7
- High: Eastmont Snr High
Source: NWMLS as distributed by MLS GRID. This data may not be complete. We recommend contacting the local school district to confirm school assignments for this home.
- $875,0004 bd4 ba3.2k sqft2224 Fancher Heights Blvd, East Wenatchee, WA 98802Sold
- $560,0003 bd3 ba1.7k sqft2403 Highland View Dr, East Wenatchee, WA 98802Sold
- $536,0003 bd3 ba1.8k sqft2402 Highland View Dr, East Wenatchee, WA 98802Sold
- $650,0004 bd3 ba2.3k sqft2106 Inglewood Dr, East Wenatchee, WA 98802Sold

- $690,0003 bd3 ba3k sqft2149 Inglewood Dr, East Wenatchee, WA 98802Sold
- $620,0004 bd3 ba2k sqft2370 Bentley Ct, East Wenatchee, WA 98802Sold
- $610,0004 bd3 ba2.1k sqft2443 Plateau Dr, East Wenatchee, WA 98802Sold
- $566,0003 bd3 ba1.8k sqft2436 Berkley Loop, East Wenatchee, WA 98802Sold
A local agent can set up tours, give advice and negotiate with sellers.
A local lender can help you make sure your offer is ready when you are.
Similar homes
- $785,0004 bd4 ba3.1k sqft2509 NW Boston Avenue, East Wenatchee, WA 98802Active
 MLS ID #2529711, JoAnna Harrison. NWMLS as distributed by MLS GRID
 - $849,0004 bd4 ba3.4k sqft618 Clarissa Lane, East Wenatchee, WA 98802Active
 MLS ID #2548415, Lisa Simmons. NWMLS as distributed by MLS GRID
 - $825,0005 bd3 ba3k sqftNason Short Plat, East Wenatchee, WA 98802Active
 MLS ID #2556081, Kiara Sundstrom. NWMLS as distributed by MLS GRID
 - $795,0003 bd3 ba2.3k sqft104 35th Street NW, East Wenatchee, WA 98802Active
 MLS ID #2530639, Kele Phillips. NWMLS as distributed by MLS GRID
 - $785,0004 bd4 ba3.1k sqft42 Hadley Street NW, East Wenatchee, WA 98802ActiveMLS ID #2542727, JoAnna Harrison. NWMLS as distributed by MLS GRID
- $769,0003 bd3 ba2.5k sqft2627 Catalina Avenue, East Wenatchee, WA 98802ActiveMLS ID #2467338, Whitney Woodward. NWMLS as distributed by MLS GRID
- $975,0003 bd3 ba2.9k sqftFancher Heights, East Wenatchee, WA 98802ActiveMLS ID #2527769, Laura Mounter. NWMLS as distributed by MLS GRID
- $1,099,0003 bd3 ba2.9k sqft2286 Grand Avenue, East Wenatchee, WA 98802ActiveMLS ID #2544344, Heidi S. Favor. NWMLS as distributed by MLS GRID
- $699,0004 bd3 ba2.3k sqftColumbia Ridge Plat, East Wenatchee, WA 98802ActiveMLS ID #2549351, Shannon Kraft. NWMLS as distributed by MLS GRID
- $699,0005 bd3 ba2.9k sqft712 Vista View Place, East Wenatchee, WA 98802ActiveMLS ID #2476484, Lindsay Waymire. NWMLS as distributed by MLS GRID
- $775,0004 bd3 ba2.2k sqftAshwood Estates, East Wenatchee, WA 98802ActiveMLS ID #2538793, Michelle McClausky. NWMLS as distributed by MLS GRID
- $719,9004 bd3 ba2.5k sqftEmpire Crest, East Wenatchee, WA 98802ActiveMLS ID #2533708, Kaysee Stimac. NWMLS as distributed by MLS GRID
- $659,9003 bd3 ba2k sqftNorth Plateau Div 05, East Wenatchee, WA 98802ActiveMLS ID #2535038, Stephen L. Bishop. NWMLS as distributed by MLS GRID
- $885,0005 bd3 ba3.6k sqft530 S Lynn, East Wenatchee, WA 98802ActiveMLS ID #2500614, Erin R. Davidson. NWMLS as distributed by MLS GRID
- $799,0003 bd3 ba2.3k sqft2716 8th Street NE, East Wenatchee, WA 98802ActiveMLS ID #2432596, Christine Douglas. NWMLS as distributed by MLS GRID
- $839,0003 bd3 ba2.7k sqft2741 SE Falcon View Drive, East Wenatchee, WA 98802ActiveMLS ID #2507510, Camiekae Lynch. NWMLS as distributed by MLS GRID
- $799,0003 bd3 ba2.9k sqft2011 Maiden Lane, Wenatchee, WA 98801ActiveMLS ID #2499591, Adam Franklin. NWMLS as distributed by MLS GRID
- $799,0004 bd3 ba2.6k sqftBroadview Phase Vi, Wenatchee, WA 98801ActiveMLS ID #2519586, Jayme Manring. NWMLS as distributed by MLS GRID
- $1,158,0003 bd3 ba4.4k sqftDennis Johns Short Plat, East Wenatchee, WA 98802ActiveMLS ID #2504759, Caitlin Walters. NWMLS as distributed by MLS GRID
- $739,0004 bd3 ba2.5k sqft2028 SE Legacy Place, East Wenatchee, WA 98802ActiveMLS ID #2522946, Becky Kay Scott. NWMLS as distributed by MLS GRID
