
Tucked quietly off N Western Ave, this immaculate one-level rambler offers a rare blend of privacy, generous space, and inviting warmth on a beautifully sized .43-acre lot—with no HOA fees. With 2,344 sq ft, 4 bedrooms, and 2 bathrooms, the home is thoughtfully designed to feel both spacious and exceptionally comfortable. A dramatic living room with tall ceilings, & custom built-in's creates, an impressive yet welcoming gathering space, anchored by a gas fireplace. The formal dining room and eat-in kitchen provide effortless options for entertaining and everyday living. The well-designed floorplan offers exceptional bedroom separation, with the private primary suite tucked away on its own while three additional bedrooms are positioned on the opposite side of the home. Step outside to a fully fenced, wonderfully private backyard featuring a covered patio for relaxed outdoor living. RV parking with hookups and irrigation water add valuable flexibility. A three-car attached garage provides abundant parking and storage. New flooring and fresh interior & exterior paint enhance the home's turnkey appeal. Set within a lovely, quiet neighborhood, this is a special opportunity to own a remarkably warm & well-cared-for home with a large lot, exceptional privacy, and no HOA fees. Properties offering this combination of quality, space, ample parking and setting rarely become available!
Active
Listed by: Beck Real Estate Co • Kathryn Beck
Price cut: $29K (9/22)
$714,900
108 N Western Avenue, Wenatchee, WA 98801
4beds
2,344sqft
Single Family Residence
Built in 2002
0.43 Acres Lot
$710,500 Zestimate®
$305/sqft
$-- HOA
What's special
Gas fireplaceEat-in kitchenRv parking with hookupsImmaculate one-level ramblerIrrigation waterGenerous spaceFormal dining room
- --
- on Zillow
- 847
- views
- 45
- saves
Likely to sell faster than
Zillow last checked:
Listing updated:
Listed by:
Kathryn Beck,
Beck Real Estate Co,
Scott Beck,
Beck Real Estate Co
Source: NWMLS as distributed by MLS GRID,MLS#: 2579587
Facts & features
Interior
Bedrooms & bathrooms
- Bedrooms: 4
- Bathrooms: 2
- Full bathrooms: 1
- 3/4 bathrooms: 1
- Main level bathrooms: 2
- Main level bedrooms: 4
Primary bedroom
- Description: HUGE space with french doors to the backyard
- Level: Main
Bedroom
- Description: opposite side of home from primary
- Level: Main
Bedroom
- Description: opposite side of home from primary
- Level: Main
Bedroom
- Description: opposite side of home from primary
- Level: Main
Bathroom three quarter
- Description: Primary w/huge double shower!
- Level: Main
Bathroom full
- Description: Full bath w/double sinks
- Level: Main
Other
- Level: Main
Dining room
- Description: spacious formal dining
- Level: Main
Great room
- Description: Beautiful & welcoming 11 ft ceilings & gas fireplace
- Level: Main
Kitchen with eating space
- Description: tons of cabinet space!
- Level: Main
Utility room
- Level: Main
Heating
- Fireplace, Forced Air, Heat Pump, Electric, Propane
Cooling
- Forced Air, Heat Pump
Appliances
- Included: Dishwasher, Disposal, Microwave, Refrigerator, Stove(s)/Range(s), Dishwasher(s), Garbage Disposal, Microwave(s), Refrigerator(s), Water Heater: electric, Water Heater Location: hallway & garage
Features
- Bath Off Primary, Central Vacuum, Ceiling Fan(s), Dining Room
- Flooring: Vinyl Plank, Carpet
- Doors: French Doors
- Windows: Dbl Pane/Storm Window
- Basement: None
- Number of fireplaces: 1
- Fireplace features: Gas, Main Level: 1, Fireplace
Interior area
- Total structure area: 2,344
- Total interior livable area: 2,344 sqft
Property
Parking
- Total spaces: 7
- Parking features: Driveway, Attached Garage, RV Parking
- Has attached garage: Yes
- Covered spaces: 3
- Uncovered spaces: 4
Features
- Levels: One
- Stories: 1
- Patio & porch: Bath Off Primary, Built-In Vacuum, Ceiling Fan(s), Dbl Pane/Storm Window, Dining Room, Fireplace, French Doors, Sprinkler System, Walk-In Closet(s), Water Heater
Lot
- Size: 0.43 Acres
- Features: Fenced-Partially, Irrigation, Patio, Propane, RV Parking, Sprinkler System
Details
- Parcel number: 222005440095
- Zoning description: Jurisdiction: City
- Special conditions: Standard
- Other equipment: Leased Equipment: propane tank
Construction
Type & style
- Home type: SingleFamily
- Architectural style: 1 Story
- Property subtype: Single Family Residence
Materials
- Wood Products
- Roof: Composition
Condition
- Year built: 2002
Utilities & green energy
- Electric: Company: Chelan PUD
- Sewer: Sewer Connected, Company: city of Wenatchee
- Water: Public, Company: PUD water
- Utilities for property: Spectrum
Community & HOA
Community
- Subdivision: Wenatchee
HOA
- HOA phone: 509-393-5931
Location
- Region: Wenatchee
Financial & listing details
- Price per square foot: $305/sqft
- Tax assessed value: $782,193
- Annual tax amount: $6,840
- Date on market: 9/9/2026
- Listing terms: Conventional,FHA,VA Loan
- Inclusions: Dishwasher(s), Garbage Disposal, Leased Equipment, Microwave(s), Refrigerator(s), Stove(s)/Range(s)
Estimated market value
$710,500
$675,000 - $746,000
$3,006/mo
Price history
| Date | Event | Price |
|---|---|---|
| 9/22/2026 | Price change | $714,900-3.9%$305/sqft |
Source:  NWMLS as distributed by MLS GRID #2579587 Report a problem NWMLS as distributed by MLS GRID #2579587 Report a problem | ||
| 9/9/2026 | Listed for sale | $743,900+190.6%$317/sqft |
Source: NWMLS as distributed by MLS GRID #2579587 Report a problem | ||
| 8/6/2004 | Sold | $256,000$109/sqft |
Source: Agent Provided Report a problem | ||
Public tax history
| Year | Property taxes | Tax assessment |
|---|---|---|
| 2025 | $6,840 +10.7% | $782,193 +8.2% |
| 2024 | $6,180 +5.9% | $722,658 +6.4% |
| 2023 | $5,839 -1.1% | $679,271 +4.1% |
| 2022 | $5,901 +0.6% | $652,589 +11.1% |
| 2021 | $5,864 +13.4% | $587,258 +21.8% |
| 2020 | $5,171 +25.6% | $482,066 +17.7% |
| 2018 | $4,117 -11.7% | $409,533 +7.5% |
| 2017 | $4,661 +33.5% | $381,001 +7.3% |
| 2016 | $3,492 | $355,065 -0.2% |
| 2015 | $3,492 | $355,923 +23.5% |
| 2013 | $3,492 | $288,121 -0.9% |
| 2012 | -- | $290,614 -7.4% |
| 2011 | $3,196 +6.5% | $313,675 -0.9% |
| 2010 | $3,001 | $316,375 +9.8% |
| 2008 | -- | $288,181 |
| 2007 | -- | $288,181 |
| 2006 | -- | $288,181 |
Find assessor info on the county website
Monthly payment
Est. payment
Payment breakdown
Explore the cost of this home by adjusting the details. Changes won't be saved.Climate risks
Neighborhood: 98801
Nearby schools
Schools provided by the listing agent
- High: Wenatchee High
Source: NWMLS as distributed by MLS GRID. This data may not be complete. We recommend contacting the local school district to confirm school assignments for this home.

Similar homes
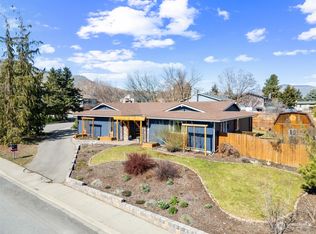
- $734,9005 bd3 ba2.8k sqftCastlerock Estates, Wenatchee, WA 98801Active
 MLS ID #2582531, Silver A Garcia. NWMLS as distributed by MLS GRID
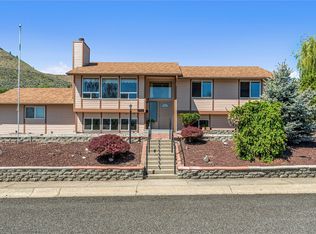
 - $679,0004 bd4 ba2.3k sqftBrooke Canyon Div 2, Wenatchee, WA 98801Active
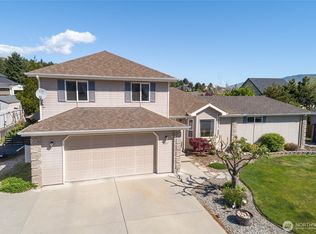 MLS ID #2514215, Trevor King. NWMLS as distributed by MLS GRID
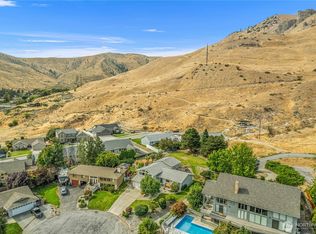
 - $779,0004 bd3 ba2.6k sqftBroadview Phase Vi, Wenatchee, WA 98801Contingent
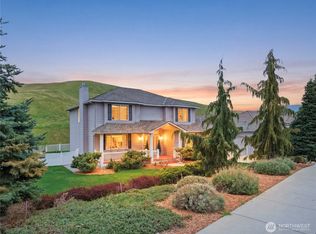 MLS ID #2519586, Jayme Manring. NWMLS as distributed by MLS GRID
 - $799,0003 bd3 ba2.8k sqftProwells Orchard, Wenatchee, WA 98801Active
 MLS ID #2550559, Shaunna Larson. NWMLS as distributed by MLS GRID
