Welcome to the highly sought-after Maple Terrace Community where you own your Lot! This well maintained Patio Home Unit 26 offers breathtaking mountain and valley views, along with a manicured lawn and spacious oversized car garage with space for a workshop or golf cart. High ceilings and plenty of light welcome you in. The generous kitchen with ample storage—perfectly suited for both daily living and entertaining. The primary suite includes a full bathroom with walk in tile shower & Tub. Don’t miss this opportunity to enjoy comfort, convenience, and stunning scenery all in one. Easy access to shopping and Rotary Park. Come visit the friendly Maple Terrace Community!
Active
Listed by: Laura Mounter Real Estate • Laura Mounter
Price cut: $20K (9/17)
$619,000
1845 Maple Street #26, Wenatchee, WA 98801
2beds
1,614sqft
Single Family Residence
Built in 2006
8,276 Square Feet Lot
$602,900 Zestimate®
$384/sqft
$290/mo HOA
What's special
Generous kitchenHigh ceilingsPrimary suiteSpacious oversized car garagePlenty of lightManicured lawnAmple storage
- --
- on Zillow
- 275
- views
- 13
- saves
Zillow last checked:
Listing updated:
Listed by:
Laura Mounter,
Laura Mounter Real Estate
Source: NWMLS as distributed by MLS GRID,MLS#: 2415242
Facts & features
Interior
Bedrooms & bathrooms
- Bedrooms: 2
- Bathrooms: 2
- Full bathrooms: 1
- 3/4 bathrooms: 1
- Main level bathrooms: 2
- Main level bedrooms: 2
Primary bedroom
- Level: Main
Bedroom
- Level: Main
Bathroom full
- Level: Main
Bathroom three quarter
- Level: Main
Den office
- Level: Main
Dining room
- Level: Main
Entry hall
- Level: Main
Kitchen with eating space
- Level: Main
Living room
- Level: Main
Utility room
- Level: Main
Heating
- Fireplace, Forced Air, Heat Pump, Electric
Cooling
- Forced Air, Heat Pump
Appliances
- Included: Dishwasher, Disposal, Dryer, Microwave, Refrigerator, Washer, Dishwasher(s), Dryer(s), Garbage Disposal, Microwave(s), Refrigerator(s), Washer(s), Water Heater: Electric
Features
- Bath Off Primary, Dining Room
- Flooring: Hardwood, Carpet
- Windows: Dbl Pane/Storm Window
- Basement: None
- Number of fireplaces: 1
- Fireplace features: Gas, Main Level: 1, Fireplace
Interior area
- Total structure area: 1,614
- Total interior livable area: 1,614 sqft
Property
Parking
- Total spaces: 2
- Parking features: Attached Garage
- Has attached garage: Yes
- Covered spaces: 2
Features
- Levels: One
- Stories: 1
- Entry location: Main
- Patio & porch: Bath Off Primary, Dbl Pane/Storm Window, Dining Room, Fireplace, Water Heater
- Has view: Yes
- View description: City, Mountain(s), Territorial
Lot
- Size: 8,276 Square Feet
- Features: Corner Lot, Dead End Street, Paved, High Speed Internet, Irrigation, Patio, Propane, Shop, Sprinkler System
- Topography: Level
Details
- Parcel number: 232032691260
- Zoning description: Jurisdiction: City
- Special conditions: Standard
Construction
Type & style
- Home type: SingleFamily
- Architectural style: Craftsman,1 Story
- Property subtype: Single Family Residence
Materials
- Stone, Wood Products
- Foundation: Poured Concrete
- Roof: Composition
Condition
- Year built: 2006
Utilities & green energy
- Electric: Company: Chelan PUD
- Sewer: Sewer Connected, Company: City of Wenatchee
- Water: Public, Company: City of Wenatchee
Community & HOA
Community
- Features: CCRs, Gated
- Subdivision: Wenatchee
HOA
- Services included: Common Area Maintenance, Maintenance Grounds, Snow Removal
- HOA fee: $290 monthly
Location
- Region: Wenatchee
Financial & listing details
- Price per square foot: $384/sqft
- Tax assessed value: $590,286
- Annual tax amount: $5,218
- Date on market: 8/4/2025
- Listing terms: Conventional,VA Loan
- Inclusions: Dishwasher(s), Dryer(s), Garbage Disposal, Microwave(s), Refrigerator(s), Washer(s)
Estimated market value
$602,900
$573,000 - $633,000
$2,289/mo
Price history
| Date | Event | Price |
|---|---|---|
| 9/17/2026 | Price change | $619,000-3.1%$384/sqft |
Source:  NWMLS as distributed by MLS GRID #2415242 Report a problem NWMLS as distributed by MLS GRID #2415242 Report a problem | ||
| 5/14/2026 | Listed for sale | $639,000$396/sqft |
Source: NWMLS as distributed by MLS GRID #2415242 Report a problem | ||
| 5/12/2026 | Pending sale | $639,000$396/sqft |
Source: NWMLS as distributed by MLS GRID #2415242 Report a problem | ||
| 9/18/2025 | Price change | $639,000-3%$396/sqft |
Source: NWMLS as distributed by MLS GRID #2415242 Report a problem | ||
| 8/4/2025 | Listed for sale | $659,000+157.1%$408/sqft |
Source: NWMLS as distributed by MLS GRID #2415242 Report a problem | ||
| 10/27/2006 | Sold | $256,283$159/sqft |
Source: Public Record Report a problem | ||
Public tax history
| Year | Property taxes | Tax assessment |
|---|---|---|
| 2025 | $5,218 +33.7% | $590,286 +32.6% |
| 2024 | $3,903 -3.1% | $445,052 -3.9% |
| 2023 | $4,026 -1.9% | $462,930 +3.2% |
| 2022 | $4,102 -5.7% | $448,721 +3.8% |
| 2021 | $4,351 +9.1% | $432,116 +17.1% |
| 2020 | $3,989 +7.3% | $368,918 +0.1% |
| 2018 | $3,717 -9.3% | $368,489 +10.5% |
| 2017 | $4,097 +42% | $333,601 +2.6% |
| 2016 | $2,885 | $325,011 +20.7% |
| 2015 | $2,885 | $269,239 +15.1% |
| 2013 | $2,885 | $233,862 -0.8% |
| 2012 | -- | $235,655 -6.9% |
| 2011 | $2,618 +5.8% | $253,221 0% |
| 2010 | $2,475 | $253,262 +9.1% |
| 2008 | -- | $232,214 |
| 2007 | -- | $232,214 +364.4% |
| 2006 | -- | $50,000 |
Find assessor info on the county website
Monthly payment
Est. payment
Payment breakdown
Explore the cost of this home by adjusting the details. Changes won't be saved.Climate risks
Neighborhood: 98801
Nearby schools
Schools provided by the listing agent
- Elementary: John Newbery Elem
- Middle: Foothills Mid
- High: Wenatchee High
Source: NWMLS as distributed by MLS GRID. This data may not be complete. We recommend contacting the local school district to confirm school assignments for this home.
Similar homes
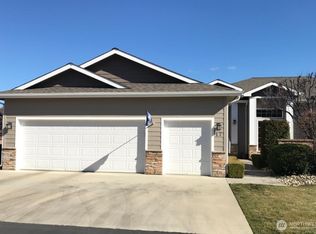
- $595,0003 bd2 ba1.8k sqft2020 Overlook Drive, Wenatchee, WA 98801Active
 MLS ID #2581589, Kara Meloy. NWMLS as distributed by MLS GRID
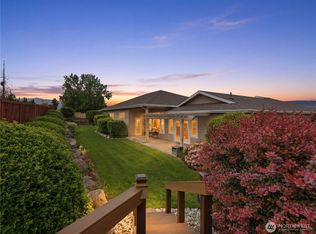
 - $667,9004 bd3 ba1.9k sqftCampbells Glen Phase 2, Wenatchee, WA 98801Active
 MLS ID #2582088, Deanne Lynn Lipp. NWMLS as distributed by MLS GRID
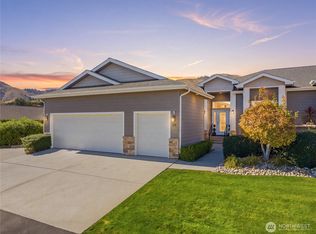
 - $545,0004 bd3 ba1.9k sqft710 Kriewald Court, Wenatchee, WA 98801Active
 MLS ID #2589356, Arlene Cristobal. NWMLS as distributed by MLS GRID
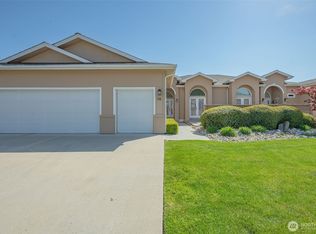
 - $585,0004 bd3 ba2.2k sqftColumbia View Ph 2, Wenatchee, WA 98801Active
 MLS ID #2551583, Kandi M Wilson. NWMLS as distributed by MLS GRID
