Less upkeep, more time to enjoy life! This immaculate, one-level patio home in popular Maple Terrace pairs easy living with a convenient location across from Rotary Park above Western. HOA-maintained landscaping keeps the grounds manicured without the work, while fresh interior paint, new carpet and newer HVAC make settling in simple. Inside, 10-foot ceilings, refinished hardwood floors and an open layout create a spacious, welcoming feel. The generous kitchen offers abundant cabinetry and a large eating bar opening to the great room with expansive windows and a cozy gas fireplace. Two bedrooms plus a dedicated office provide flexibility. The spacious primary suite features a walk-in closet, deep soaking tub and French doors to a covered patio for morning coffee or sunset views. A 3-car garage offers room for a golf cart, workshop or hobbies, plus RV parking. Just minutes to shopping, dining and Wenatchee recreation—move in and enjoy more of what you love!
Active
Listed by: Premier One Properties • Heidi S. Favor • 509-741-2548
$610,000
1845 Maple Street #28, Wenatchee, WA 98801
2beds
1,614sqft
Single Family Residence
Built in 2005
8,276 Square Feet Lot
$606,000 Zestimate®
$378/sqft
$290/mo HOA
What's special
Covered patioCozy gas fireplaceRv parkingRefinished hardwood floorsSpacious primary suiteWalk-in closetDeep soaking tub
- --
- on Zillow
- 269
- views
- 13
- saves
Likely to sell faster than
Zillow last checked:
Listing updated:
Listed by:
Heidi S. Favor 509-741-2548 heidi@premierone.biz,
Premier One Properties
Source: NWMLS as distributed by MLS GRID,MLS#: 2589171
Facts & features
Interior
Bedrooms & bathrooms
- Bedrooms: 2
- Bathrooms: 2
- Full bathrooms: 1
- 3/4 bathrooms: 1
- Main level bathrooms: 2
- Main level bedrooms: 2
Primary bedroom
- Level: Main
Bedroom
- Level: Main
Bathroom full
- Level: Main
Bathroom three quarter
- Level: Main
Den office
- Level: Main
Dining room
- Level: Main
Great room
- Level: Main
Kitchen with eating space
- Level: Main
Utility room
- Level: Main
Heating
- Fireplace, Forced Air, Heat Pump, Electric
Cooling
- Forced Air, Heat Pump
Appliances
- Included: Dishwasher, Dryer, Microwave, Refrigerator, Stove(s)/Range(s), Washer, Dishwasher(s), Dryer(s), Microwave(s), Refrigerator(s), Washer(s)
Features
- Bath Off Primary, Ceiling Fan(s), Dining Room
- Flooring: Ceramic Tile, Hardwood, Carpet
- Doors: French Doors
- Number of fireplaces: 1
- Fireplace features: Gas, Main Level: 1, Fireplace
Interior area
- Total structure area: 1,614
- Total interior livable area: 1,614 sqft
Property
Parking
- Total spaces: 3
- Parking features: Attached Garage, RV Parking
- Has attached garage: Yes
- Covered spaces: 3
Features
- Levels: One
- Stories: 1
- Patio & porch: Bath Off Primary, Ceiling Fan(s), Dining Room, Fireplace, French Doors, Walk-In Closet(s)
- Has view: Yes
- View description: City, Mountain(s), Territorial
Lot
- Size: 8,276 Square Feet
- Features: Corner Lot, Paved, Fenced-Partially, Gated Entry, Irrigation, Patio, Propane, RV Parking
- Topography: Level
- Residential vegetation: Garden Space
Details
- Parcel number: 232032691280
- Zoning description: Jurisdiction: City
- Special conditions: Standard
Construction
Type & style
- Home type: SingleFamily
- Architectural style: 1 Story
- Property subtype: Single Family Residence
Materials
- Wood Products
- Roof: Composition
Condition
- Year built: 2005
- Major remodel year: 2005
Utilities & green energy
- Sewer: Sewer Connected
- Water: Public
Community & HOA
Community
- Features: CCRs
- Subdivision: Wenatchee
HOA
- Services included: Common Area Maintenance, Maintenance Grounds, Snow Removal
- HOA fee: $290 monthly
- HOA phone: 206-920-8198
Location
- Region: Wenatchee
Financial & listing details
- Price per square foot: $378/sqft
- Tax assessed value: $579,174
- Annual tax amount: $5,126
- Date on market: 9/30/2026
- Listing terms: Conventional
- Inclusions: Dishwasher(s), Dryer(s), Microwave(s), Refrigerator(s), Stove(s)/Range(s), Washer(s)
Estimated market value
$606,000
$576,000 - $636,000
$2,264/mo
Price history
| Date | Event | Price |
|---|---|---|
| 10/9/2026 | Listed for sale | $610,000$378/sqft |
Source:  NWMLS as distributed by MLS GRID #2589171 Report a problem | ||
| 10/4/2026 | Pending sale | $610,000$378/sqft |
Source: NWMLS as distributed by MLS GRID #2589171 Report a problem | ||
| 9/30/2026 | Listed for sale | $610,000+145.5%$378/sqft |
Source: NWMLS as distributed by MLS GRID #2589171 Report a problem | ||
| 10/27/2005 | Sold | $248,522$154/sqft |
Source: Public Record Report a problem | ||
Public tax history
| Year | Property taxes | Tax assessment |
|---|---|---|
| 2025 | $5,127 +33.5% | $579,174 +32.4% |
| 2024 | $3,841 -2.8% | $437,304 -3.6% |
| 2023 | $3,949 -1.7% | $453,752 +3.4% |
| 2022 | $4,017 -7.2% | $439,012 +2.2% |
| 2021 | $4,327 +9% | $429,579 +17.1% |
| 2020 | $3,968 +7.3% | $366,905 +0.1% |
| 2018 | $3,699 -9.7% | $366,616 +9.9% |
| 2017 | $4,097 +42% | $333,601 +2.6% |
| 2016 | $2,885 | $325,011 +20.7% |
| 2015 | $2,885 | $269,239 +15.1% |
| 2013 | $2,885 | $233,862 -0.8% |
| 2012 | -- | $235,655 -6.9% |
| 2011 | $2,618 +5.8% | $253,221 0% |
| 2010 | $2,475 | $253,262 +9.1% |
| 2008 | -- | $232,214 |
| 2007 | -- | $232,214 |
| 2006 | -- | $232,214 |
Find assessor info on the county website
Monthly payment
Est. payment
Payment breakdown
Explore the cost of this home by adjusting the details. Changes won't be saved.Climate risks
Neighborhood: 98801
Nearby schools
Schools provided by the listing agent
- High: Wenatchee High
Source: NWMLS as distributed by MLS GRID. This data may not be complete. We recommend contacting the local school district to confirm school assignments for this home.
Similar homes
- $569,9002 bd2 ba1.8k sqftHeritage Haven, Wenatchee, WA 98801Active
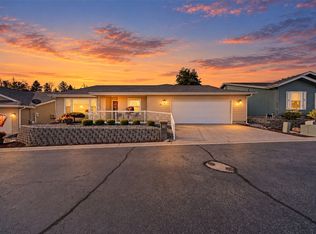 MLS ID #2595177, Hugh Brody. NWMLS as distributed by MLS GRID
- $615,0004 bd2 ba1.9k sqft2322 5th Street, Wenatchee, WA 98801Active
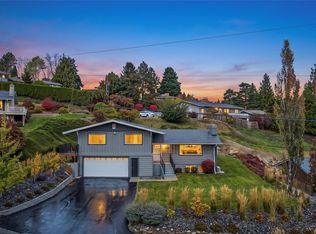 MLS ID #2595881, Debbie Senseney. NWMLS as distributed by MLS GRID
- $664,9003 bd3 ba2.3k sqftRolling Hills, Wenatchee, WA 98801Active
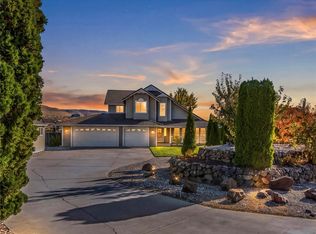 MLS ID #2599605, Silver A Garcia. NWMLS as distributed by MLS GRID
- $614,9003 bd2 ba1.7k sqft1809 Sorensen Ave, Wenatchee, WA 98801Contingent
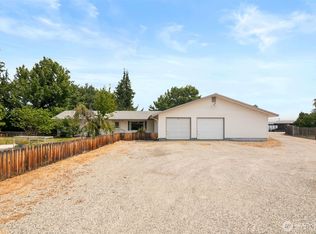 MLS ID #2559447, Erin R. Davidson. NWMLS as distributed by MLS GRID
