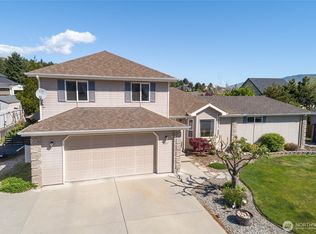
Tucked away on a quiet cul de sac in desirable Wenatchee neighborhood, this beautifully maintained home offers wonderful blend of comfort, character, and thoughtful updates. Featuring three bedrooms, spacious living areas, and oversized bonus room above the garage, this home provides exceptional flexibility for everyday living. Inviting living room boasts a cozy fireplace, vaulted ceilings, skylights, and abundant natural light create a warm atmosphere. Spacious primary suite features an elegant coffered ceiling, private bathroom, and walk in closet. Versatile bonus room offers built-in cabinetry and sink, making it ideal for a hobby room, home office, or additional gathering space. Kitchen has been refreshed with updated appliances and countertops, while numerous improvements over the past decade include new carpeting, heat pump and furnace, water heater, gutters, irrigation system, and more. Step outside to a beautifully landscaped backyard retreat featuring mature trees, a charming water feature, new hot tub, and covered patio with a durable metal roof. Additional upgrades include a metal fence, fresh exterior paint, and professionally maintained landscaping. Located near schools, parks, the Sage Hills Trail System, downtown Wenatchee, and year round recreational opportunities, including hiking, biking, skiing at Mission Ridge, and the Columbia River. A wonderful opportunity to enjoy a lovingly cared for home in a peaceful setting with all the conveniences of town nearby.
Active
Listed by: Nick McLean Real Estate Group • Kurt Grossarth • 509-679-4822
$629,000
1715 Brandi Terrace, Wenatchee, WA 98801
3beds
1,993sqft
Single Family Residence
Built in 2003
7,840 Square Feet Lot
$621,400 Zestimate®
$316/sqft
$4/mo HOA
What's special
Cozy fireplaceBeautifully landscaped backyard retreatAbundant natural lightSpacious primary suitePrivate bathroomMature treesQuiet cul de sac
- --
- on Zillow
- 541
- views
- 22
- saves
Likely to sell faster than
Zillow last checked:
Listing updated:
Listed by:
Kurt Grossarth 509-679-4822 kurt@nickmclean.com,
Nick McLean Real Estate Group
Source: NWMLS as distributed by MLS GRID,MLS#: 2592968
Facts & features
Interior
Bedrooms & bathrooms
- Bedrooms: 3
- Bathrooms: 3
- Full bathrooms: 2
- 1/2 bathrooms: 1
- Main level bathrooms: 2
- Main level bedrooms: 1
Primary bedroom
- Description: .
- Level: Main
Bedroom
- Description: .
- Level: Second
Bedroom
- Description: .
- Level: Second
Bathroom full
- Description: .
- Level: Main
Bathroom full
- Description: .
- Level: Second
Other
- Description: .
- Level: Main
Bonus room
- Description: .
- Level: Second
Dining room
- Description: .
- Level: Main
Kitchen with eating space
- Description: .
- Level: Main
Living room
- Description: .
- Level: Main
Utility room
- Description: .
- Level: Main
Heating
- Fireplace, Forced Air, Heat Pump, Electric, Propane
Cooling
- Heat Pump
Appliances
- Included: Dishwasher, Disposal, Dryer, Microwave, Refrigerator, Stove(s)/Range(s), Washer, Dishwasher(s), Dryer(s), Garbage Disposal, Microwave(s), Refrigerator(s), Washer(s)
Features
- Bath Off Primary, Ceiling Fan(s), Dining Room
- Flooring: Ceramic Tile, Laminate, Carpet
- Windows: Dbl Pane/Storm Window, Skylight(s)
- Basement: None
- Number of fireplaces: 1
- Fireplace features: Gas, Main Level: 1, Fireplace
Interior area
- Total structure area: 1,993
- Total interior livable area: 1,993 sqft
Property
Parking
- Total spaces: 4
- Parking features: Attached Garage
- Has attached garage: Yes
- Covered spaces: 2
- Uncovered spaces: 2
Features
- Levels: Two
- Stories: 2
- Patio & porch: Bath Off Primary, Ceiling Fan(s), Dbl Pane/Storm Window, Dining Room, Fireplace, Skylight(s), Vaulted Ceiling(s), Walk-In Closet(s)
- Has spa: Yes
- Has view: Yes
- View description: Mountain(s), Territorial
Lot
- Size: 7,840 Square Feet
- Features: Cul-De-Sac, Curbs, Dead End Street, Paved, Sidewalk, Cabana/Gazebo, Fenced-Fully, Hot Tub/Spa, Irrigation, Patio, Propane, Sprinkler System
- Topography: Level
- Residential vegetation: Garden Space
Details
- Parcel number: 222009507290
- Zoning description: Jurisdiction: City
- Special conditions: Standard
Construction
Type & style
- Home type: SingleFamily
- Architectural style: 2 Story
- Property subtype: Single Family Residence
Materials
- Wood Products
- Foundation: Poured Concrete
- Roof: Composition
Condition
- Year built: 2003
Utilities & green energy
- Electric: Company: Chelan County PUD
- Sewer: Sewer Connected, Company: City of Wenatchee
- Water: Public, Company: City of Wenatchee
Community & HOA
Community
- Features: CCRs
- Subdivision: Wenatchee
HOA
- Services included: See Remarks
- HOA fee: $50 annually
Location
- Region: Wenatchee
Financial & listing details
- Price per square foot: $316/sqft
- Tax assessed value: $561,235
- Annual tax amount: $4,991
- Date on market: 10/13/2026
- Listing terms: Conventional,FHA,VA Loan
- Inclusions: Dishwasher(s), Dryer(s), Garbage Disposal, Microwave(s), Refrigerator(s), Stove(s)/Range(s), Washer(s)
Estimated market value
$621,400
$590,000 - $652,000
$2,911/mo
Price history
| Date | Event | Price |
|---|---|---|
| 10/13/2026 | Listed for sale | $629,000+96.6%$316/sqft |
Source:  NWMLS as distributed by MLS GRID #2592968 Report a problem NWMLS as distributed by MLS GRID #2592968 Report a problem | ||
| 1/17/2017 | Sold | $320,000-8.5%$161/sqft |
Source: NWMLS as distributed by MLS GRID #1030320 Report a problem | ||
| 10/4/2016 | Price change | $349,700-9.6%$175/sqft |
Source: Coldwell Banker LaVigne #711532 Report a problem | ||
| 9/30/2016 | Price change | $387,000-2.5%$194/sqft |
Source: Coldwell Banker LaVigne #711532 Report a problem | ||
| 9/16/2016 | Listed for sale | $397,000$199/sqft |
Source: Coldwell Banker LaVigne #711532 Report a problem | ||
Public tax history
| Year | Property taxes | Tax assessment |
|---|---|---|
| 2025 | $4,991 +2.9% | $561,235 0% |
| 2024 | $4,852 -5.9% | $561,471 -6.1% |
| 2023 | $5,157 +2.8% | $597,933 +8.3% |
| 2022 | $5,015 +3.3% | $552,154 +14.1% |
| 2021 | $4,857 +10.9% | $483,953 +19.1% |
| 2020 | $4,381 +22.6% | $406,442 +14.8% |
| 2018 | $3,575 -13.2% | $353,893 +5.5% |
| 2017 | $4,119 +52.9% | $335,435 +1.3% |
| 2016 | $2,695 | $331,097 +12.6% |
| 2015 | $2,695 | $294,145 +18.5% |
| 2013 | $2,695 | $248,317 +10.1% |
| 2012 | -- | $225,443 -6.8% |
| 2011 | $2,444 +10.3% | $241,987 0% |
| 2010 | $2,217 | $241,998 +13.7% |
| 2008 | -- | $212,906 |
| 2007 | -- | $212,906 |
| 2006 | -- | $212,906 |
Find assessor info on the county website
Monthly payment
Est. payment
Payment breakdown
Explore the cost of this home by adjusting the details. Changes won't be saved.Climate risks
Neighborhood: 98801
Nearby schools
Schools provided by the listing agent
- Elementary: Washington Elementary
- Middle: Orchard Mid
- High: Wenatchee High
Source: NWMLS as distributed by MLS GRID. This data may not be complete. We recommend contacting the local school district to confirm school assignments for this home.
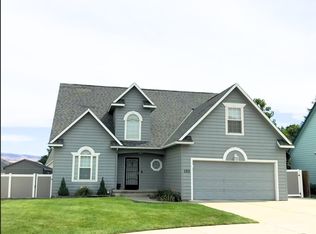
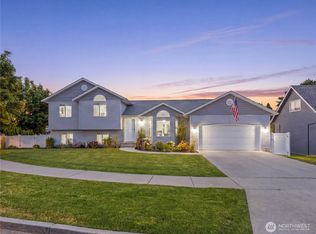
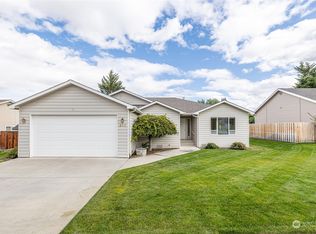

Similar homes
- $699,9003 bd3 ba2.6k sqft105 Pickens Street, Wenatchee, WA 98801Active
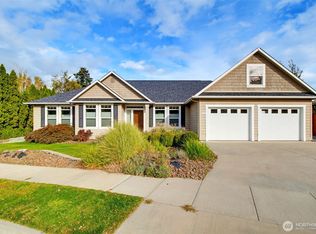 MLS ID #2589732, Melissa Kenady. NWMLS as distributed by MLS GRID
 - $675,0004 bd2 ba2.3k sqft108 N Western Avenue, Wenatchee, WA 98801Active
 MLS ID #2579587, Kathryn Beck. NWMLS as distributed by MLS GRID
 - $649,9004 bd4 ba2.3k sqftBrooke Canyon Div 2, Wenatchee, WA 98801Active
 MLS ID #2514215, Trevor King. NWMLS as distributed by MLS GRID
 - $545,0004 bd3 ba1.9k sqft710 Kriewald Court, Wenatchee, WA 98801Active
 MLS ID #2589356, Arlene Cristobal. NWMLS as distributed by MLS GRID
