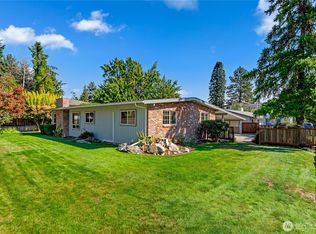
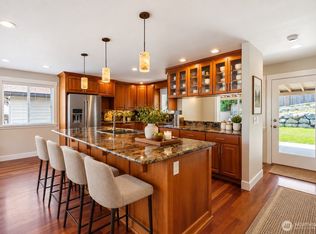
Mid-century character meets modern updates, complemented by stunning close-up views of the foothills. This completely remodeled home features an open-concept main living area that brings together a new kitchen with quartz countertops, stainless appliances and a stainless steel farm house sink with the dining area, and an inviting living room with an electric fireplace. Picture windows fill the space with natural light and frame the views. Updated flooring enhances the main living area and lower level, while original wood floors and mid-century built-ins upstairs preserve the home’s distinctive character. The upper level offers three bedrooms with brand-new mini-splits and radiant heat, plus a newly remodeled bathroom with a walk-in tiled shower. The lower level offers flexible living space with a family room, wood-burning fireplace, wet bar, bathroom with shower, bedroom with an egress window, and a utility room with laundry hookups. Enjoy the additional space or explore potential income-producing or multigenerational living options. An attached two-car garage provides a laundry area and storage. Outside, enjoy updated landscaping, irrigation water, and a deck with stairs off the primary bedroom. A newer roof, newer exterior paint, and mostly new windows complement the home’s thoughtful updates. Professionally pre-inspected and offered with a one-year AHS home warranty, this home blends classic character with modern convenience. This move-in ready home is a must see!
Active
Listed by: KW NCW • Debbie Senseney • 509-293-1408
$615,000
2322 5th Street, Wenatchee, WA 98801
4beds
1,936sqft
Single Family Residence
Built in 1957
10,497 Square Feet Lot
$606,100 Zestimate®
$318/sqft
$-- HOA
What's special
Wood-burning fireplaceElectric fireplaceMid-century characterModern updatesIrrigation waterWet barStainless appliances
- --
- on Zillow
- 563
- views
- 23
- saves
Zillow last checked:
Listing updated:
Listed by:
Debbie Senseney 509-293-1408 debbie@agent509.com,
KW NCW
Source: NWMLS as distributed by MLS GRID,MLS#: 2595881
Facts & features
Interior
Bedrooms & bathrooms
- Bedrooms: 4
- Bathrooms: 2
- Full bathrooms: 1
- 3/4 bathrooms: 1
Bedroom
- Level: Lower
Bathroom three quarter
- Level: Lower
Dining room
- Level: Main
Family room
- Level: Lower
Kitchen with eating space
- Level: Main
Living room
- Level: Main
Utility room
- Level: Lower
Heating
- Fireplace, Ductless, Radiant, Wall Furnace, Electric
Cooling
- Ductless
Appliances
- Included: Dishwasher, Refrigerator, Stove(s)/Range(s), Dishwasher(s), Refrigerator(s), Water Heater: Electric, Water Heater Location: Basement
Features
- Ceiling Fan(s)
- Flooring: Vinyl Plank
- Basement: Finished
- Number of fireplaces: 2
- Fireplace features: Electric, Wood Burning, Lower Level: 1, Main Level: 1, Fireplace
Interior area
- Total structure area: 1,936
- Total interior livable area: 1,936 sqft
Property
Parking
- Total spaces: 4
- Parking features: Attached Garage
- Has attached garage: Yes
- Covered spaces: 2
- Uncovered spaces: 2
Features
- Levels: Two
- Stories: 2
- Patio & porch: Ceiling Fan(s), Fireplace, Water Heater, Wet Bar
- Has view: Yes
- View description: Mountain(s), Territorial
Lot
- Size: 10,497 Square Feet
- Features: Paved, High Speed Internet, Irrigation
- Topography: Partial Slope,Terraces
Details
- Parcel number: 222005820040
- Zoning: RS - Residential Single Family
- Zoning description: Jurisdiction: City
- Special conditions: Standard
Construction
Type & style
- Home type: SingleFamily
- Architectural style: Mid-Century Modern,2 Stories w/Bsmnt
- Property subtype: Single Family Residence
Materials
- Wood Siding, Wood Products
- Foundation: Poured Concrete
- Roof: Composition
Condition
- Updated/Remodeled
- Year built: 1957
Utilities & green energy
- Electric: Company: Chelan County PUD
- Sewer: Sewer Connected, Company: City of Wenatchee
- Water: Public, Company: City of Wenatchee
Community & HOA
Community
- Subdivision: Wenatchee
Location
- Region: Wenatchee
Financial & listing details
- Price per square foot: $318/sqft
- Tax assessed value: $352,931
- Annual tax amount: $3,283
- Date on market: 10/27/2026
- Listing terms: Conventional,FHA,VA Loan
- Inclusions: Dishwasher(s), Refrigerator(s), Stove(s)/Range(s)
Estimated market value
$606,100
$576,000 - $636,000
$1,884/mo
Price history
| Date | Event | Price |
|---|---|---|
| 10/27/2026 | Listed for sale | $615,000+73.2%$318/sqft |
Source:  NWMLS as distributed by MLS GRID #2595881 Report a problem | ||
| 9/20/2024 | Listing removed | $2,195$1/sqft |
Source: Zillow Rentals Report a problem | ||
| 8/28/2024 | Price change | $2,195-4.4%$1/sqft |
Source: Zillow Rentals Report a problem | ||
| 8/3/2024 | Price change | $2,295-4.2%$1/sqft |
Source: Zillow Rentals Report a problem | ||
| 7/25/2024 | Price change | $2,395-4%$1/sqft |
Source: Zillow Rentals Report a problem | ||
| 7/20/2024 | Price change | $2,495-3.9%$1/sqft |
Source: Zillow Rentals Report a problem | ||
| 7/2/2024 | Price change | $2,595-8.9%$1/sqft |
Source: Zillow Rentals Report a problem | ||
| 6/26/2024 | Price change | $2,850-3.4%$1/sqft |
Source: Zillow Rentals Report a problem | ||
| 6/18/2024 | Price change | $2,950-4.7%$2/sqft |
Source: Zillow Rentals Report a problem | ||
| 6/5/2024 | Listed for rent | $3,095+107%$2/sqft |
Source: Zillow Rentals Report a problem | ||
| 3/31/2020 | Listing removed | $1,495$1/sqft |
Source: Herring & Associates, Inc. Report a problem | ||
| 3/18/2020 | Price change | $1,495-25.1%$1/sqft |
Source: Herring & Associates, Inc. Report a problem | ||
| 12/17/2019 | Listed for rent | $1,995$1/sqft |
Source: Herring & Associates, Inc. Report a problem | ||
| 2/27/2019 | Sold | $355,000-1.1%$183/sqft |
Source: NWMLS as distributed by MLS GRID #1382470 Report a problem | ||
| 1/10/2019 | Pending sale | $359,000$185/sqft |
Source: Homes & Equity Real Estate Grp #1382470 Report a problem | ||
| 11/3/2018 | Listed for sale | $359,000$185/sqft |
Source: Homes & Equity Real Estate Grp #1382470 Report a problem | ||
Public tax history
| Year | Property taxes | Tax assessment |
|---|---|---|
| 2025 | $3,283 +7.7% | $352,931 +4.5% |
| 2024 | $3,048 -9.7% | $337,824 -12.3% |
| 2023 | $3,375 -0.2% | $385,157 +5% |
| 2022 | $3,380 +19.1% | $366,851 +32.4% |
| 2021 | $2,838 -10.2% | $276,979 -4.4% |
| 2020 | $3,162 +483% | $289,647 +21.2% |
| 2018 | $542 -3.4% | $238,967 +11.4% |
| 2017 | $561 -72.6% | $214,431 +1.8% |
| 2016 | $2,048 | $210,628 +0.8% |
| 2015 | $2,048 | $208,991 +23.2% |
| 2013 | $2,048 | $169,644 +1.3% |
| 2012 | -- | $167,462 -6% |
| 2011 | $1,835 +41% | $178,208 -1.9% |
| 2010 | $1,302 | $181,636 +65.1% |
| 2008 | -- | $110,004 |
| 2007 | -- | $110,004 |
| 2006 | -- | $110,004 |
Find assessor info on the county website
Monthly payment
Est. payment
Payment breakdown
Explore the cost of this home by adjusting the details. Changes won't be saved.Climate risks
Neighborhood: 98801
Nearby schools
Schools provided by the listing agent
- Elementary: John Newbery Elem
- Middle: Foothills Mid
- High: Wenatchee High
Source: NWMLS as distributed by MLS GRID. This data may not be complete. We recommend contacting the local school district to confirm school assignments for this home.

Similar homes
- $649,9004 bd4 ba2.3k sqftBrooke Canyon Div 2, Wenatchee, WA 98801Active
 MLS ID #2514215, Trevor King. NWMLS as distributed by MLS GRID
- $549,9004 bd3 ba2.4k sqft2208 Ashley Brooke, Wenatchee, WA 98801Active
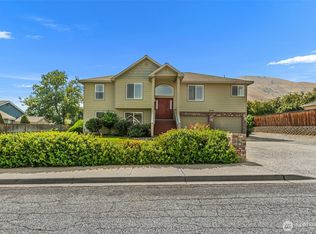 MLS ID #2562771, Melissa Bohart. NWMLS as distributed by MLS GRID
- $614,9003 bd2 ba1.7k sqft1809 Sorensen Ave, Wenatchee, WA 98801Contingent
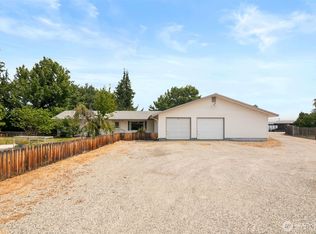 MLS ID #2559447, Erin R. Davidson. NWMLS as distributed by MLS GRID
- $559,9904 bd3 ba2.2k sqftSkyridge, Wenatchee, WA 98801Active
 MLS ID #2599401, Kelly Morales. NWMLS as distributed by MLS GRID
