Welcome to 718 Kriewald Ct! Charming two-story home in a quiet cul-de-sac near foothill trail systems, schools, and amenities. This 1,870sf, 3 bed, 2.5 bath home has been meticulously maintained, featuring newer appliances, 2015 roof, new front door, and tasteful kitchen & bath updates. Enjoy a private, fully fenced backyard with a classic wraparound deck, mature landscaping, and views of the foothills, perfect for year-round entertaining. Inside, the main level offers a light-filled living room with French doors to the deck, formal dining, a galley-style kitchen with breakfast nook and hardwood flooring, a cozy family room with wood-burning fireplace, plus a convenient utility room & half bath. Upstairs, the spacious primary suite showcases Cascade views, a five-piece bath, & walk-in closet. Down the hall are two additional bedrooms & updated full bath, ideal for same level living. Outside, you’ll find a 8x12 storage shed w/ skylights, custom two-story kids’ fort, storage bin, and garden space. Don’t miss this picture-perfect cul-de-sac home that blends classic Americana charm with modern comforts!
Sold
Listed by: Laura Mounter Real Estate • Daniel Zavala
Bought with: Premier One Properties
$565,000
718 Kriewald Court, Wenatchee, WA 98801
3beds
1,870sqft
Single Family Residence
Built in 1990
8,276 Square Feet Lot
$560,900 Zestimate®
$302/sqft
$2,742 Estimated rent
Home value
$560,900
$505,000 - $623,000
$2,742/mo
Zestimate® history
Owner options
List your home for rent
$2,742/mo
Rent Zestimate®
Find your next renter with Zillow Rental Manager. Plus, with online applications, you can quickly screen prospective tenants – for free.
$2,742/mo
Rent Zestimate®
Refinance and save
$3,642/mo
Est. payment
Refinancing to a lower rate could help reduce your monthly payments and save thousands over the life of the loan.
$3,642/mo
Est. payment
Explore your selling options
Work with a Zillow partner agent
Leverage their expertise and Zillow's premium Showcase listings to get your home seen by more buyers.
Get startedList with your own agent
Get your home in front of millions of buyers by listing it on Zillow.
Learn how to do itSell it yourself
Take full control of how buyers see your home on Zillow by listing For Sale by Owner (FSBO).
List your homeWhat's special
Wood-burning fireplaceGarden spaceViews of the foothillsFormal diningGalley-style kitchenMature landscapingCascade views
Zillow last checked:
Listing updated:
Listed by:
Daniel Zavala,
Laura Mounter Real Estate
Bought with:
Kelly L. Thompson, 27115
Premier One Properties
Source: NWMLS as distributed by MLS GRID,MLS#: 2526601
Facts & features
Interior
Bedrooms & bathrooms
- Bedrooms: 3
- Bathrooms: 3
- Full bathrooms: 2
- 1/2 bathrooms: 1
- Main level bathrooms: 1
Primary bedroom
- Level: Second
Bedroom
- Level: Second
Bedroom
- Level: Second
Bathroom full
- Level: Second
Bathroom full
- Level: Second
Other
- Level: Main
Dining room
- Level: Main
Entry hall
- Level: Main
Family room
- Level: Main
Kitchen with eating space
- Level: Main
Living room
- Level: Main
Utility room
- Level: Main
Heating
- Fireplace, Forced Air, Electric, Wood
Cooling
- Has cooling: Yes
Appliances
- Included: Dishwasher, Dryer, Refrigerator, Stove(s)/Range(s), Washer, Dishwasher(s), Dryer(s), Refrigerator(s), Washer(s), Water Heater: Electric, Water Heater Location: Closet
Features
- Bath Off Primary, Dining Room
- Flooring: Ceramic Tile, Hardwood, Laminate, Carpet
- Doors: French Doors
- Windows: Dbl Pane/Storm Window
- Basement: None
- Number of fireplaces: 1
- Fireplace features: Wood Burning, Main Level: 1, Fireplace
Interior area
- Total structure area: 1,870
- Total interior livable area: 1,870 sqft
Property
Parking
- Total spaces: 2
- Parking features: Driveway, Attached Garage, Off Street
- Has attached garage: Yes
- Covered spaces: 2
Features
- Levels: Two
- Stories: 2
- Entry location: Main
- Patio & porch: Bath Off Primary, Dbl Pane/Storm Window, Dining Room, Fireplace, French Doors, Vaulted Ceiling(s), Walk-In Closet(s), Water Heater
- Has view: Yes
- View description: Mountain(s), Territorial
Lot
- Size: 8,276 Square Feet
- Features: Cul-De-Sac, Curbs, Dead End Street, Paved, Sidewalk, Deck, Fenced-Fully, High Speed Internet, Irrigation, Outbuildings, Patio
- Topography: Level
- Residential vegetation: Brush, Garden Space
Details
- Parcel number: 222009656120
- Zoning description: Jurisdiction: City
- Special conditions: Standard
Construction
Type & style
- Home type: SingleFamily
- Architectural style: 2 Story
- Property subtype: Single Family Residence
Materials
- Wood Siding, Wood Products
- Foundation: Poured Concrete
- Roof: Composition
Condition
- Year built: 1990
Utilities & green energy
- Electric: Company: Chelan County PUD
- Sewer: Sewer Connected, Company: City of Wenatchee
- Water: Public, Company: City of Wenatchee
- Utilities for property: Localtel/Other
Community & HOA
Community
- Features: CCRs
- Subdivision: Wenatchee
Location
- Region: Wenatchee
Financial & listing details
- Price per square foot: $302/sqft
- Tax assessed value: $481,310
- Annual tax amount: $4,322
- Date on market: 5/20/2026
- Listing terms: Conventional,FHA,VA Loan
- Inclusions: Dishwasher(s), Dryer(s), Refrigerator(s), Stove(s)/Range(s), Washer(s)
Price history
| Date | Event | Price |
|---|---|---|
| 6/25/2026 | Sold | $565,000$302/sqft |
Source:  NWMLS as distributed by MLS GRID #2526601 Report a problem NWMLS as distributed by MLS GRID #2526601 Report a problem | ||
| 5/22/2026 | Pending sale | $565,000$302/sqft |
Source: NWMLS as distributed by MLS GRID #2526601 Report a problem | ||
| 5/20/2026 | Listed for sale | $565,000$302/sqft |
Source: NWMLS as distributed by MLS GRID #2526601 Report a problem | ||
Public tax history
| Year | Property taxes | Tax assessment |
|---|---|---|
| 2025 | $4,322 +9.3% | $481,310 +6.6% |
| 2024 | $3,956 +0.1% | $451,716 -0.6% |
| 2023 | $3,954 -4.9% | $454,315 -0.1% |
| 2022 | $4,156 +6.7% | $454,782 +18% |
| 2021 | $3,895 +23.4% | $385,290 +33.3% |
| 2020 | $3,156 +9.7% | $289,093 +2.5% |
| 2018 | $2,876 -18.1% | $282,099 -0.8% |
| 2017 | $3,513 +35.3% | $284,509 +10.1% |
| 2016 | $2,597 | $258,461 +3.9% |
| 2015 | $2,597 | $248,691 +26.5% |
| 2013 | $2,597 | $196,594 -9.8% |
| 2012 | -- | $218,020 -5.6% |
| 2011 | $2,647 -3% | $231,022 -11.9% |
| 2010 | $2,729 | $262,086 +63.2% |
| 2008 | -- | $160,571 |
| 2007 | -- | $160,571 |
| 2006 | -- | $160,571 |
Find assessor info on the county website
Neighborhood: 98801
Nearby homes
- $545,0004 bd3 ba1.9k sqft710 Kriewald Ct, Wenatchee, WA 98801For Sale

- $554,9003 bd3 ba1.8k sqft715 Kriewald Ct, Wenatchee, WA 98801Sold
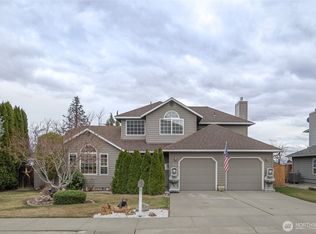
- $480,0003 bd2 ba1.4k sqft1505 Medina Pl, Wenatchee, WA 98801Sold
- $624,0004 bd3 ba2.3k sqft712 Lambert St, Wenatchee, WA 98801Sold

- $609,0003 bd3 ba2.2k sqft702 Kriewald Ct, Wenatchee, WA 98801Sold
- $442,0003 bd2 ba1k sqft708 Cherry Ct, Wenatchee, WA 98801Sold
- $499,0003 bd3 ba1.6k sqft1359 Utah Ct, Wenatchee, WA 98801Sold
- $420,0003 bd1 ba1k sqft715 Cherry Ct, Wenatchee, WA 98801Sold
Nearby schools
GreatSchools rating
- 5/10Washington Elementary SchoolGrades: K-5Distance: 0.5 mi
- 4/10Pioneer Middle SchoolGrades: 6-8Distance: 0.6 mi
- 5/10Wenatchee High SchoolGrades: 9-12Distance: 0.5 mi
Schools provided by the listing agent
- Elementary: Washington Elementary
- Middle: Pioneer Mid
- High: Wenatchee High
Source: NWMLS as distributed by MLS GRID. This data may not be complete. We recommend contacting the local school district to confirm school assignments for this home.


Get pre-qualified for a loan
At Zillow Home Loans, we can pre-qualify you in as little as 5 minutes with no impact to your credit score.An equal housing lender. NMLS #10287.
- Washington
- Chelan County
- Wenatchee
- 98801
- 718 Kriewald Court
