Well maintained daylight rambler with 4 bedrooms, 3 baths, and beautiful Mountain & River views on a fully landscaped .25 acres. No neighbor on the North side creates desired privacy and sightlines. Primary bedroom (main level) enjoys privacy, view, full bath, & a walk in closet. Open concept w/ cathedral ceilings in the living/dining/kitchen space includes new gorgeous high end electric fireplace. Kitchen with new appliances opens to deck perfect for BBQing and entertaining. The lower level offers a fully finished 1 bed/ 1 bath, an over-sized storage room, a spacious bonus room with bar area that leads to the large lower level deck. The expansive back yard is irrigated, well manicured, and fully fenced. Newer HVAC, carpet and paint!
Sold
Listed by: RE/MAX Advantage • Melissa Kiser
Bought with: Nick McLean Real Estate Group
$529,900
3978 NE Blueridge Drive, East Wenatchee, WA 98802
4beds
2,156sqft
Single Family Residence
Built in 2007
0.25 Acres Lot
$568,300 Zestimate®
$246/sqft
$3,056 Estimated rent
Home value
$568,300
$540,000 - $597,000
$3,056/mo
Zestimate® history
Owner options
List your home for rent
$3,056/mo
Rent Zestimate®
Find your next renter with Zillow Rental Manager. Plus, with online applications, you can quickly screen prospective tenants – for free.
$3,056/mo
Rent Zestimate®
Refinance and save
$3,289/mo
Est. payment
Refinancing to a lower rate could help reduce your monthly payments and save thousands over the life of the loan.
$3,289/mo
Est. payment
Explore your selling options
Work with a Zillow partner agent
Leverage their expertise and Zillow's premium Showcase listings to get your home seen by more buyers.
Get startedList with your own agent
Get your home in front of millions of buyers by listing it on Zillow.
Learn how to do itSell it yourself
Take full control of how buyers see your home on Zillow by listing For Sale by Owner (FSBO).
List your homeWhat's special
Beautiful mountainRiver viewsLarge lower level deckSpacious bonus roomPrimary bedroomWalk in closetCathedral ceilings
Zillow last checked:
Listing updated:
Listed by:
Melissa Kiser,
RE/MAX Advantage
Bought with:
Greg Hurley, 22004775
Nick McLean Real Estate Group
Source: NWMLS as distributed by MLS GRID,MLS#: 2199491
Facts & features
Interior
Bedrooms & bathrooms
- Bedrooms: 4
- Bathrooms: 3
- Full bathrooms: 3
- Main level bedrooms: 3
Primary bedroom
- Level: Main
Bedroom
- Level: Lower
Bedroom
- Level: Main
Bedroom
- Level: Main
Bathroom full
- Level: Lower
Bathroom full
- Level: Main
Bathroom full
- Level: Main
Bonus room
- Level: Lower
Dining room
- Level: Main
Entry hall
- Level: Main
Kitchen with eating space
- Level: Main
Living room
- Level: Main
Utility room
- Level: Main
Heating
- Fireplace, Forced Air, Heat Pump, Electric
Cooling
- Forced Air, Heat Pump
Appliances
- Included: GarbageDisposal_, Microwaves_, StovesRanges_, Garbage Disposal, Microwave(s), Stove(s)/Range(s)
Features
- Bath Off Primary, Dining Room
- Flooring: Vinyl Plank, Carpet
- Windows: Double Pane/Storm Window
- Basement: Daylight
- Number of fireplaces: 1
- Fireplace features: Electric, Main Level: 1, Fireplace
Interior area
- Total structure area: 2,156
- Total interior livable area: 2,156 sqft
Property
Parking
- Total spaces: 2
- Parking features: Attached Garage
- Attached garage spaces: 2
Features
- Levels: One
- Stories: 1
- Entry location: Main
- Patio & porch: Wall to Wall Carpet, Bath Off Primary, Double Pane/Storm Window, Dining Room, Sprinkler System, Vaulted Ceiling(s), Walk-In Closet(s), Fireplace
- Has view: Yes
- View description: River, Territorial
- Has water view: Yes
- Water view: River
Lot
- Size: 0.25 Acres
- Features: Paved, Cable TV, Deck, Fenced-Fully, High Speed Internet, Irrigation, Sprinkler System
- Topography: Level
Details
- Parcel number: 46900000100
- Special conditions: Standard
Construction
Type & style
- Home type: SingleFamily
- Architectural style: 1 Story w/Bsmnt.
- Property subtype: Single Family Residence
Materials
- Wood Siding, Wood Products
- Foundation: Poured Concrete
- Roof: Composition
Condition
- Very Good
- Year built: 2007
- Major remodel year: 2007
Utilities & green energy
- Electric: Company: Douglas PUD
- Sewer: Septic Tank
- Water: Public
Community & HOA
Community
- Subdivision: East Wenatchee
HOA
- HOA fee: $50 monthly
Location
- Region: East Wenatchee
Financial & listing details
- Price per square foot: $246/sqft
- Tax assessed value: $493,400
- Annual tax amount: $4,151
- Date on market: 3/19/2024
- Cumulative days on market: 855 days
- Listing terms: Conventional
- Inclusions: GarbageDisposal, Microwaves, StovesRanges
Price history
| Date | Event | Price |
|---|---|---|
| 4/16/2024 | Sold | $529,900$246/sqft |
Source:  NWMLS as distributed by MLS GRID #2199491 Report a problem NWMLS as distributed by MLS GRID #2199491 Report a problem | ||
| 3/14/2024 | Pending sale | $529,900$246/sqft |
Source: NWMLS as distributed by MLS GRID #2199491 Report a problem | ||
| 3/12/2024 | Price change | $529,900-3.6%$246/sqft |
Source: NWMLS as distributed by MLS GRID #2199491 Report a problem | ||
| 3/1/2024 | Price change | $549,900-3.4%$255/sqft |
Source: NWMLS as distributed by MLS GRID #2199491 Report a problem | ||
| 2/23/2024 | Price change | $569,000-3.4%$264/sqft |
Source: NWMLS as distributed by MLS GRID #2199491 Report a problem | ||
| 2/14/2024 | Listed for sale | $589,000+26.7%$273/sqft |
Source: NWMLS as distributed by MLS GRID #2199491 Report a problem | ||
| 8/20/2021 | Sold | $465,000+5.1%$216/sqft |
Source: NWMLS as distributed by MLS GRID #1806202 Report a problem | ||
| 7/19/2021 | Pending sale | $442,300$205/sqft |
Source: NCWMLS #724310 Report a problem | ||
| 7/12/2021 | Listed for sale | $442,300+148.1%$205/sqft |
Source: NCWMLS #724310 Report a problem | ||
| 5/25/2007 | Sold | $178,294$83/sqft |
Source: Public Record Report a problem | ||
Public tax history
| Year | Property taxes | Tax assessment |
|---|---|---|
| 2024 | $4,074 -2.7% | $493,400 0% |
| 2023 | $4,187 -8% | $493,500 +7.4% |
| 2022 | $4,552 +6.1% | $459,500 +48.4% |
| 2021 | $4,289 +20.6% | $309,600 -1% |
| 2020 | $3,556 +8.2% | $312,600 +16.6% |
| 2018 | $3,288 | $268,100 |
| 2017 | $3,288 +5.5% | $268,100 +4.4% |
| 2016 | $3,116 +12.6% | $256,900 +11.8% |
| 2015 | $2,768 +6% | $229,700 |
| 2014 | $2,612 -4.1% | $229,700 +4.4% |
| 2013 | $2,723 | $220,100 +16.5% |
| 2011 | -- | $188,900 |
| 2010 | -- | $188,900 -17.7% |
| 2009 | -- | $229,400 +38.9% |
| 2008 | $1,980 +291.2% | $165,200 +313% |
| 2007 | $506 | $40,000 |
Find assessor info on the county website
Neighborhood: 98802
Nearby homes
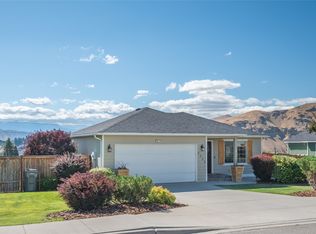
- $505,0004 bd3 ba2.1k sqft3954 NE Blueridge Dr, East Wenatchee, WA 98802Sold
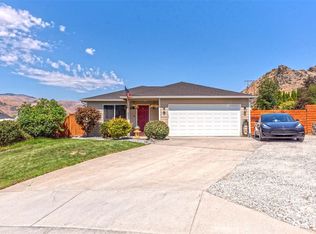
- $425,0003 bd2 ba1.2k sqft3973 NE Vista Del Rey Dr, East Wenatchee, WA 98802Sold
- $489,0003 bd2 ba1.2k sqft3935 NE Vista Del Rey Dr, East Wenatchee, WA 98802For Sale

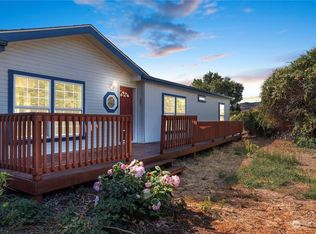
- $399,9003 bd2 ba1.7k sqft4009 40th Cir NE, East Wenatchee, WA 98802Sold
- $428,0003 bd2 ba1.4k sqft3932 NE Blueridge Dr, East Wenatchee, WA 98802Sold
- $540,0003 bd3 ba1.7k sqft3953 NE Vista Del Rey Dr, East Wenatchee, WA 98802Sold
- $489,9003 bd2 ba1.3k sqft3949 NE Vista Del Rey Dr, East Wenatchee, WA 98802Sold
- $485,0003 bd3 ba2.9k sqft4018 NW Cascade Ave, East Wenatchee, WA 98802Sold
Nearby schools
GreatSchools rating
- 8/10Cascade Elementary SchoolGrades: K-6Distance: 2.3 mi
- 6/10Sterling Junior High SchoolGrades: 7-9Distance: 4.5 mi
- 4/10Eastmont Senior High SchoolGrades: 10-12Distance: 4.7 mi
Schools provided by the listing agent
- Elementary: Cascade Elem
- Middle: Eastmont Jnr High
- High: Eastmont Snr High
Source: NWMLS as distributed by MLS GRID. This data may not be complete. We recommend contacting the local school district to confirm school assignments for this home.


Get pre-qualified for a loan
At Zillow Home Loans, we can pre-qualify you in as little as 5 minutes with no impact to your credit score.An equal housing lender. NMLS #10287.
- Washington
- Douglas County
- East Wenatchee
- 98802
- 3978 NE Blueridge Drive
Nearby cities
Nearby neighborhoods
Nearby zip codes
Other East Wenatchee Topics
