Over 2900 sq ft to enjoy in this spacious Valley home with daylight basement. Open kitchen and dining room offer an abundance of natural light with windows overlooking the deck and mountain views beyond. Butler's pantry with sink, laundry, additional freezer & ample storage. Primary suite offers walk-in closet and full bath with dual vanity & tons of cabinet space. Bonus room provides opportunity for 4th non-conforming bedroom, office, gym, hobby space, you name it! Spread out, relax and entertain in the family room w/ projector & screen. Home features freshly refinished wrap-around wood deck. Mature parklike landscaping, sprinkler system, RV/boat parking and space for your tools and toys w/ attached 2-car garage & 720 sq ft detached shop.
Sold
Listed by: Nick McLean Real Estate Group • Rica L. Insley
Bought with: Nick McLean Real Estate Group
$485,000
4018 NW Cascade Avenue, East Wenatchee, WA 98802
3beds
2,968sqft
Single Family Residence
Built in 1993
0.47 Acres Lot
$570,000 Zestimate®
$163/sqft
$2,996 Estimated rent
Home value
$570,000
$542,000 - $599,000
$2,996/mo
Zestimate® history
Owner options
List your home for rent
$2,996/mo
Rent Zestimate®
Find your next renter with Zillow Rental Manager. Plus, with online applications, you can quickly screen prospective tenants – for free.
$2,996/mo
Rent Zestimate®
Refinance and save
$2,370/mo
Est. payment
Refinancing to a lower rate could help reduce your monthly payments and save thousands over the life of the loan.
$2,370/mo
Est. payment
Explore your selling options
Work with a Zillow partner agent
Leverage their expertise and Zillow's premium Showcase listings to get your home seen by more buyers.
Get startedList with your own agent
Get your home in front of millions of buyers by listing it on Zillow.
Learn how to do itSell it yourself
Take full control of how buyers see your home on Zillow by listing For Sale by Owner (FSBO).
List your homeWhat's special
Boat parkingOpen kitchenBonus roomNatural lightHobby spaceSpacious valley homePrimary suite
Zillow last checked:
Listing updated:
Listed by:
Rica L. Insley,
Nick McLean Real Estate Group
Bought with:
Evan Brown, 23031881
Nick McLean Real Estate Group
Source: NWMLS as distributed by MLS GRID,MLS#: 2218697
Facts & features
Interior
Bedrooms & bathrooms
- Bedrooms: 3
- Bathrooms: 3
- Full bathrooms: 3
- Main level bedrooms: 3
Primary bedroom
- Level: Main
Bedroom
- Level: Main
Bedroom
- Level: Main
Bathroom full
- Level: Main
Bathroom full
- Level: Main
Bathroom full
- Level: Lower
Bonus room
- Description: 4th Non-conforming bedroom
- Level: Lower
Dining room
- Level: Main
Family room
- Level: Lower
Kitchen with eating space
- Level: Main
Living room
- Level: Main
Utility room
- Level: Main
Heating
- Forced Air, Heat Pump, Electric
Cooling
- Forced Air, Heat Pump
Appliances
- Included: Dishwashers_, Refrigerators_, StovesRanges_, Dishwasher(s), Refrigerator(s), Stove(s)/Range(s)
Features
- Bath Off Primary, Ceiling Fan(s), Dining Room
- Flooring: Vinyl, Carpet
- Windows: Double Pane/Storm Window
- Basement: Daylight,Finished
- Has fireplace: No
Interior area
- Total structure area: 2,968
- Total interior livable area: 2,968 sqft
Property
Parking
- Total spaces: 2
- Parking features: RV Parking, Attached Garage
- Attached garage spaces: 2
Features
- Levels: One
- Stories: 1
- Patio & porch: Wall to Wall Carpet, Bath Off Primary, Ceiling Fan(s), Double Pane/Storm Window, Dining Room, Walk-In Pantry
- Has view: Yes
- View description: Territorial
Lot
- Size: 0.47 Acres
- Features: Dead End Street, Secluded, Cable TV, Deck, Irrigation, RV Parking, Shop, Sprinkler System
- Topography: Level,PartialSlope
- Residential vegetation: Garden Space
Details
- Parcel number: 40400004901
- Zoning description: R,Jurisdiction: County
- Special conditions: Standard
Construction
Type & style
- Home type: SingleFamily
- Architectural style: 1 Story w/Bsmnt.
- Property subtype: Single Family Residence
Materials
- Wood Products
- Foundation: Poured Concrete
- Roof: Composition
Condition
- Year built: 1993
- Major remodel year: 1993
Details
- Builder model: Manor
Utilities & green energy
- Electric: Company: Douglas County PUD
- Sewer: Septic Tank, Company: Septic
- Water: Public
Community & HOA
Community
- Subdivision: East Wenatchee
Location
- Region: East Wenatchee
Financial & listing details
- Price per square foot: $163/sqft
- Tax assessed value: $441,900
- Annual tax amount: $3,368
- Date on market: 5/5/2024
- Cumulative days on market: 808 days
- Listing terms: Conventional,FHA,VA Loan
- Inclusions: Dishwashers, Refrigerators, StovesRanges
Price history
| Date | Event | Price |
|---|---|---|
| 5/6/2024 | Sold | $485,000+2.1%$163/sqft |
Source:  NWMLS as distributed by MLS GRID #2218697 Report a problem NWMLS as distributed by MLS GRID #2218697 Report a problem | ||
| 4/5/2024 | Pending sale | $475,000$160/sqft |
Source: NWMLS as distributed by MLS GRID #2218697 Report a problem | ||
| 4/4/2024 | Listed for sale | $475,000-4.8%$160/sqft |
Source: NWMLS as distributed by MLS GRID #2218697 Report a problem | ||
| 7/31/2022 | Listing removed | -- |
Source: BHHS broker feed Report a problem | ||
| 7/30/2022 | Price change | $499,000+5.1%$168/sqft |
Source: BHHS broker feed #725668 Report a problem | ||
| 6/25/2022 | Price change | $475,000-4.8%$160/sqft |
Source: BHHS broker feed #1910918 Report a problem | ||
| 5/24/2022 | Price change | $499,000-5.1%$168/sqft |
Source:  NCWMLS #725668 Report a problem NCWMLS #725668 Report a problem | ||
| 5/4/2022 | Price change | $525,900-4.4%$177/sqft |
Source: NCWMLS #725668 Report a problem | ||
| 4/2/2022 | Listed for sale | $549,900+83.4%$185/sqft |
Source: NCWMLS #725668 Report a problem | ||
| 3/24/2021 | Listing removed | -- |
Source: Owner Report a problem | ||
| 8/28/2015 | Sold | $299,900$101/sqft |
Source: NWMLS as distributed by MLS GRID #801151 Report a problem | ||
| 5/13/2015 | Price change | $299,900-2.9%$101/sqft |
Source: Owner Report a problem | ||
| 4/15/2015 | Listed for sale | $309,000$104/sqft |
Source: Owner Report a problem | ||
Public tax history
| Year | Property taxes | Tax assessment |
|---|---|---|
| 2024 | $3,744 +9.7% | $441,900 +10.4% |
| 2023 | $3,413 -15.8% | $400,400 -1.9% |
| 2022 | $4,056 -2.3% | $408,100 +3.1% |
| 2021 | $4,153 -4.5% | $395,900 +3.6% |
| 2020 | $4,348 +28.5% | $382,200 +31.3% |
| 2018 | $3,385 | $291,000 |
| 2017 | $3,385 +0.1% | $291,000 +6.2% |
| 2016 | $3,382 +14.6% | $273,900 +34.7% |
| 2015 | $2,951 +27.7% | $203,300 +6.8% |
| 2014 | $2,312 -0.4% | $190,300 -9.2% |
| 2013 | $2,320 | $209,500 -16.4% |
| 2011 | -- | $250,600 |
| 2010 | -- | $250,600 -3.4% |
| 2009 | -- | $259,300 +34.8% |
| 2008 | $2,306 -5.3% | $192,400 |
| 2007 | $2,434 +8.8% | $192,400 +24% |
| 2005 | $2,237 | $155,200 |
Find assessor info on the county website
Neighborhood: 98802
Nearby homes
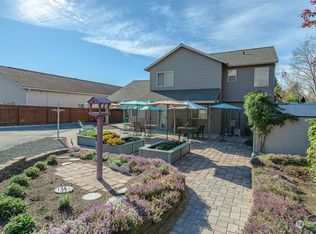
- $615,7503 bd3 ba2k sqft223 McCauley Ct, East Wenatchee, WA 98802Sold
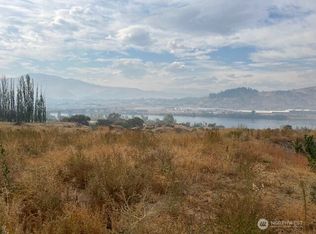
- $249,0000.519 Acres315 NW Deep River Ct, East Wenatchee, WA 98802Lot/Land
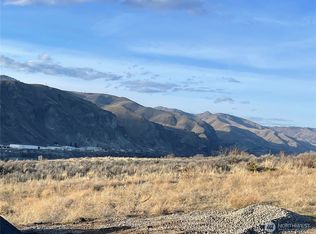
- $239,0000.47 Acres333 NW Deep River Ct, East Wenatchee, WA 98802Sold
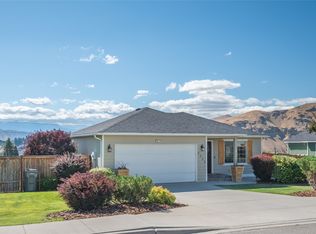
- $505,0004 bd3 ba2.1k sqft3954 NE Blueridge Dr, East Wenatchee, WA 98802Sold
- $428,0003 bd2 ba1.4k sqft3932 NE Blueridge Dr, East Wenatchee, WA 98802Sold
- $529,9004 bd3 ba2.1k sqft3978 NE Blueridge Dr, East Wenatchee, WA 98802Sold
- $489,0003 bd2 ba1.2k sqft3935 NE Vista Del Rey Dr, East Wenatchee, WA 98802For Sale
- $489,9003 bd2 ba1.3k sqft3949 NE Vista Del Rey Dr, East Wenatchee, WA 98802Sold
Nearby schools
GreatSchools rating
- 8/10Cascade Elementary SchoolGrades: K-6Distance: 2.3 mi
- 3/10Eastmont Junior High SchoolGrades: 7-9Distance: 4.2 mi
- 4/10Eastmont Senior High SchoolGrades: 10-12Distance: 4.7 mi
Schools provided by the listing agent
- Elementary: Cascade Elem
- Middle: Sterling K-7
- High: Eastmont Snr High
Source: NWMLS as distributed by MLS GRID. This data may not be complete. We recommend contacting the local school district to confirm school assignments for this home.


Get pre-qualified for a loan
At Zillow Home Loans, we can pre-qualify you in as little as 5 minutes with no impact to your credit score.An equal housing lender. NMLS #10287.
- Washington
- Douglas County
- East Wenatchee
- 98802
- 4018 NW Cascade Avenue
Nearby cities
Nearby neighborhoods
Nearby zip codes
Other East Wenatchee Topics
