Pride in ownership at its finest located in beautiful Sunnyslope this home on a shy acre of flat usable land overlooking beautiful mountain, river and city views. This huge rambler has a perfect layout for entertaining with the huge enclosed deck protected from weather to use year round.. Chef's kitchen with center island, granite counter tops. The oversized master suite and updated beautiful tiled bath and walk in closet provides privacy while two generous sized bedrooms and bath on opposite side of house. Great room with custom gas fireplace and huge windows providing lots of natural light and views of the gazebo pool area and landscape. Newly updated powder bath. Home has a second family room which can also be a formal dining area. There is a office or /4th bedroom also. The landscape surrounds the gunite pool providing an array of beautiful color and perennial plants all season. The garage is over 1600 sq. ft. offering painted epoxy floors perfect for motorhome boat and 2 bays for cars. Lutron automatic shades are through out the home. Large bonus room over garage with massive storage area. Hot tub is included with home.
Active
Listed by: RE/MAX Advantage • Melissa Kiser • 509-668-8800
Price cut: $55K (10/29)
$1,295,000
3715 Viewmont Drive, Wenatchee, WA 98801
4beds
3,515sqft
Single Family Residence
Built in 2004
0.96 Acres Lot
$1,260,800 Zestimate®
$368/sqft
$20/mo HOA
What's special
Oversized master suiteNewly updated powder bathUpdated beautiful tiled bathWalk in closetTwo generous sized bedroomsGranite counter tops
- --
- on Zillow
- 710
- views
- 45
- saves
Zillow last checked:
Listing updated:
Listed by:
Melissa Kiser 509-668-8800 melissa@melissakiser.com,
RE/MAX Advantage
Source: NWMLS as distributed by MLS GRID,MLS#: 2585402
Facts & features
Interior
Bedrooms & bathrooms
- Bedrooms: 4
- Bathrooms: 3
- Full bathrooms: 2
- 1/2 bathrooms: 1
- Main level bathrooms: 3
- Main level bedrooms: 4
Primary bedroom
- Level: Main
Bedroom
- Level: Main
Bedroom
- Level: Main
Bedroom
- Level: Main
Bathroom full
- Level: Main
Bathroom full
- Level: Main
Other
- Level: Main
Other
- Level: Main
Dining room
- Level: Main
Entry hall
- Level: Main
Great room
- Level: Main
Kitchen without eating space
- Level: Main
Utility room
- Level: Main
Heating
- Fireplace, Forced Air, Heat Pump, Electric
Cooling
- Forced Air
Appliances
- Included: Dishwasher, Disposal, Microwave, Refrigerator, Stove(s)/Range(s), Dishwasher(s), Garbage Disposal, Microwave(s), Refrigerator(s)
Features
- Bath Off Primary, Dining Room
- Flooring: Laminate, Carpet
- Windows: Dbl Pane/Storm Window, Skylight(s)
- Basement: None
- Number of fireplaces: 1
- Fireplace features: Main Level: 1, Fireplace
Interior area
- Total structure area: 3,515
- Total interior livable area: 3,515 sqft
Property
Parking
- Total spaces: 5
- Parking features: Attached Garage, RV Parking
- Has attached garage: Yes
- Covered spaces: 5
Features
- Levels: One
- Stories: 1
- Entry location: Main
- Patio & porch: Bath Off Primary, Dbl Pane/Storm Window, Dining Room, Fireplace, Skylight(s), Vaulted Ceiling(s), Walk-In Closet(s)
- Has spa: Yes
- Has view: Yes
- View description: Mountain(s), River
- Has water view: Yes
- Water view: River
Lot
- Size: 0.96 Acres
- Features: Paved, Deck, Fenced-Fully, High Speed Internet, Hot Tub/Spa, Irrigation, Outbuildings, Patio, Propane, RV Parking, Shop, Sprinkler System
- Topography: Level
- Residential vegetation: Garden Space
Details
- Parcel number: 232017911050
- Special conditions: Standard
Construction
Type & style
- Home type: SingleFamily
- Architectural style: 1 Story
- Property subtype: Single Family Residence
Materials
- Brick, Wood Products
- Foundation: Poured Concrete
- Roof: Composition
Condition
- Very Good
- Year built: 2004
- Major remodel year: 2004
Details
- Builder name: Van Lith
Utilities & green energy
- Sewer: Septic Tank
- Water: Public
Community & HOA
Community
- Subdivision: Sunnyslope
HOA
- HOA fee: $240 annually
Location
- Region: Wenatchee
Financial & listing details
- Price per square foot: $368/sqft
- Tax assessed value: $711,457
- Annual tax amount: $6,320
- Date on market: 9/21/2026
- Listing terms: Conventional,VA Loan
- Inclusions: Dishwasher(s), Garbage Disposal, Microwave(s), Refrigerator(s), Stove(s)/Range(s)
Estimated market value
$1,260,800
$1.20M - $1.32M
$4,658/mo
Price history
| Date | Event | Price |
|---|---|---|
| 10/29/2026 | Price change | $1,295,000-4.1%$368/sqft |
Source:  NWMLS as distributed by MLS GRID #2585402 Report a problem | ||
| 9/21/2026 | Listed for sale | $1,350,000+107.7%$384/sqft |
Source: NWMLS as distributed by MLS GRID #2585402 Report a problem | ||
| 12/13/2018 | Sold | $650,000-3.8%$185/sqft |
Source: NWMLS as distributed by MLS GRID #1363551 Report a problem | ||
| 11/2/2018 | Pending sale | $676,000$192/sqft |
Source: CENTURY 21 Exclusively #1363551 Report a problem | ||
| 10/17/2018 | Price change | $676,000-1.5%$192/sqft |
Source: CENTURY 21 Exclusively #1363551 Report a problem | ||
| 10/10/2018 | Price change | $686,000-1.3%$195/sqft |
Source: CENTURY 21 Exclusively #1363551 Report a problem | ||
| 9/21/2018 | Listed for sale | $695,000+18.2%$198/sqft |
Source: CENTURY 21 Exclusively #1363551 Report a problem | ||
| 10/14/2016 | Sold | $587,900+1.6%$167/sqft |
Source: NWMLS as distributed by MLS GRID #969810 Report a problem | ||
| 7/5/2016 | Pending sale | $578,900$165/sqft |
Source: CENTURY 21 Exclusively #710861 Report a problem | ||
| 7/1/2016 | Listed for sale | $578,900$165/sqft |
Source: CENTURY 21 Exclusively #710861 Report a problem | ||
Public tax history
| Year | Property taxes | Tax assessment |
|---|---|---|
| 2025 | $6,320 +0.4% | $711,457 -2% |
| 2024 | $6,294 -0.9% | $726,100 -2.1% |
| 2023 | $6,352 -23.6% | $741,760 -20.2% |
| 2022 | $8,320 +11.5% | $929,588 +23.8% |
| 2021 | $7,465 +3.8% | $751,026 +11.5% |
| 2020 | $7,190 +23.2% | $673,306 +17.6% |
| 2018 | $5,834 -15.7% | $572,387 +1.9% |
| 2017 | $6,923 +26.3% | $561,936 +15.9% |
| 2016 | $5,482 | $484,672 -5.9% |
| 2015 | $5,482 | $515,175 +8.7% |
| 2013 | $5,482 | $473,972 -3.2% |
| 2012 | -- | $489,807 |
| 2011 | $4,891 -0.5% | $489,807 +2.5% |
| 2010 | $4,916 | $477,911 +1.2% |
| 2008 | -- | $472,216 |
| 2007 | -- | $472,216 |
| 2006 | -- | $472,216 |
Find assessor info on the county website
Monthly payment
Est. payment
Payment breakdown
Explore the cost of this home by adjusting the details. Changes won't be saved.Climate risks
Neighborhood: 98801
Nearby schools
Schools provided by the listing agent
- Elementary: Sunnyslope Elem
- Middle: Foothills Mid
- High: Wenatchee High
Source: NWMLS as distributed by MLS GRID. This data may not be complete. We recommend contacting the local school district to confirm school assignments for this home.
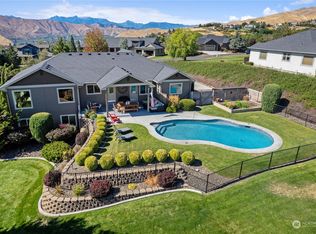

Similar homes
- $1,300,0004 bd4 ba4.3k sqftMountain Brooke Phase 1, Wenatchee, WA 98801Active
 MLS ID #2551431, Shaunna Larson. NWMLS as distributed by MLS GRID
- $925,0003 bd5 ba4k sqft2732 DeBord Drive, Wenatchee, WA 98801Active
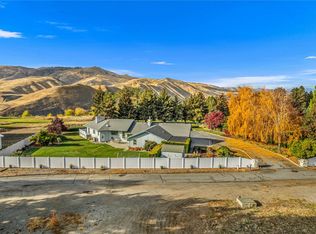 MLS ID #2599752, Lane C Etheridge. NWMLS as distributed by MLS GRID
- $1,480,0004 bd3 ba3.1k sqft1515 American Fruit Road, Wenatchee, WA 98801Active
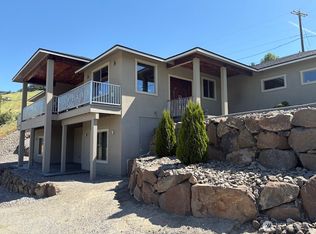 MLS ID #2519805, Erika Rodriguez. NWMLS as distributed by MLS GRID
- $1,150,0005 bd4 ba4.6k sqft3675 Westridge Place, Wenatchee, WA 98801Active
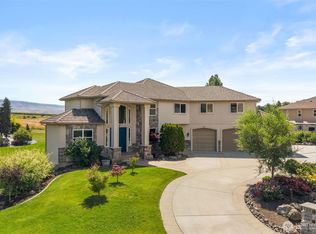 MLS ID #2545535, Shannon Kraft. NWMLS as distributed by MLS GRID
