Exceptional custom-built home offering 4,363 sq. ft. of thoughtfully designed living space with 5 bedrooms and 3.5 baths. Built in 2012, this home showcases outstanding craftsmanship with soaring ceilings, custom hand-troweled walls, solid-core doors, travertine tile, and quality finishes throughout. A dramatic vaulted entry welcomes you into an interior filled with natural light and sweeping views. The main level features 10-foot ceilings, while the upper and lower levels offer 9-foot ceilings, creating an open, spacious feel. The gourmet kitchen is designed for gathering with custom concrete countertops, a large center island with seating for six, double ovens, abundant cabinetry, and generous workspace. The primary suite is centrally located on the main level, complete with spa-like bathroom and laundry conveniently located in the walk-in closet. Upstairs you'll find a private office, an oversized bonus room, a full bath, and two spacious bedrooms. The daylight basement functions as a complete secondary living space with two bedrooms, a full kitchen, full bath, living and dining area, separate laundry, and private exterior entrance while remaining connected to the main home. Situated on a beautifully landscaped one-acre lot with mature grapevines and an irrigation system, the property also includes an oversized attached two-car garage, an additional lower-level garage, and a living room anchored by a high-efficiency wood-burning fireplace insert.
Active
Listed by: John L. Scott Wenatchee • Megan Kinser
$1,100,000
5186 Vista Heights Place, Cashmere, WA 98815
5beds
4,363sqft
:
Get pre-qualified$6,295/mo
Single Family Residence
Built in 2012
1.04 Acres Lot
$-- Zestimate®
$252/sqft
$-- HOA
What's special
Gourmet kitchenSweeping viewsOversized attached two-car garageOversized bonus roomCustom hand-troweled wallsIrrigation systemSoaring ceilings
- 11 days |
- 1,181 |
- 80 |
Likely to sell faster than
Zillow last checked:
Listing updated:
Listed by:
Megan Kinser,
John L. Scott Wenatchee
Source: NWMLS as distributed by MLS GRID,MLS#: 2557747
Facts & features
Interior
Bedrooms & bathrooms
- Bedrooms: 5
- Bathrooms: 4
- Full bathrooms: 3
- 1/2 bathrooms: 1
- Main level bathrooms: 2
- Main level bedrooms: 1
Primary bedroom
- Level: Main
Bedroom
- Level: Second
Bedroom
- Level: Second
Bedroom
- Level: Lower
Bedroom
- Level: Lower
Bathroom full
- Level: Main
Bathroom full
- Level: Lower
Bathroom full
- Level: Second
Other
- Level: Main
Bonus room
- Level: Second
Den office
- Level: Second
Dining room
- Level: Main
Family room
- Level: Main
Kitchen with eating space
- Level: Main
Kitchen with eating space
- Level: Main
Living room
- Level: Lower
Heating
- Fireplace, Heat Pump, Electric
Cooling
- Heat Pump
Appliances
- Included: Dishwasher, Disposal, Double Oven, Dryer, Microwave, Refrigerator, Stove(s)/Range(s), Washer, Dishwasher(s), Dryer(s), Garbage Disposal, Microwave(s), Refrigerator(s), Washer(s), Water Heater: Electric, Water Heater Location: Basement
Features
- Bath Off Primary, Dining Room, Pantry
- Flooring: Ceramic Tile, Concrete, Laminate, Travertine, Carpet
- Basement: Daylight,Finished
- Number of fireplaces: 1
- Fireplace features: Wood Burning, Main Level: 1, Fireplace
Interior area
- Total structure area: 4,363
- Total interior livable area: 4,363 sqft
Property
Parking
- Total spaces: 3
- Parking features: Attached Garage
- Has attached garage: Yes
- Covered spaces: 3
Features
- Levels: One and One Half
- Stories: 1
- Patio & porch: Second Kitchen, Bath Off Primary, Dining Room, Fireplace, Pantry, Vaulted Ceiling(s), Walk-In Closet(s), Water Heater
- Has view: Yes
- View description: Mountain(s), Territorial
Lot
- Size: 1.04 Acres
- Features: Dead End Street, Paved, Deck, High Speed Internet, Irrigation, Patio
- Topography: Sloped
- Residential vegetation: Garden Space
Details
- Parcel number: 231904440120
- Special conditions: Standard
Construction
Type & style
- Home type: SingleFamily
- Architectural style: 1 1/2 Stry w/Bsmt
- Property subtype: Single Family Residence
Materials
- Stucco
- Foundation: Slab
- Roof: Composition
Condition
- Year built: 2012
Utilities & green energy
- Electric: Company: Chelan County PUD
- Sewer: Septic Tank
- Water: Public, Company: City of Cashmere
- Utilities for property: Localtel
Community & HOA
Community
- Features: CCRs
- Subdivision: Cashmere
Location
- Region: Cashmere
Financial & listing details
- Price per square foot: $252/sqft
- Tax assessed value: $1,048,619
- Annual tax amount: $9,896
- Date on market: 7/22/2026
- Cumulative days on market: 13 days
- Listing terms: Conventional,FHA,VA Loan
- Inclusions: Dishwasher(s), Double Oven, Dryer(s), Garbage Disposal, Microwave(s), Refrigerator(s), Stove(s)/Range(s), Washer(s)
Estimated market value
Not available
Estimated sales range
Not available
Not available
Price history
| Date | Event | Price |
|---|---|---|
| 7/23/2026 | Listed for sale | $1,100,000+78.9%$252/sqft |
Source:  NWMLS as distributed by MLS GRID #2557747 Report a problem NWMLS as distributed by MLS GRID #2557747 Report a problem | ||
| 8/24/2016 | Sold | $615,000-8.9%$141/sqft |
Source: NWMLS as distributed by MLS GRID #912800 Report a problem | ||
| 3/25/2016 | Listed for sale | $675,000+9.8%$155/sqft |
Source: Zillow Rental Manager Report a problem | ||
| 1/17/2014 | Sold | $615,000-4.7%$141/sqft |
Source: Public Record Report a problem | ||
| 10/9/2013 | Price change | $645,000-4.4%$148/sqft |
Source: Coldwell Banker LaVigne #702057 Report a problem | ||
| 7/15/2013 | Listed for sale | $675,000+400%$155/sqft |
Source: Coldwell Banker LaVigne Report a problem | ||
| 6/22/2007 | Sold | $135,000$31/sqft |
Source: Public Record Report a problem | ||
Public tax history
| Year | Property taxes | Tax assessment |
|---|---|---|
| 2024 | $8,537 -5.8% | $1,048,619 -0.8% |
| 2023 | $9,063 +13.8% | $1,057,488 +18.8% |
| 2022 | $7,962 +21.9% | $889,984 +34.3% |
| 2021 | $6,531 -22.5% | $662,813 -19% |
| 2020 | $8,431 +4% | $818,259 +7.3% |
| 2018 | $8,109 +22.5% | $762,565 +41.4% |
| 2017 | $6,622 +402.8% | $539,106 -16% |
| 2016 | $1,317 | $641,615 +22.3% |
| 2015 | $1,317 | $524,793 +26.6% |
| 2013 | $1,317 | $414,370 +1.2% |
| 2012 | -- | $409,483 +331% |
| 2011 | $1,011 +2.8% | $95,004 |
| 2010 | $983 | $95,004 +46.2% |
| 2008 | -- | $65,000 |
| 2007 | -- | $65,000 |
| 2006 | -- | $65,000 |
Find assessor info on the county website
Monthly payment
Est. payment
Payment breakdown
Explore the cost of this home by adjusting the details. Changes won't be saved.Climate risks
Neighborhood: 98815
Nearby schools
GreatSchools rating
- 9/10Vale Elementary SchoolGrades: PK-4Distance: 0.8 mi
- 8/10Cashmere Middle SchoolGrades: 5-8Distance: 0.9 mi
- 8/10Cashmere High SchoolGrades: 9-12Distance: 1 mi
Schools provided by the listing agent
- Elementary: Vale Elem
- Middle: Cashmere Mid
- High: Cashmere High
Source: NWMLS as distributed by MLS GRID. This data may not be complete. We recommend contacting the local school district to confirm school assignments for this home.
- $259,5000.7 Acres0 Kennedy Rd, Cashmere, WA 98815Sold

- $260,0000.66 Acres333 Kennedy Rd, Cashmere, WA 98815Sold
- $180,00010,018.8 Square Feet100 Liberty Ln, Cashmere, WA 98815Sold
- $180,0009,583.2 Square Feet102 Liberty Ln, Cashmere, WA 98815Sold
- $200,0000.45 Acres107 Liberty Ln, Cashmere, WA 98815Sold
- $195,0000.41 Acres104 Liberty Ln, Cashmere, WA 98815Sold
- $725,0003 bd2 ba1.8k sqft101 Liberty Ln, Cashmere, WA 98815Sold
- $650,0004 bd2 ba2.8k sqft306 Kennedy Rd, Cashmere, WA 98815Sold
A local agent can set up tours, give advice and negotiate with sellers.
A local lender can help you make sure your offer is ready when you are.
Similar homes
- $930,0005 bd3 ba3.1k sqft109 Cascade Place, Cashmere, WA 98815Active
 MLS ID #2559989, Melissa Kiser. NWMLS as distributed by MLS GRID
 - $1,130,0004 bd3 ba3.8k sqftMuntaain Brook, Wenatchee, WA 98801Active
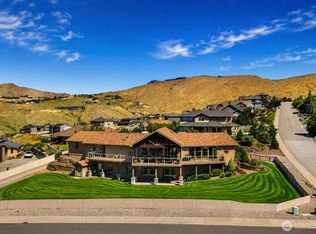 MLS ID #2557476, Carl Nicholson. NWMLS as distributed by MLS GRID
 - $999,0005 bd3 ba2.8k sqft4113 Mission Creek Road, Cashmere, WA 98815Active
 MLS ID #2490053, Sydney Groen. NWMLS as distributed by MLS GRID
 - $894,5003 bd4 ba2.4k sqftJim Flagel Sp#2403, Cashmere, WA 98815Active
 MLS ID #2528696, Patti Davis. NWMLS as distributed by MLS GRID
 - $1,049,0004 bd3 ba3k sqft8770 Nahahum Canyon Road, Cashmere, WA 98815ActiveMLS ID #2494315, Kristina Kruse. NWMLS as distributed by MLS GRID
- $1,150,0005 bd4 ba4.6k sqft3675 Westridge Place, Wenatchee, WA 98801ContingentMLS ID #2545535, Shannon Kraft. NWMLS as distributed by MLS GRID
- $810,0003 bd3 ba2.3k sqft105 Cascade Place, Cashmere, WA 98815ActiveMLS ID #2479975, Michal Mock. NWMLS as distributed by MLS GRID
- $875,0004 bd5 ba2.5k sqft94 Voila Lane, Cashmere, WA 98815ActiveMLS ID #2513253, Kara Meloy. NWMLS as distributed by MLS GRID
- $699,0005 bd3 ba2.5k sqft205 Skyline Drive, Cashmere, WA 98815ActiveMLS ID #2496276, Susan Kim. NWMLS as distributed by MLS GRID
- $1,150,0005 bd4 ba3.9k sqftRolling Hills, Wenatchee, WA 98801ActiveMLS ID #2544597, Casi Montoya Tarr. NWMLS as distributed by MLS GRID
- $1,150,0003 bd3 ba2.9k sqft3870 Sunridge Ln, Wenatchee, WA 98801ActiveMLS ID #2543067, Becky Kay Scott. NWMLS as distributed by MLS GRID
- $799,0005 bd4 ba4k sqft9505 Plateau Road, Cashmere, WA 98815ActiveMLS ID #2503427, Sydney Groen. NWMLS as distributed by MLS GRID
- $1,300,0004 bd4 ba4.3k sqftMountain Brooke Phase 1, Wenatchee, WA 98801ActiveMLS ID #2551431, Shaunna Larson. NWMLS as distributed by MLS GRID
- $1,050,0005 bd3 ba3.8k sqftBroadview Phase V, Wenatchee, WA 98801ActiveMLS ID #2537842, Kelly L. Thompson. NWMLS as distributed by MLS GRID
- $825,0003 bd2 ba3.1k sqft3995 Zager Road, Monitor, WA 98836ActiveMLS ID #2559574, Stephen L. Bishop. NWMLS as distributed by MLS GRID
- $1,349,0006 bd3 ba3.4k sqftSunnyslope Farms, Wenatchee, WA 98801ActiveMLS ID #2551669, Stephen L. Bishop. NWMLS as distributed by MLS GRID
- $1,290,0005 bd4 ba4.2k sqftBroadview Ph Ii, Wenatchee, WA 98801ActiveMLS ID #2538812, Aaron Ruiz. NWMLS as distributed by MLS GRID
- $1,099,0003 bd3 ba2.9k sqft2286 Grand Avenue, East Wenatchee, WA 98802ActiveMLS ID #2544344, Heidi S. Favor. NWMLS as distributed by MLS GRID
- $1,130,0005 bd3 ba3.5k sqft521 23rd Street NE, East Wenatchee, WA 98802ActiveMLS ID #2505070, Sydney Groen. NWMLS as distributed by MLS GRID
- $850,0005 bd3 ba3.4k sqft3275 Burch Mountain Road, Wenatchee, WA 98801ActiveMLS ID #2552669, Jacqueline Hurst. NWMLS as distributed by MLS GRID
