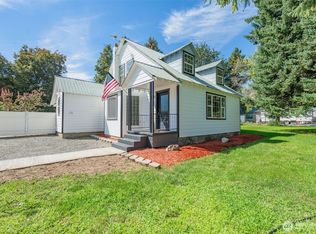
Welcome to a home that brings together space, versatility, and a sense of place that’s becoming increasingly hard to find. Set near the Cashmere golf course at the edge of town, it offers a peaceful, established setting where mountain views and quiet surroundings are part of everyday life, yet it remains close enough for an easy bike ride to school and daily conveniences. The neighborhood’s park-like landscape feels naturally open, calm, and connected. The home hosts three bedrooms and inviting spaces designed for both everyday living and gathering. The primary suite serves as a private retreat, complete with an attached four-season room, an inviting place to take in morning light, unwind in the evenings, and stay connected to the outdoors year-round. A detached shop fully insulated, heated & powered, provides exceptional flexibility for projects, hobbies, or storage of larger equipment. This building also includes a separate bonus room with a full bathroom that can be utilized as a spare guest room, office space, or possibly converted to an ADU or potential rental space. With its thoughtful layout, functional outbuildings, and a location that balances privacy with proximity, this is more than a home; it’s a setting that supports what comes next.
Active
Listed by: Engel & Voelkers Mercer Island • Kara Meloy
Price cut: $22.5K (7/16)
$875,000
94 Voila Lane, Cashmere, WA 98815
4beds
2,537sqft
:
Get pre-qualified$5,236/mo
Single Family Residence
Built in 1992
0.67 Acres Lot
$-- Zestimate®
$345/sqft
$-- HOA
What's special
Mountain viewsPeaceful established settingAttached four-season roomFunctional outbuildingsPark-like landscapeThree bedroomsQuiet surroundings
- 86 days |
- 678 |
- 15 |
Zillow last checked:
Listing updated:
Listed by:
Kara Meloy,
Engel & Voelkers Mercer Island
Source: NWMLS as distributed by MLS GRID,MLS#: 2513253
Facts & features
Interior
Bedrooms & bathrooms
- Bedrooms: 4
- Bathrooms: 5
- Full bathrooms: 3
- 3/4 bathrooms: 1
- 1/2 bathrooms: 1
- Main level bathrooms: 1
Primary bedroom
- Level: Second
Bedroom
- Level: Second
Bedroom
- Level: Second
Bathroom full
- Level: Second
Bathroom full
- Level: Second
Bathroom three quarter
- Level: Garage
Other
- Level: Main
Den office
- Level: Main
Dining room
- Level: Main
Entry hall
- Level: Main
Kitchen with eating space
- Level: Main
Living room
- Level: Main
Utility room
- Level: Main
Heating
- Fireplace, Forced Air, Heat Pump, Electric
Cooling
- Forced Air, Heat Pump, Window Unit(s)
Appliances
- Included: Dishwasher, Disposal, Dryer, Microwave, Refrigerator, Stove(s)/Range(s), Trash Compactor, Washer, Dishwasher(s), Dryer(s), Garbage Disposal, Microwave(s), Refrigerator(s), Washer(s), Water Heater: Electric
Features
- Bath Off Primary, Dining Room, Pantry
- Flooring: Hardwood, Laminate
- Doors: French Doors
- Basement: None
- Number of fireplaces: 1
- Fireplace features: Gas, Main Level: 1, Fireplace
Interior area
- Total structure area: 2,537
- Total interior livable area: 2,537 sqft
Property
Parking
- Total spaces: 5
- Parking features: Detached Carport, Driveway, Attached Garage, Detached Garage, RV Parking
- Has attached garage: Yes
- Has carport: Yes
- Covered spaces: 5
Features
- Levels: Two
- Stories: 2
- Entry location: Main
- Patio & porch: Bath Off Primary, Dining Room, Fireplace, French Doors, Hot Tub/Spa, Pantry, Walk-In Closet(s), Water Heater
- Has spa: Yes
- Spa features: Indoor
- Has view: Yes
- View description: Mountain(s), Territorial
Lot
- Size: 0.67 Acres
- Features: Cul-De-Sac, Dead End Street, Paved, Secluded, Fenced-Fully, High Speed Internet, Hot Tub/Spa, Irrigation, Outbuildings, Outdoor Fireplace, Patio, Propane, RV Parking, Shop, Sprinkler System
- Topography: Level
- Residential vegetation: Garden Space
Details
- Additional structures: ADU Beds: 1, ADU Baths: 1
- Parcel number: 231906130125
- Zoning description: Jurisdiction: County
- Special conditions: Standard
Construction
Type & style
- Home type: SingleFamily
- Architectural style: 2 Story
- Property subtype: Single Family Residence
Materials
- Metal/Vinyl, Wood Siding, Wood Products
- Foundation: Poured Concrete
- Roof: Composition
Condition
- Very Good
- Year built: 1992
- Major remodel year: 1992
Utilities & green energy
- Electric: Company: Chelan Co PUD
- Sewer: Septic Tank, Company: Septic
- Water: Shared Well, Company: Shared Well
- Utilities for property: Localtel Fiber
Community & HOA
Community
- Subdivision: Cashmere
Location
- Region: Cashmere
Financial & listing details
- Price per square foot: $345/sqft
- Tax assessed value: $809,312
- Annual tax amount: $6,213
- Date on market: 4/28/2026
- Cumulative days on market: 87 days
- Listing terms: Conventional,VA Loan
- Inclusions: Dishwasher(s), Dryer(s), Garbage Disposal, Microwave(s), Refrigerator(s), Stove(s)/Range(s), Trash Compactor, Washer(s)
Estimated market value
Not available
Estimated sales range
Not available
Not available
Price history
| Date | Event | Price |
|---|---|---|
| 7/16/2026 | Price change | $875,000-2.5%$345/sqft |
Source:  NWMLS as distributed by MLS GRID #2513253 Report a problem NWMLS as distributed by MLS GRID #2513253 Report a problem | ||
| 6/11/2026 | Price change | $897,500-5.5%$354/sqft |
Source: NWMLS as distributed by MLS GRID #2513253 Report a problem | ||
| 4/28/2026 | Listed for sale | $950,000+108.8%$374/sqft |
Source: NWMLS as distributed by MLS GRID #2513253 Report a problem | ||
| 8/19/2016 | Sold | $455,000-3.1%$179/sqft |
Source: Public Record Report a problem | ||
| 3/31/2016 | Listing removed | $469,500$185/sqft |
Source: Leavenworth Real Estate, Inc. #709735 Report a problem | ||
| 3/23/2016 | Listed for sale | $469,500$185/sqft |
Source: Leavenworth Real Estate, Inc. #709735 Report a problem | ||
| 1/14/2016 | Listing removed | $469,500$185/sqft |
Source: CENTURY 21 Exclusively #708543 Report a problem | ||
| 10/2/2015 | Price change | $469,500-10.6%$185/sqft |
Source: CENTURY 21 Exclusively #708543 Report a problem | ||
| 10/4/2013 | Listed for sale | $525,000+23.5%$207/sqft |
Source: Leavenworth Real Estate, Inc. #702725 Report a problem | ||
| 5/20/2008 | Sold | $425,000$168/sqft |
Source: Public Record Report a problem | ||
Public tax history
| Year | Property taxes | Tax assessment |
|---|---|---|
| 2024 | $6,625 +8% | $809,312 +14% |
| 2023 | $6,134 +7.9% | $709,701 +12.6% |
| 2022 | $5,686 -5.6% | $630,490 +3.3% |
| 2021 | $6,023 +45.3% | $610,064 +54.1% |
| 2020 | $4,144 -10.1% | $395,792 -7.6% |
| 2018 | $4,609 -11.7% | $428,304 +1.3% |
| 2017 | $5,222 +38.1% | $422,934 +24.3% |
| 2016 | $3,781 | $340,375 +15.7% |
| 2015 | $3,781 | $294,132 +7.5% |
| 2013 | $3,781 | $273,635 -8.2% |
| 2012 | -- | $298,029 +4.1% |
| 2011 | $3,070 -13.6% | $286,386 -0.7% |
| 2010 | $3,554 | $288,495 +39.1% |
| 2008 | -- | $207,430 -3.7% |
| 2007 | -- | $215,330 |
| 2006 | -- | $215,330 |
Find assessor info on the county website
Monthly payment
Est. payment
Payment breakdown
Explore the cost of this home by adjusting the details. Changes won't be saved.Climate risks
Neighborhood: 98815
Nearby schools
GreatSchools rating
- 8/10Cashmere Middle SchoolGrades: 5-8Distance: 1.4 mi
- 8/10Cashmere High SchoolGrades: 9-12Distance: 1.3 mi
- 9/10Vale Elementary SchoolGrades: PK-4Distance: 1.5 mi
- $894,5003 bd4 ba2.4k sqft101 Tibbets View Ln, Cashmere, WA 98815For Sale

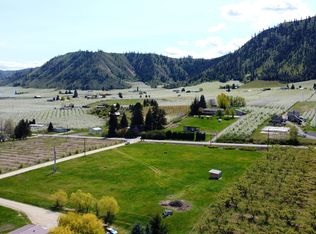
- $420,0003.3 Acres0 Pioneer Ave, Cashmere, WA 98815Sold
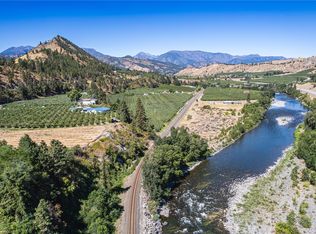
- $610,0007.81 Acres0 Stine Hill Rd, Cashmere, WA 98815Sold
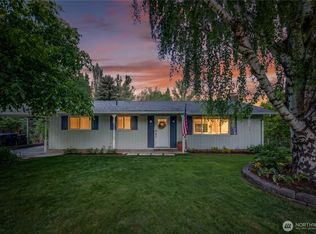
- $725,0003 bd2 ba2.3k sqft6038 Hazel Pl, Cashmere, WA 98815For Sale
- $574,0003 bd2 ba1.9k sqft5900 Webster Way, Cashmere, WA 98815Sold
- $434,5003 bd2 ba1.2k sqft6039 Hazel Pl, Cashmere, WA 98815Sold
- $610,0003 bd2 ba3k sqft6011 Sunset Hwy, Cashmere, WA 98815Sold
- $325,0003 bd2 ba1.2k sqft5816 Locust Ln, Cashmere, WA 98815Sold
A local agent can set up tours, give advice and negotiate with sellers.
A local lender can help you make sure your offer is ready when you are.
Similar homes
- $894,5003 bd4 ba2.4k sqftJim Flagel Sp#2403, Cashmere, WA 98815ActiveMLS ID #2528696, Patti Davis. NWMLS as distributed by MLS GRID
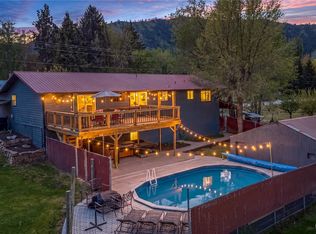
- $799,9004 bd3 ba2.8k sqft5958 Pioneer Drive, Cashmere, WA 98815Active
 MLS ID #2513872, Becky Kay Scott. NWMLS as distributed by MLS GRID
 - $823,5006 bd2 ba2.2k sqft5903 Pioneer Drive, Cashmere, WA 98815Active
 MLS ID #2422249, Elizabeth Doop. NWMLS as distributed by MLS GRID
 - $725,0003 bd2 ba2.3k sqft6038 Hazel Place, Cashmere, WA 98815ActiveMLS ID #2536849, Brooke Johnson. NWMLS as distributed by MLS GRID
- $679,5004 bd2 ba2.1k sqft5197 Regan Road, Cashmere, WA 98815ActiveMLS ID #2518769, Patti Davis. NWMLS as distributed by MLS GRID
- $810,0003 bd3 ba2.3k sqft105 Cascade Place, Cashmere, WA 98815ActiveMLS ID #2479975, Michal Mock. NWMLS as distributed by MLS GRID
- $565,0004 bd3 ba1.7k sqftMountain View, Cashmere, WA 98815ActiveMLS ID #2558205, Andrew Paul Muhs. NWMLS as distributed by MLS GRID
- $889,9004 bd3 ba3.3k sqft3555 Westridge Place, Wenatchee, WA 98801ActiveMLS ID #2499116, Frederick Lenard. NWMLS as distributed by MLS GRID
- $850,0005 bd3 ba3.4k sqft3275 Burch Mountain Road, Wenatchee, WA 98801ActiveMLS ID #2552669, Jacqueline Hurst. NWMLS as distributed by MLS GRID
- $575,0003 bd2 ba1.3k sqft200 W Pleasant Avenue, Cashmere, WA 98815ActiveMLS ID #2526810, Christy Davies. NWMLS as distributed by MLS GRID
- $845,0003 bd3 ba2.8k sqftProwells Orchard, Wenatchee, WA 98801ActiveMLS ID #2550559, Shaunna Larson. NWMLS as distributed by MLS GRID
- $589,0003 bd3 ba1.7k sqft307 Chapel Street, Cashmere, WA 98815ActiveMLS ID #2510244, Michal Mock. NWMLS as distributed by MLS GRID
- $950,0004 bd3 ba3.2k sqft9753 Nibbelink Road, Peshastin, WA 98847ActiveMLS ID #2547731, Aubrey Reynolds. NWMLS as distributed by MLS GRID
- $899,0003 bd2 ba1.9k sqft9280 E Leavenworth Road, Leavenworth, WA 98826ActiveMLS ID #2535903, Sydney Groen. NWMLS as distributed by MLS GRID
- $895,0004 bd3 ba2.8k sqft1547 Alpensee Strasse, Leavenworth, WA 98826ActiveMLS ID #2459524, Emma Nielson. NWMLS as distributed by MLS GRID
- $995,0004 bd3 ba3.3k sqft9656 North Road, Peshastin, WA 98847ActiveMLS ID #2521454, Juile Dirkse-Averill. NWMLS as distributed by MLS GRID
- $749,0003 bd2 ba2.1k sqft3513 Dianna Way, Wenatchee, WA 98801ActiveMLS ID #2550960, Waichak Luk. NWMLS as distributed by MLS GRID
- $885,0005 bd3 ba3.6k sqft530 S Lynn, East Wenatchee, WA 98802ActiveMLS ID #2500614, Erin R. Davidson. NWMLS as distributed by MLS GRID
- $789,0003 bd2 ba1.9k sqftLone Pine Orchards, Peshastin, WA 98847ActiveMLS ID #2502842, Stephanie J Cuthill. NWMLS as distributed by MLS GRID
- $848,9993 bd3 ba3.1k sqft7491 Pot O Gold Lane, Wenatchee, WA 98801ActiveMLS ID #2479891, Tiffany Gaul. NWMLS as distributed by MLS GRID
