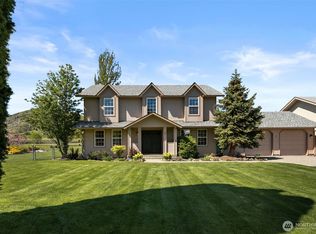
Versatile Homestead with House, Shop, ADU & More on 1.3 Acres. Welcome to this rare, multi-functional property offering a perfect blend of modern upgrades, historical charm, and incredible versatility—ideal for hobbyists, business owners, multigenerational living, or anyone looking for room to grow. Tastefully remodeled in 2021, including electrical, plumbing, windows and siding. The shop features room for an expansive business plus a 3 bed, 1 bath ADU on the upper level. The large property offers room to garden, or raise small farm animals. Perfect for that budding FFA member in the house. Whether you're dreaming of a mini-farm, rental income, or just need serious shop space, this property checks all the boxes—and then some.
Active
Listed by: Windermere Real Estate/NCW • Elizabeth Doop
Price cut: $71.5K (5/12)
$823,500
5903 Pioneer Drive, Cashmere, WA 98815
6beds
2,277sqft
:
Get pre-qualified$4,872/mo
Single Family Residence
Built in 1903
1.31 Acres Lot
$811,200 Zestimate®
$362/sqft
$-- HOA
What's special
Modern upgradesHistorical charm
- 334 days |
- 275 |
- 15 |
Zillow last checked:
Listing updated:
Listed by:
Elizabeth Doop,
Windermere Real Estate/NCW
Source: NWMLS as distributed by MLS GRID,MLS#: 2422249
Facts & features
Interior
Bedrooms & bathrooms
- Bedrooms: 6
- Bathrooms: 2
- Full bathrooms: 2
- Main level bathrooms: 1
- Main level bedrooms: 1
Bedroom
- Level: Second
Bedroom
- Level: Second
Bedroom
- Level: Main
Bathroom full
- Level: Main
Other
- Level: Garage
Dining room
- Level: Main
Entry hall
- Level: Main
Kitchen without eating space
- Level: Main
Living room
- Level: Main
Utility room
- Level: Main
Heating
- Fireplace, Forced Air, Electric, Wood
Cooling
- Window Unit(s)
Appliances
- Included: Dishwasher, Dryer, Microwave, Refrigerator, See Remarks, Stove(s)/Range(s), Washer, Dishwasher(s), Dryer(s), Microwave(s), Refrigerator(s), Washer(s), Water Heater: Electric, Water Heater Location: Basement
Features
- Dining Room
- Flooring: Ceramic Tile, Hardwood, Carpet
- Basement: Unfinished
- Number of fireplaces: 1
- Fireplace features: Wood Burning, Main Level: 1, Fireplace
Interior area
- Total structure area: 1,377
- Total interior livable area: 2,277 sqft
Video & virtual tour
Property
Parking
- Total spaces: 5
- Parking features: Detached Carport, Driveway, Detached Garage, Off Street, RV Parking
- Has garage: Yes
- Has carport: Yes
- Covered spaces: 5
Features
- Levels: Two
- Stories: 2
- Entry location: Main
- Patio & porch: Dining Room, Fireplace, Sprinkler System, Water Heater, Wired for Generator
- Has view: Yes
- View description: Mountain(s), Territorial
Lot
- Size: 1.31 Acres
- Dimensions: 166' x 273' x 166' x 273'
- Features: Paved, Fenced-Partially, Irrigation, Outbuildings, Patio, RV Parking, Shop, Sprinkler System
- Topography: Level
- Residential vegetation: Garden Space
Details
- Additional structures: ADU Beds: 3, ADU Baths: 1
- Parcel number: 231905320050
- Zoning: Single Family Residential
- Zoning description: Jurisdiction: County
- Special conditions: Standard
- Other equipment: Wired for Generator
Construction
Type & style
- Home type: SingleFamily
- Architectural style: See Remarks,2 Stories w/Bsmnt
- Property subtype: Single Family Residence
Materials
- Cement Planked, Cement Plank
- Foundation: Block, Poured Concrete
- Roof: Metal
Condition
- Updated/Remodeled
- Year built: 1903
- Major remodel year: 1903
Utilities & green energy
- Electric: Company: Chelan PUD
- Sewer: Septic Tank, Company: NA
- Water: Individual Well, Company: NA
Community & HOA
Community
- Subdivision: Cashmere
Location
- Region: Cashmere
Financial & listing details
- Price per square foot: $362/sqft
- Tax assessed value: $482,718
- Annual tax amount: $4,064
- Date on market: 7/22/2025
- Cumulative days on market: 372 days
- Listing terms: Conventional,VA Loan
- Inclusions: Dishwasher(s), Dryer(s), Microwave(s), Refrigerator(s), See Remarks, Stove(s)/Range(s), Washer(s)
Estimated market value
$811,200
$771,000 - $852,000
$2,801/mo
Price history
| Date | Event | Price |
|---|---|---|
| 5/12/2026 | Price change | $823,500-8%$362/sqft |
Source:  NWMLS as distributed by MLS GRID #2422249 Report a problem NWMLS as distributed by MLS GRID #2422249 Report a problem | ||
| 3/18/2026 | Price change | $895,000-4.3%$393/sqft |
Source: NWMLS as distributed by MLS GRID #2422249 Report a problem | ||
| 1/19/2026 | Price change | $935,000-2.6%$411/sqft |
Source: NWMLS as distributed by MLS GRID #2422249 Report a problem | ||
| 10/7/2025 | Price change | $960,000-2.5%$422/sqft |
Source: NWMLS as distributed by MLS GRID #2422249 Report a problem | ||
| 8/28/2025 | Listed for sale | $985,000$433/sqft |
Source: NWMLS as distributed by MLS GRID #2422249 Report a problem | ||
Public tax history
| Year | Property taxes | Tax assessment |
|---|---|---|
| 2024 | $4,064 +4.1% | $482,718 +9.9% |
| 2023 | $3,904 +0.6% | $439,160 +4.7% |
| 2022 | $3,882 -7.3% | $419,264 +1% |
| 2021 | $4,187 +31.6% | $415,070 +39.7% |
| 2020 | $3,181 -8.7% | $297,165 -6.3% |
| 2018 | $3,483 -12.9% | $317,095 -0.3% |
| 2017 | $3,997 +52.3% | $318,174 +23.6% |
| 2016 | $2,624 | $257,341 +7.7% |
| 2015 | $2,624 | $238,947 +12.4% |
| 2013 | $2,624 | $212,654 +10.8% |
| 2012 | -- | $192,007 +0.3% |
| 2011 | $2,075 -11.2% | $191,479 -1.8% |
| 2010 | $2,337 | $194,976 +30.1% |
| 2008 | -- | $149,914 |
| 2007 | -- | $149,914 |
| 2006 | -- | $149,914 |
Find assessor info on the county website
Monthly payment
Est. payment
Payment breakdown
Explore the cost of this home by adjusting the details. Changes won't be saved.Climate risks
Neighborhood: 98815
Nearby schools
GreatSchools rating
- 8/10Cashmere Middle SchoolGrades: 5-8Distance: 0.7 mi
- 8/10Cashmere High SchoolGrades: 9-12Distance: 0.6 mi
- 9/10Vale Elementary SchoolGrades: PK-4Distance: 0.9 mi
Schools provided by the listing agent
- Elementary: Vale Elem
- Middle: Cashmere Mid
- High: Cashmere High
Source: NWMLS as distributed by MLS GRID. This data may not be complete. We recommend contacting the local school district to confirm school assignments for this home.
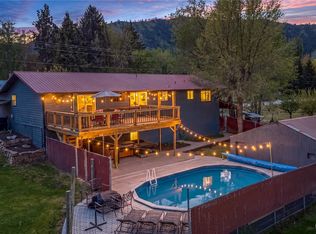
- $799,9004 bd3 ba2.8k sqft5958 Pioneer Dr, Cashmere, WA 98815For Sale
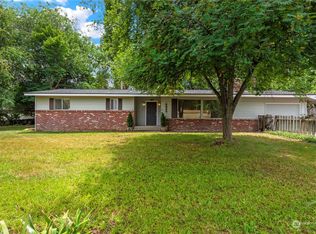
- $434,5003 bd2 ba1.2k sqft6039 Hazel Pl, Cashmere, WA 98815Sold
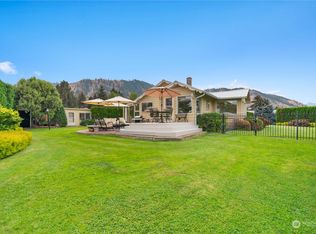
- $625,0003 bd1 ba1k sqft5311 Wohlers Rd, Cashmere, WA 98815Sold
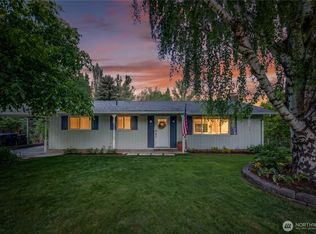
- $725,0003 bd2 ba2.3k sqft6038 Hazel Pl, Cashmere, WA 98815For Sale
- $1,475,0004 bd3 ba3.6k sqft96 Tanager Ln, Cashmere, WA 98815Sold
- $500,0005 Acres0 Wohlers Rd LOT 3, Cashmere, WA 98815Sold
- $145,0002 bd1 ba840 sqft5783 Kimber Rd, Cashmere, WA 98815Sold
- $875,0005.07 Acres5633 Evergreen Dr, Cashmere, WA 98815Sold
A local agent can set up tours, give advice and negotiate with sellers.
A local lender can help you make sure your offer is ready when you are.
Similar homes
- $799,9004 bd3 ba2.8k sqft5958 Pioneer Drive, Cashmere, WA 98815ActiveMLS ID #2513872, Becky Kay Scott. NWMLS as distributed by MLS GRID
- $894,5003 bd4 ba2.4k sqftJim Flagel Sp#2403, Cashmere, WA 98815Active
 MLS ID #2528696, Patti Davis. NWMLS as distributed by MLS GRID
 - $875,0004 bd5 ba2.5k sqft94 Voila Lane, Cashmere, WA 98815Active
 MLS ID #2513253, Kara Meloy. NWMLS as distributed by MLS GRID
 - $725,0003 bd2 ba2.3k sqft6038 Hazel Place, Cashmere, WA 98815ActiveMLS ID #2536849, Brooke Johnson. NWMLS as distributed by MLS GRID
- $810,0003 bd3 ba2.3k sqft105 Cascade Place, Cashmere, WA 98815ActiveMLS ID #2479975, Michal Mock. NWMLS as distributed by MLS GRID
- $699,0005 bd3 ba2.5k sqft205 Skyline Drive, Cashmere, WA 98815ActiveMLS ID #2496276, Susan Kim. NWMLS as distributed by MLS GRID
- $679,5004 bd2 ba2.1k sqft5197 Regan Road, Cashmere, WA 98815ActiveMLS ID #2518769, Patti Davis. NWMLS as distributed by MLS GRID
- $750,0003 bd2 ba1.6k sqftLoffelbeins, Cashmere, WA 98815ActiveMLS ID #2533052, Elizabeth Doop. NWMLS as distributed by MLS GRID
- $999,0005 bd3 ba2.8k sqft4113 Mission Creek Road, Cashmere, WA 98815ActiveMLS ID #2490053, Sydney Groen. NWMLS as distributed by MLS GRID
- $825,0005 bd3 ba3k sqftNason Short Plat, East Wenatchee, WA 98802ActiveMLS ID #2556081, Kiara Sundstrom. NWMLS as distributed by MLS GRID
- $850,0003 bd2 ba1.6k sqft12320 Bergstrasse Road, Leavenworth, WA 98826ActiveMLS ID #2557915, Sydney Groen. NWMLS as distributed by MLS GRID
- $589,0003 bd3 ba1.7k sqft307 Chapel Street, Cashmere, WA 98815ActiveMLS ID #2510244, Michal Mock. NWMLS as distributed by MLS GRID
- $575,0003 bd2 ba1.3k sqft200 W Pleasant Avenue, Cashmere, WA 98815ActiveMLS ID #2526810, Christy Davies. NWMLS as distributed by MLS GRID
- $789,0003 bd2 ba1.9k sqftLone Pine Orchards, Peshastin, WA 98847ActiveMLS ID #2502842, Stephanie J Cuthill. NWMLS as distributed by MLS GRID
- $798,5003 bd3 ba2k sqft3716 Knowles Road, Wenatchee, WA 98801ActiveMLS ID #2493514, Latifa Whitehall. NWMLS as distributed by MLS GRID
- $1,049,0004 bd3 ba3k sqft8770 Nahahum Canyon Road, Cashmere, WA 98815ActiveMLS ID #2494315, Kristina Kruse. NWMLS as distributed by MLS GRID
- $505,0004 bd2 ba1.4k sqft65 Sandstone Lane, Cashmere, WA 98815ActiveMLS ID #2447307, Nicole Begin. NWMLS as distributed by MLS GRID
- $749,0003 bd2 ba2.1k sqft3513 Dianna Way, Wenatchee, WA 98801ActiveMLS ID #2550960, Waichak Luk. NWMLS as distributed by MLS GRID
- $739,9003 bd2 ba2.5k sqft1310 Red Apple Road, Wenatchee, WA 98801ActiveMLS ID #2546588, Liz Stewart. NWMLS as distributed by MLS GRID
- $935,0004 bd3 ba2.7k sqft1030 Canyonside Road, Wenatchee, WA 98801ActiveMLS ID #2556227, JoAnna Harrison. NWMLS as distributed by MLS GRID
