OPPORTUNITIES ABOUND! Located just outside Cashmere city limits on 1.67 flat, usable acres, this 2,896-square-foot home offers a balance of rural freedom and suburban convenience. The property features mountain views and a layout designed for versatility. Inside, the daylight basement provides potential for multi-generational living with ground-level access from both floors. The home includes four bedrooms and three bathrooms, highlighted by two primary suites—one on each level. The lower level serves as a social hub with a large media room and wet bar/kitchenette. Outside, the backyard is a private summer oasis with a large deck and patio area overlooking a recessed, HEATED POOL designed for a seamless in-ground effect. The expansive yard stays lush with an in-ground irrigation system and irrigation water rights from Brender Creek. Attached 2 car garage and additional storage is available with a shop and multiple outbuildings, ideal for projects and equipment. Situated in a peaceful neighborhood where residents value their space, the property enjoys paved access and proximity to local schools and shopping. With a private well, septic system, and ample room for hobbies, this home offers a rare combination of comfort and utility in a beautiful county setting. Creekside RV site with 30amp power and driveway access. Endless opportunities to build a shop, ADU, potential subdivide (buyer to verify) or have a mini-ranch! Don’t miss out on this outstanding property!
Active
Listed by: Alpine Group • Becky Kay Scott
Price cut: $20K (7/3)
$799,900
5958 Pioneer Drive, Cashmere, WA 98815
4beds
2,896sqft
:
Get pre-qualified$4,787/mo
Single Family Residence
Built in 1979
1.67 Acres Lot
$-- Zestimate®
$276/sqft
$-- HOA
What's special
Mountain viewsLarge media room
- 92 days |
- 917 |
- 48 |
Zillow last checked:
Listing updated:
Listed by:
Becky Kay Scott,
Alpine Group
Source: NWMLS as distributed by MLS GRID,MLS#: 2513872
Facts & features
Interior
Bedrooms & bathrooms
- Bedrooms: 4
- Bathrooms: 3
- Full bathrooms: 1
- 3/4 bathrooms: 2
- Main level bathrooms: 2
- Main level bedrooms: 3
Primary bedroom
- Level: Lower
Bedroom
- Level: Main
Bedroom
- Level: Main
Bedroom
- Level: Main
Bathroom full
- Level: Main
Bathroom three quarter
- Level: Lower
Bathroom three quarter
- Level: Main
Bonus room
- Level: Lower
Den office
- Level: Lower
Entry hall
- Level: Main
Great room
- Level: Lower
Kitchen with eating space
- Level: Main
Living room
- Level: Main
Rec room
- Level: Lower
Utility room
- Level: Lower
Heating
- Forced Air, Heat Pump, Electric
Cooling
- Forced Air
Appliances
- Included: Dishwasher, Double Oven, Microwave, Refrigerator, Stove(s)/Range(s), Dishwasher(s), Microwave(s), Refrigerator(s), Water Heater: Electric, Water Heater Location: Laundry Room in Basement
Features
- Bath Off Primary, Dining Room
- Flooring: Ceramic Tile, Concrete, Laminate, Vinyl Plank, Carpet
- Windows: Dbl Pane/Storm Window
- Basement: Daylight,Finished
- Has fireplace: No
Interior area
- Total structure area: 2,896
- Total interior livable area: 2,896 sqft
Video & virtual tour
Property
Parking
- Total spaces: 7
- Parking features: Detached Carport, Driveway, Attached Garage, Detached Garage, RV Parking
- Has attached garage: Yes
- Has carport: Yes
- Covered spaces: 7
Features
- Levels: One
- Stories: 1
- Entry location: Main
- Patio & porch: Second Primary Bedroom, Bath Off Primary, Dbl Pane/Storm Window, Dining Room, Hot Tub/Spa, Walk-In Closet(s), Water Heater, Wet Bar
- Pool features: Above Ground
- Has spa: Yes
- Spa features: Indoor
- Has view: Yes
- View description: Mountain(s)
- Waterfront features: Creek
Lot
- Size: 1.67 Acres
- Features: Open Lot, Paved, Cable TV, Deck, High Speed Internet, Irrigation, Outbuildings, Outdoor Fireplace, Patio, RV Parking, Shop, Sprinkler System
- Topography: Level
- Residential vegetation: Fruit Trees
Details
- Parcel number: 231905230870
- Zoning description: Jurisdiction: County
- Special conditions: Standard
Construction
Type & style
- Home type: SingleFamily
- Architectural style: Traditional,1 Story w/Bsmnt.
- Property subtype: Single Family Residence
Materials
- Wood Siding
- Foundation: Poured Concrete
- Roof: Metal
Condition
- Updated/Remodeled
- Year built: 1979
Utilities & green energy
- Electric: Company: Chelan County PUD
- Sewer: Septic Tank
- Water: Individual Well
- Utilities for property: Localtel
Community & HOA
Community
- Subdivision: Cashmere
Location
- Region: Cashmere
Financial & listing details
- Price per square foot: $276/sqft
- Tax assessed value: $662,868
- Annual tax amount: $5,062
- Date on market: 4/30/2026
- Cumulative days on market: 93 days
- Listing terms: Conventional
- Inclusions: Above Ground Pool, Dishwasher(s), Double Oven, Microwave(s), Refrigerator(s), Stove(s)/Range(s)
Estimated market value
Not available
Estimated sales range
Not available
Not available
Price history
| Date | Event | Price |
|---|---|---|
| 7/3/2026 | Price change | $799,900-2.4%$276/sqft |
Source:  NWMLS as distributed by MLS GRID #2513872 Report a problem NWMLS as distributed by MLS GRID #2513872 Report a problem | ||
| 6/22/2026 | Price change | $819,900-0.6%$283/sqft |
Source: NWMLS as distributed by MLS GRID #2513872 Report a problem | ||
| 4/30/2026 | Listed for sale | $824,900+170.5%$285/sqft |
Source: NWMLS as distributed by MLS GRID #2513872 Report a problem | ||
| 11/30/2015 | Sold | $305,000$105/sqft |
Source: Public Record Report a problem | ||
Public tax history
| Year | Property taxes | Tax assessment |
|---|---|---|
| 2024 | $5,314 +6.1% | $662,868 +11.9% |
| 2023 | $5,007 +6.6% | $592,537 +11% |
| 2022 | $4,699 -6.6% | $533,905 +2.6% |
| 2021 | $5,030 +29.8% | $520,132 +36.8% |
| 2020 | $3,874 -6.6% | $380,116 -3.8% |
| 2018 | $4,149 -12.4% | $394,988 +0.8% |
| 2017 | $4,735 +67.3% | $391,697 +33.5% |
| 2016 | $2,831 | $293,435 +8.4% |
| 2015 | $2,831 | $270,741 +11.6% |
| 2013 | $2,831 | $242,642 +9.2% |
| 2012 | -- | $222,268 +1.8% |
| 2011 | $2,361 -12.1% | $218,395 -1.5% |
| 2010 | $2,686 | $221,820 +24.7% |
| 2008 | -- | $177,834 |
| 2007 | -- | $177,834 |
| 2006 | -- | $177,834 |
Find assessor info on the county website
Monthly payment
Est. payment
Payment breakdown
Explore the cost of this home by adjusting the details. Changes won't be saved.Climate risks
Neighborhood: 98815
Nearby schools
GreatSchools rating
- 8/10Cashmere Middle SchoolGrades: 5-8Distance: 0.8 mi
- 8/10Cashmere High SchoolGrades: 9-12Distance: 0.7 mi
- 9/10Vale Elementary SchoolGrades: PK-4Distance: 1 mi
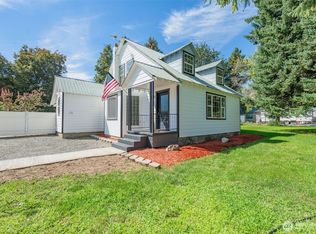
- $823,5006 bd2 ba2.2k sqft5903 Pioneer Dr, Cashmere, WA 98815For Sale
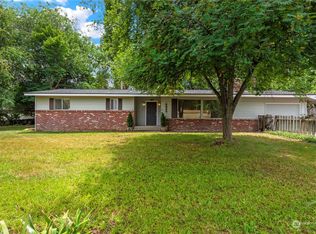
- $434,5003 bd2 ba1.2k sqft6039 Hazel Pl, Cashmere, WA 98815Sold
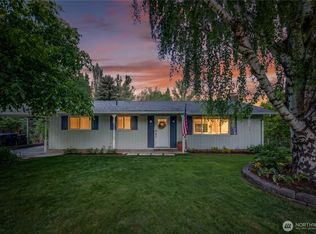
- $725,0003 bd2 ba2.3k sqft6038 Hazel Pl, Cashmere, WA 98815For Sale
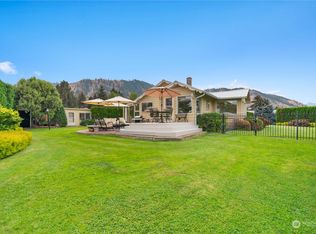
- $625,0003 bd1 ba1k sqft5311 Wohlers Rd, Cashmere, WA 98815Sold
- $1,475,0004 bd3 ba3.6k sqft96 Tanager Ln, Cashmere, WA 98815Sold
- $500,0005 Acres0 Wohlers Rd LOT 3, Cashmere, WA 98815Sold
- $145,0002 bd1 ba840 sqft5783 Kimber Rd, Cashmere, WA 98815Sold
- $544,4663 bd2 ba1.8k sqft5771 Locust Ln, Cashmere, WA 98815Sold
A local agent can set up tours, give advice and negotiate with sellers.
A local lender can help you make sure your offer is ready when you are.
Similar homes
- $823,5006 bd2 ba2.2k sqft5903 Pioneer Drive, Cashmere, WA 98815ActiveMLS ID #2422249, Elizabeth Doop. NWMLS as distributed by MLS GRID
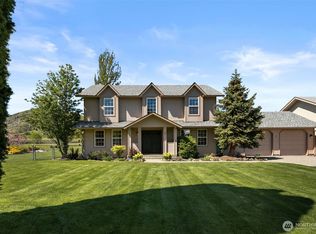
- $875,0004 bd5 ba2.5k sqft94 Voila Lane, Cashmere, WA 98815Active
 MLS ID #2513253, Kara Meloy. NWMLS as distributed by MLS GRID
 - $725,0003 bd2 ba2.3k sqft6038 Hazel Place, Cashmere, WA 98815ActiveMLS ID #2536849, Brooke Johnson. NWMLS as distributed by MLS GRID

- $810,0003 bd3 ba2.3k sqft105 Cascade Place, Cashmere, WA 98815Active
 MLS ID #2479975, Michal Mock. NWMLS as distributed by MLS GRID
 - $679,5004 bd2 ba2.1k sqft5197 Regan Road, Cashmere, WA 98815ActiveMLS ID #2518769, Patti Davis. NWMLS as distributed by MLS GRID
- $930,0005 bd3 ba3.1k sqft109 Cascade Place, Cashmere, WA 98815ActiveMLS ID #2559989, Melissa Kiser. NWMLS as distributed by MLS GRID
- $799,0005 bd4 ba4k sqft9505 Plateau Road, Cashmere, WA 98815ActiveMLS ID #2503427, Sydney Groen. NWMLS as distributed by MLS GRID
- $699,0005 bd3 ba2.5k sqft205 Skyline Drive, Cashmere, WA 98815ActiveMLS ID #2496276, Susan Kim. NWMLS as distributed by MLS GRID
- $999,0005 bd3 ba2.8k sqft4113 Mission Creek Road, Cashmere, WA 98815ActiveMLS ID #2490053, Sydney Groen. NWMLS as distributed by MLS GRID
- $825,0003 bd2 ba3.1k sqft3995 Zager Road, Monitor, WA 98836ActiveMLS ID #2559574, Stephen L. Bishop. NWMLS as distributed by MLS GRID
- $630,0004 bd3 ba2.3k sqft410 Riverside Meadow, Cashmere, WA 98815ActiveMLS ID #2533669, Adam Franklin. NWMLS as distributed by MLS GRID
- $1,049,0004 bd3 ba3k sqft8770 Nahahum Canyon Road, Cashmere, WA 98815ActiveMLS ID #2494315, Kristina Kruse. NWMLS as distributed by MLS GRID
- $850,0005 bd3 ba3.4k sqft3275 Burch Mountain Road, Wenatchee, WA 98801ActiveMLS ID #2552669, Jacqueline Hurst. NWMLS as distributed by MLS GRID
- $769,9004 bd3 ba2.9k sqft1632 Tanda Lane, Wenatchee, WA 98801ActiveMLS ID #2524978, Stephen L. Bishop. NWMLS as distributed by MLS GRID
- $825,0005 bd3 ba3k sqftNason Short Plat, East Wenatchee, WA 98802ActiveMLS ID #2556081, Kiara Sundstrom. NWMLS as distributed by MLS GRID
- $589,0003 bd3 ba1.7k sqft307 Chapel Street, Cashmere, WA 98815ActiveMLS ID #2510244, Michal Mock. NWMLS as distributed by MLS GRID
- $799,0003 bd3 ba2.9k sqft2011 Maiden Lane, Wenatchee, WA 98801ActiveMLS ID #2499591, Adam Franklin. NWMLS as distributed by MLS GRID
- $889,9004 bd3 ba3.3k sqft3555 Westridge Place, Wenatchee, WA 98801ActiveMLS ID #2499116, Frederick Lenard. NWMLS as distributed by MLS GRID
- $798,5003 bd3 ba2k sqft3716 Knowles Road, Wenatchee, WA 98801ActiveMLS ID #2493514, Latifa Whitehall. NWMLS as distributed by MLS GRID
- $785,0004 bd4 ba3.1k sqft2509 NW Boston Avenue, East Wenatchee, WA 98802ActiveMLS ID #2529711, JoAnna Harrison. NWMLS as distributed by MLS GRID
