Nestled on a private 0.34-acre lot on Rolling Hills Lane in Wenatchee, this custom single-story rambler offers single-owner pride of ownership, beautiful views, and an unbeatable retreat-like atmosphere. Spanning 2,108 square feet with three bedrooms and two bathrooms, the home features rich hardwood floors throughout and an open, light-filled layout designed for easy living and entertaining. The true centerpiece of this property is the incredible, fully landscaped backyard sanctuary. Featuring mature plantings, a soothing water fountain, and meticulously maintained grounds, the outdoor space provides a peaceful environment for everyday relaxation. Convenient practical features include a huge attached garage along with ample parking. Positioned in a quiet, well-cared-for neighborhood, this home delivers the perfect balance of serene privacy while remaining just minutes from central Wenatchee shopping, dining, and outdoor recreation.
Active
Listed by: Alpine Group • Brooke Johnson
$769,000
224 Rolling Hills Lane, Wenatchee, WA 98801
3beds
2,108sqft
Single Family Residence
Built in 2011
0.34 Acres Lot
$-- Zestimate®
$365/sqft
$14/mo HOA
What's special
Ample parkingSoothing water fountainMature plantingsBeautiful viewsHuge attached garageRich hardwood floors throughoutOpen light-filled layout
- --
- on Zillow
- 693
- views
- 52
- saves
Likely to sell faster than
Zillow last checked:
Listing updated:
Listed by:
Brooke Johnson,
Alpine Group
Source: NWMLS as distributed by MLS GRID,MLS#: 2585316
Facts & features
Interior
Bedrooms & bathrooms
- Bedrooms: 3
- Bathrooms: 2
- Full bathrooms: 2
- Main level bathrooms: 2
- Main level bedrooms: 3
Primary bedroom
- Level: Main
Bedroom
- Level: Main
Bedroom
- Level: Main
Bathroom full
- Level: Main
Bathroom full
- Level: Main
Den office
- Level: Main
Entry hall
- Level: Main
Family room
- Level: Main
Kitchen with eating space
- Level: Main
Living room
- Level: Main
Utility room
- Level: Main
Heating
- Fireplace, Forced Air, Heat Pump, Electric
Cooling
- Forced Air, Heat Pump
Appliances
- Included: Dishwasher, Refrigerator, Dishwasher(s), Refrigerator(s), Water Heater: Electric, Water Heater Location: Garage
Features
- Dining Room, Pantry
- Flooring: Ceramic Tile, Hardwood, Carpet
- Basement: None
- Number of fireplaces: 1
- Fireplace features: Gas, Main Level: 1, Fireplace
Interior area
- Total structure area: 2,108
- Total interior livable area: 2,108 sqft
Property
Parking
- Total spaces: 7
- Parking features: Attached Garage, RV Parking
- Has attached garage: Yes
- Covered spaces: 3
- Uncovered spaces: 4
Features
- Levels: One
- Stories: 1
- Entry location: Main
- Patio & porch: Dining Room, Fireplace, Pantry, Sprinkler System, Walk-In Closet(s), Water Heater
- Has view: Yes
- View description: City, Mountain(s)
Lot
- Size: 0.34 Acres
- Features: Paved, Sidewalk, High Speed Internet, Propane, RV Parking, Sprinkler System
- Topography: Level,Partial Slope
Details
- Parcel number: 232016810110
- Zoning description: Jurisdiction: County
- Special conditions: Standard
Construction
Type & style
- Home type: SingleFamily
- Architectural style: Craftsman,1 Story
- Property subtype: Single Family Residence
Materials
- Wood Siding
- Foundation: Poured Concrete
- Roof: Composition
Condition
- Very Good
- Year built: 2011
Details
- Builder name: Ted McDaniel
Utilities & green energy
- Electric: Company: Chelan County PUD
- Sewer: Septic Tank
- Water: Public, Company: Chelan County PUD
- Utilities for property: Localtel, Fiber
Community & HOA
Community
- Subdivision: Sunnyslope
HOA
- Services included: Common Area Maintenance
- HOA fee: $165 annually
Location
- Region: Wenatchee
Financial & listing details
- Price per square foot: $365/sqft
- Tax assessed value: $543,494
- Annual tax amount: $4,696
- Date on market: 9/21/2026
- Listing terms: Conventional
- Inclusions: Dishwasher(s), Refrigerator(s)
Estimated market value
Not available
Estimated sales range
Not available
Not available
Price history
| Date | Event | Price |
|---|---|---|
| 9/21/2026 | Listed for sale | $769,000+136.6%$365/sqft |
Source:  NWMLS as distributed by MLS GRID #2585316 Report a problem NWMLS as distributed by MLS GRID #2585316 Report a problem | ||
| 11/7/2011 | Sold | $325,000-9.7%$154/sqft |
Source: Public Record Report a problem | ||
| 7/30/2011 | Listing removed | $359,900$171/sqft |
Source: John L Scott Real Estate #694161 Report a problem | ||
| 5/9/2011 | Price change | $359,900-5.3%$171/sqft |
Source: Coldwell Banker LaVigne #694161 Report a problem | ||
| 11/1/2010 | Listed for sale | $379,900+484.5%$180/sqft |
Source: Windermere Real Estate/NCW #693621 Report a problem | ||
| 8/20/2010 | Sold | $65,000+25.7%$31/sqft |
Source: Public Record Report a problem | ||
| 5/4/2005 | Sold | $51,719$25/sqft |
Source: Public Record Report a problem | ||
Public tax history
| Year | Property taxes | Tax assessment |
|---|---|---|
| 2025 | $4,696 +3.9% | $543,494 +2.1% |
| 2024 | $4,518 -1.7% | $532,526 -2.6% |
| 2023 | $4,597 +8.5% | $546,939 +14.7% |
| 2022 | $4,236 +5% | $476,929 +16.4% |
| 2021 | $4,036 +7% | $409,749 +15% |
| 2020 | $3,772 +20.5% | $356,348 +14.8% |
| 2018 | $3,130 -21% | $310,492 -4.5% |
| 2017 | $3,963 +10.7% | $325,104 |
| 2016 | $3,581 | $325,104 +16.1% |
| 2015 | $3,581 | $279,905 +7% |
| 2013 | $3,581 | $261,517 -3.5% |
| 2012 | -- | $271,051 -16.4% |
| 2011 | $614 +31.1% | $324,134 +440.2% |
| 2010 | $468 | $60,000 +33.3% |
| 2008 | -- | $45,000 |
| 2007 | -- | $45,000 |
| 2006 | -- | $45,000 |
Find assessor info on the county website
Monthly payment
Est. payment
Payment breakdown
Explore the cost of this home by adjusting the details. Changes won't be saved.Climate risks
Neighborhood: 98801
Similar homes
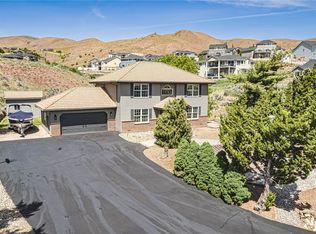
- $869,9004 bd2 ba2.5k sqft374 Laurie Drive, Wenatchee, WA 98801Active
 MLS ID #2584519, Aubrey Gettman. NWMLS as distributed by MLS GRID
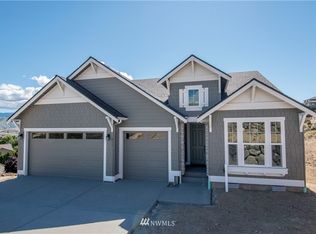
 - $874,0003 bd3 ba2.8k sqft3808 School Street, Wenatchee, WA 98801Active
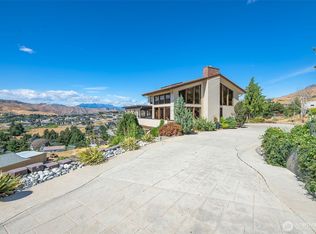 MLS ID #2573140, Naomi Harrison. NWMLS as distributed by MLS GRID
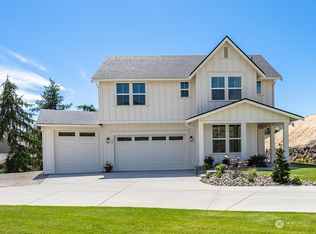
 - $825,0003 bd4 ba2.4k sqft3045 Eastview Lane, Wenatchee, WA 98801Active
 MLS ID #2578813, Kelly L. Thompson. NWMLS as distributed by MLS GRID
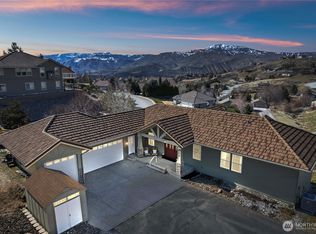
 - $779,0004 bd3 ba2.6k sqftBroadview Phase Vi, Wenatchee, WA 98801Contingent
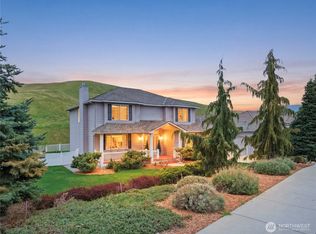 MLS ID #2519586, Jayme Manring. NWMLS as distributed by MLS GRID
