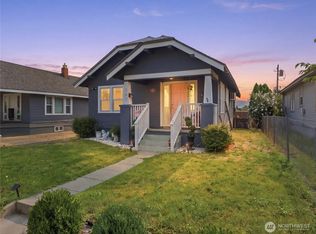
Welcome to 15 Martin Place, tucked away on a quiet loop in a central Wenatchee neighborhood where a green thumb and a little sweat equity truly shine. This three-bedroom, one-bath home offers an unbeatable opportunity with thoughtful updates and an incredible outdoor oasis. The remodeled kitchen brings a fresh, updated feel to the heart of the home with beautiful quartz countertops, stainless steel appliances, a white beadboard backsplash, and wainscoting throughout. The remodeled bathroom continues the updated feel with quartz countertops and beautiful new finishes. Dark LVP flooring extends through the kitchen, living room, and hallway that pairs well with the exposed beams going into the kitchen and dining spaces. A classic wood-burning fireplace anchors the living room, creating a warm and inviting space for relaxing or gathering. The practical floor plan offers flexibility for everyday living. Outside, the property truly shines. The fully fenced backyard is a gardener’s dream, featuring exceptionally established landscaping, fruit-bearing trees, a pergola, large greenhouse, chicken coop, winding walkways, multiple sitting areas, mature trees, and abundant garden beds. The level lot provides privacy and plenty of usable space to enjoy the outdoors. An attached unfinished area offers additional flexibility for storage, a workshop, hobby space, or future expansion.
Pending
Listed by: AXEN Realty • Michelle McClausky
$395,000
15 Martin Place, Wenatchee, WA 98801
3beds
1,683sqft
Single Family Residence
Built in 1952
6,490 Square Feet Lot
$396,200 Zestimate®
$235/sqft
$-- HOA
What's special
Classic wood-burning fireplaceThree-bedroom one-bath homeFruit-bearing treesLarge greenhouseBeautiful quartz countertopsChicken coopRemodeled kitchen
- --
- on Zillow
- 56
- views
- 2
- saves
Likely to sell faster than
Zillow last checked:
Listing updated:
Listed by:
Michelle McClausky,
AXEN Realty
Source: NWMLS as distributed by MLS GRID,MLS#: 2565866
Facts & features
Interior
Bedrooms & bathrooms
- Bedrooms: 3
- Bathrooms: 1
- Full bathrooms: 1
- Main level bathrooms: 1
- Main level bedrooms: 3
Primary bedroom
- Level: Main
Bedroom
- Level: Main
Bedroom
- Level: Main
Bathroom full
- Level: Main
Dining room
- Level: Main
Kitchen without eating space
- Level: Main
Living room
- Level: Main
Utility room
- Level: Main
Heating
- Fireplace, Forced Air, Electric, Wood
Cooling
- Window Unit(s)
Appliances
- Included: Dishwasher, Dryer, Refrigerator, Stove(s)/Range(s), Washer, Dishwasher(s), Dryer(s), Refrigerator(s), Washer(s)
Features
- Dining Room
- Flooring: Laminate, Slate
- Basement: None
- Number of fireplaces: 1
- Fireplace features: Wood Burning, Main Level: 1, Fireplace
Interior area
- Total structure area: 1,683
- Total interior livable area: 1,683 sqft
Property
Parking
- Total spaces: 1
- Parking features: Attached Carport, Driveway, Off Street
- Has carport: Yes
- Covered spaces: 1
Features
- Levels: One
- Stories: 1
- Patio & porch: Dining Room, Fireplace
- Has view: Yes
- View description: Territorial
Lot
- Size: 6,490 Square Feet
- Features: Corner Lot, Paved, Fenced-Fully, High Speed Internet, Outbuildings, Sprinkler System
- Topography: Level
- Residential vegetation: Fruit Trees, Garden Space
Details
- Parcel number: 222009695045
- Special conditions: Standard
Construction
Type & style
- Home type: SingleFamily
- Architectural style: 1 Story
- Property subtype: Single Family Residence
Materials
- Metal/Vinyl
- Foundation: Poured Concrete
- Roof: Composition
Condition
- Year built: 1952
Utilities & green energy
- Electric: Company: Chelan PUD
- Sewer: Sewer Connected, Company: City of Wenatchee
- Water: Public
Community & HOA
Community
- Subdivision: Wenatchee
Location
- Region: Wenatchee
Financial & listing details
- Price per square foot: $235/sqft
- Tax assessed value: $344,734
- Annual tax amount: $3,044
- Date on market: 8/16/2026
- Listing terms: Conventional,FHA,VA Loan
- Inclusions: Dishwasher(s), Dryer(s), Refrigerator(s), Stove(s)/Range(s), Washer(s)
Estimated market value
$396,200
$376,000 - $416,000
$2,511/mo
Price history
| Date | Event | Price |
|---|---|---|
| 8/19/2026 | Pending sale | $395,000$235/sqft |
Source:  NWMLS as distributed by MLS GRID #2565866 Report a problem NWMLS as distributed by MLS GRID #2565866 Report a problem | ||
| 8/16/2026 | Listed for sale | $395,000+174.3%$235/sqft |
Source: NWMLS as distributed by MLS GRID #2565866 Report a problem | ||
| 2/20/2015 | Sold | $144,000+3.2%$86/sqft |
Source: NWMLS as distributed by MLS GRID #725485 Report a problem | ||
| 1/3/2015 | Pending sale | $139,500$83/sqft |
Source: RE/MAX LANDMARK #725485 Report a problem | ||
| 12/20/2014 | Listed for sale | $139,500-41.1%$83/sqft |
Source: RE/MAX LANDMARK #725485 Report a problem | ||
| 5/19/2014 | Sold | $236,715+23.7%$141/sqft |
Source: Public Record Report a problem | ||
| 6/21/2007 | Sold | $191,400$114/sqft |
Source: Public Record Report a problem | ||
Public tax history
| Year | Property taxes | Tax assessment |
|---|---|---|
| 2025 | $3,044 +2.7% | $344,734 -0.4% |
| 2024 | $2,965 +23.3% | $346,171 +21.5% |
| 2023 | $2,404 -3.4% | $284,886 +1.7% |
| 2022 | $2,489 +16.4% | $280,077 +28.7% |
| 2021 | $2,139 -1.2% | $217,554 +5.7% |
| 2020 | $2,166 +18.1% | $205,755 +10.1% |
| 2018 | $1,834 +26.1% | $186,912 +54.4% |
| 2017 | $1,454 +4.4% | $121,071 -0.3% |
| 2016 | $1,392 | $121,400 +28.3% |
| 2015 | $1,392 | $94,655 -3.9% |
| 2013 | $1,392 | $98,478 -2.8% |
| 2012 | -- | $101,361 -20.3% |
| 2011 | $1,306 +1.9% | $127,220 -1.6% |
| 2010 | $1,282 | $129,334 +5% |
| 2008 | -- | $123,165 |
| 2007 | -- | $123,165 |
| 2006 | -- | $123,165 |
Find assessor info on the county website
Monthly payment
Est. payment
Payment breakdown
Explore the cost of this home by adjusting the details. Changes won't be saved.Climate risks
Neighborhood: 98801
Similar homes
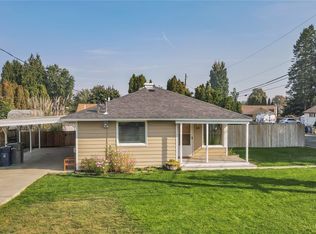
- $429,0003 bd2 ba1.5k sqft905 Kittitas St, Wenatchee, WA 98801Active
 MLS ID #2575808, Wilber Zaldivar. NWMLS as distributed by MLS GRID
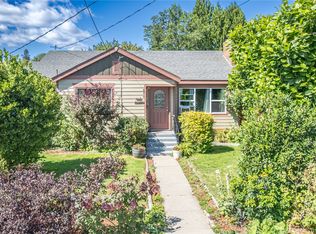
 - $389,0003 bd2 ba1.7k sqft311 Okanogan Avenue, Wenatchee, WA 98801Active
 MLS ID #2567532, Christy Davies. NWMLS as distributed by MLS GRID
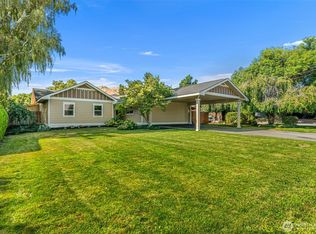
 - $360,0002 bd2 ba1.7k sqftMillerdale, Wenatchee, WA 98801Active
 MLS ID #2542696, Trevor King. NWMLS as distributed by MLS GRID
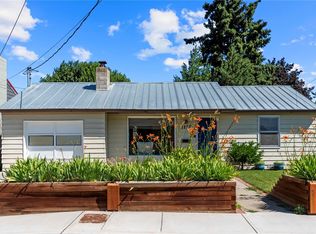
 - $399,9003 bd1 ba1.9k sqftBurtons First Block 1 Lot 2 0.1200 Acres, Wenatchee, WA 98801Active
 MLS ID #2557714, Jayme Manring. NWMLS as distributed by MLS GRID
