Charming, beautifully maintained and thoughtfully updated, this inviting 3-bedroom, 1-bath home offers 1,073 sq ft of comfortable living space on a .16-acre lot. Hardwood floors add warmth and character, while the updated kitchen features stainless steel appliances, cabinetry and countertops. The bathroom has been remodeled, and additional electrical and plumbing improvements provide peace of mind. The flexible layout includes a spacious laundry/storage area and a third bedroom that could also serve as an office, guest room or hobby space. Recent updates include a smart thermostat, HVAC service in 2025, and a roof and furnace/A/C replacement in 2017. Step outside to enjoy the thoughtfully updated low maintenance backyard, designed for privacy, relaxation and entertaining. The covered patio provides a wonderful outdoor gathering space, while the hot tub offers the perfect spot to unwind. Beautiful landscaping provides seasonal color and a storage shed offers additional room for tools and outdoor equipment. Move-in ready, inviting and full of thoughtful updates, this home is a true gem inside and out!
Pending
Listed by: Alpine Group • Roselle Wood
$415,000
1235 Columbine Street, Wenatchee, WA 98801
3beds
1,073sqft
Single Family Residence
Built in 1951
6,969 Square Feet Lot
$415,600 Zestimate®
$387/sqft
$-- HOA
What's special
Covered patioUpdated kitchenHardwood floorsWonderful outdoor gathering spaceFlexible layoutThoughtfully updatedHot tub
- --
- on Zillow
- 490
- views
- 29
- saves
Likely to sell faster than
Zillow last checked:
Listing updated:
Listed by:
Roselle Wood,
Alpine Group
Source: NWMLS as distributed by MLS GRID,MLS#: 2581039
Facts & features
Interior
Bedrooms & bathrooms
- Bedrooms: 3
- Bathrooms: 1
- Full bathrooms: 1
- Main level bathrooms: 1
- Main level bedrooms: 3
Primary bedroom
- Level: Main
Bedroom
- Level: Main
Bedroom
- Level: Main
Bathroom full
- Level: Main
Dining room
- Level: Main
Entry hall
- Level: Main
Living room
- Level: Main
Utility room
- Level: Main
Heating
- Forced Air, Heat Pump, Electric
Cooling
- Has cooling: Yes
Appliances
- Included: Dishwasher, Dryer, Microwave, Refrigerator, Stove(s)/Range(s), Washer, Dishwasher(s), Dryer(s), Microwave(s), Refrigerator(s), Washer(s)
Features
- Flooring: Hardwood, Vinyl
- Basement: None
- Has fireplace: No
Interior area
- Total structure area: 1,073
- Total interior livable area: 1,073 sqft
Property
Parking
- Total spaces: 1
- Parking features: Driveway, Off Street
- Uncovered spaces: 1
Features
- Levels: One
- Stories: 1
- Entry location: Main
- Has view: Yes
- View description: Territorial
Lot
- Size: 6,969 Square Feet
- Features: Drought Resistant Landscape, Paved, Fenced-Fully, Outbuildings
- Topography: Level
Details
- Parcel number: 222009525105
- Special conditions: Standard
Construction
Type & style
- Home type: SingleFamily
- Architectural style: 1 Story
- Property subtype: Single Family Residence
Materials
- Wood Products
- Roof: Composition
Condition
- Year built: 1951
Utilities & green energy
- Sewer: Available
- Water: Community
Community & HOA
Community
- Subdivision: Wenatchee
Location
- Region: Wenatchee
Financial & listing details
- Price per square foot: $387/sqft
- Tax assessed value: $305,411
- Annual tax amount: $2,668
- Date on market: 9/11/2026
- Listing terms: Conventional,FHA,VA Loan
- Inclusions: Dishwasher(s), Dryer(s), Microwave(s), Refrigerator(s), Stove(s)/Range(s), Washer(s)
Estimated market value
$415,600
$395,000 - $436,000
$2,298/mo
Price history
| Date | Event | Price |
|---|---|---|
| 9/18/2026 | Pending sale | $415,000$387/sqft |
Source:  NWMLS as distributed by MLS GRID #2581039 Report a problem NWMLS as distributed by MLS GRID #2581039 Report a problem | ||
| 9/11/2026 | Listed for sale | $415,000+6.4%$387/sqft |
Source: NWMLS as distributed by MLS GRID #2581039 Report a problem | ||
| 10/6/2021 | Sold | $390,000+8.4%$363/sqft |
Source: NWMLS as distributed by MLS GRID #1826136 Report a problem | ||
| 8/24/2021 | Pending sale | $359,900$335/sqft |
Source: NWMLS as distributed by MLS GRID #1826136 Report a problem | ||
| 8/20/2021 | Listed for sale | $359,900$335/sqft |
Source: NWMLS as distributed by MLS GRID #1826136 Report a problem | ||
Public tax history
| Year | Property taxes | Tax assessment |
|---|---|---|
| 2025 | $2,668 -6% | $305,411 -9% |
| 2024 | $2,840 -7.5% | $335,760 -7.9% |
| 2023 | $3,071 +12.6% | $364,412 +18.6% |
| 2022 | $2,728 +5.5% | $307,181 +16.7% |
| 2021 | $2,585 +0.3% | $263,331 +7.4% |
| 2020 | $2,577 +49.8% | $245,178 +39.9% |
| 2018 | $1,720 -12.8% | $175,227 +6.4% |
| 2017 | $1,972 +34.8% | $164,622 +1.2% |
| 2016 | $1,463 | $162,721 +5.7% |
| 2015 | $1,463 | $153,952 +41.5% |
| 2013 | $1,463 | $108,797 -1.6% |
| 2012 | -- | $110,603 -18% |
| 2011 | $1,373 +11.5% | $134,836 -0.8% |
| 2010 | $1,231 | $135,951 +15% |
| 2008 | -- | $118,248 |
| 2007 | -- | $118,248 |
| 2006 | -- | $118,248 |
Find assessor info on the county website
Monthly payment
Est. payment
Payment breakdown
Explore the cost of this home by adjusting the details. Changes won't be saved.Climate risks
Neighborhood: 98801
Similar homes
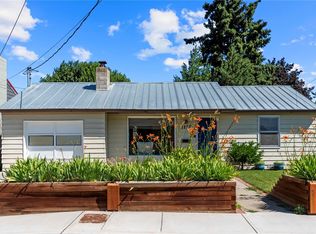
- $440,0002 bd2 ba1.1k sqft1126 8th Street, Wenatchee, WA 98801Active
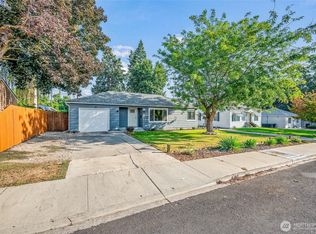 MLS ID #2585064, Brian Boyle. NWMLS as distributed by MLS GRID
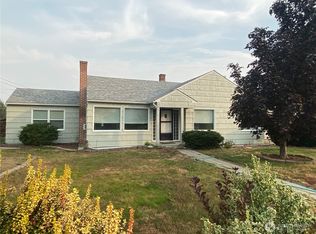
 - $429,0003 bd2 ba1.5k sqft905 Kittitas St, Wenatchee, WA 98801Active
 MLS ID #2575808, Wilber Zaldivar. NWMLS as distributed by MLS GRID
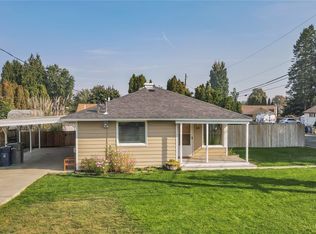
 - $389,0002 bd1 ba1.1k sqft1647 Washington Street, Wenatchee, WA 98801Active
 MLS ID #2577402, Anthony Rodriguez. NWMLS as distributed by MLS GRID
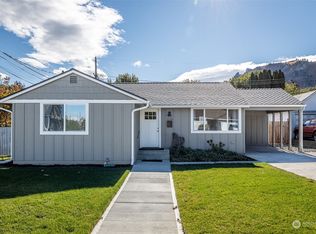
 - $464,9003 bd2 ba1.2k sqft1313 Welch Avenue, Wenatchee, WA 98801Active
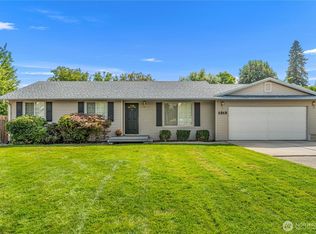 MLS ID #2579058, Kelly L. Thompson. NWMLS as distributed by MLS GRID
