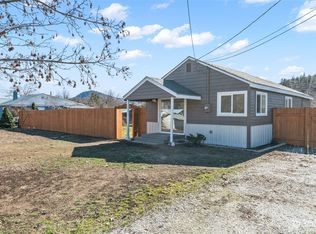
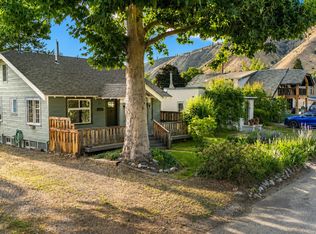
Welcome to this well-maintained 1,568 square foot home situated on a 0.26-acre lot in peaceful Dryden. Perfectly positioned in the valley between towns with swift access to the highway. Owners love the utilities, private well/septic & inexpensive electricity. Inside, a rambler single floor living with a bonus loft, big bedrooms and a family room paired with an efficient wood heat source. Outside, take in scenic mountain views from the private back yard, which features ample fully fenced space and eastern sun exposure ready for your garden. The surrounding neighborhood offers quiet roads suited for walking and biking, with a local park and playground just around the corner. Outdoor recreation is close at hand, located close to the Wenatchee River and Pinnacles park. Experience low-maintenance living in an inviting community setting.
Active
Listed by: Alpine Group • Adam Drain • 425-446-0726
$450,000
8709 School Street, Dryden, WA 98815
3beds
1,568sqft
Single Family Residence
Built in 1930
0.26 Acres Lot
$-- Zestimate®
$287/sqft
$-- HOA
What's special
Bonus loftRambler single floor livingBig bedroomsAmple fully fenced space
- --
- on Zillow
- 412
- views
- 38
- saves
Likely to sell faster than
Zillow last checked:
Listing updated:
Listed by:
Adam Drain 425-446-0726 adamdrain@gmail.com,
Alpine Group
Source: NWMLS as distributed by MLS GRID,MLS#: 2604901
Facts & features
Interior
Bedrooms & bathrooms
- Bedrooms: 3
- Bathrooms: 2
- Full bathrooms: 2
- Main level bathrooms: 2
- Main level bedrooms: 3
Primary bedroom
- Level: Main
Bedroom
- Level: Main
Bedroom
- Level: Main
Bathroom full
- Level: Main
Bathroom full
- Level: Main
Bonus room
- Level: Second
Entry hall
- Level: Main
Kitchen with eating space
- Level: Main
Living room
- Level: Main
Utility room
- Level: Main
Heating
- Fireplace, Wall Furnace, Electric
Cooling
- Window Unit(s)
Appliances
- Included: Dishwasher, Dryer, Microwave, Refrigerator, Stove(s)/Range(s), Washer, Dishwasher(s), Dryer(s), Microwave(s), Refrigerator(s), Washer(s), Water Heater: Electric, Water Heater Location: Laundry Room
Features
- Bath Off Primary, Ceiling Fan(s), Dining Room, Loft
- Flooring: Laminate, Carpet
- Windows: Dbl Pane/Storm Window
- Basement: None
- Number of fireplaces: 1
- Fireplace features: Wood Burning, Main Level: 1, Fireplace
Interior area
- Total structure area: 1,568
- Total interior livable area: 1,568 sqft
Property
Parking
- Total spaces: 3
- Parking features: Detached Garage, Off Street
- Has garage: Yes
- Covered spaces: 1
- Uncovered spaces: 2
Features
- Levels: One and One Half
- Stories: 1
- Entry location: Main
- Patio & porch: Bath Off Primary, Ceiling Fan(s), Dbl Pane/Storm Window, Dining Room, Fireplace, Loft, Water Heater
- Has view: Yes
- View description: Mountain(s)
Lot
- Size: 0.26 Acres
- Features: Paved, Cable TV, Fenced-Fully, Outbuildings
- Topography: Level
Details
- Parcel number: 241827730210
- Zoning description: Jurisdiction: County
- Special conditions: Standard
Construction
Type & style
- Home type: SingleFamily
- Architectural style: Craftsman,1 1/2 Story
- Property subtype: Single Family Residence
Materials
- Wood Siding
- Foundation: Poured Concrete
- Roof: Composition
Condition
- Good
- Year built: 1930
Utilities & green energy
- Electric: Company: Chelan County PUD
- Sewer: Septic Tank, Company: Septic
- Water: Individual Well, Company: Well
- Utilities for property: Zipply
Community & HOA
Community
- Features: Park, Playground
- Subdivision: Dryden
Location
- Region: Cashmere
Financial & listing details
- Price per square foot: $287/sqft
- Tax assessed value: $400,904
- Annual tax amount: $3,420
- Date on market: 11/19/2026
- Listing terms: Conventional,FHA,VA Loan
- Inclusions: Dishwasher(s), Dryer(s), Microwave(s), Refrigerator(s), Stove(s)/Range(s), Washer(s)
Estimated market value
Not available
Estimated sales range
Not available
Not available
Price history
| Date | Event | Price |
|---|---|---|
| 11/19/2026 | Listed for sale | $450,000+12.5%$287/sqft |
Source:  NWMLS as distributed by MLS GRID #2604901 Report a problem | ||
| 9/19/2023 | Listing removed | -- |
Source: Zillow Rentals Report a problem | ||
| 9/12/2023 | Listed for rent | $2,200$1/sqft |
Source: Zillow Rentals Report a problem | ||
| 12/17/2021 | Sold | $400,000+14.9%$255/sqft |
Source: NWMLS as distributed by MLS GRID #1865117 Report a problem | ||
| 11/21/2021 | Pending sale | $348,000$222/sqft |
Source: NWMLS as distributed by MLS GRID #1865117 Report a problem | ||
| 11/16/2021 | Listed for sale | $348,000+163.6%$222/sqft |
Source: NWMLS as distributed by MLS GRID #1865117 Report a problem | ||
| 10/5/2006 | Sold | $132,000$84/sqft |
Source: Public Record Report a problem | ||
Public tax history
| Year | Property taxes | Tax assessment |
|---|---|---|
| 2025 | $3,421 +34.6% | $400,904 +18% |
| 2024 | $2,542 +8.1% | $339,849 +2.8% |
| 2023 | $2,350 +3.9% | $330,511 +10.6% |
| 2022 | $2,261 +23.9% | $298,887 +46.5% |
| 2021 | $1,825 -0.5% | $203,989 +6.4% |
| 2020 | $1,834 +51.3% | $191,747 +60.3% |
| 2018 | $1,213 -8.7% | $119,581 -1.6% |
| 2017 | $1,328 +30% | $121,478 -2.7% |
| 2016 | $1,022 | $124,864 -2.7% |
| 2015 | $1,022 | $128,384 -7.6% |
| 2013 | $1,022 | $138,988 +5.5% |
| 2012 | -- | $131,680 +13.5% |
| 2011 | $1,045 +0.8% | $116,029 -7.9% |
| 2010 | $1,037 | $125,966 |
| 2008 | -- | $125,966 |
| 2007 | -- | $125,966 +63.5% |
| 2006 | -- | $77,058 |
Find assessor info on the county website
Monthly payment
Est. payment
Payment breakdown
Explore the cost of this home by adjusting the details. Changes won't be saved.Climate risks
Neighborhood: 98815

Similar homes
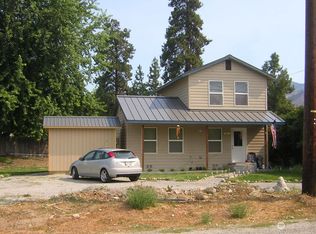
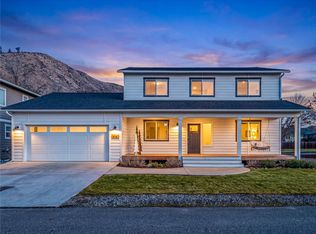
- $584,9004 bd3 ba1.7k sqft416 Riverside Meadow, Cashmere, WA 98815Active
 MLS ID #2604320, Christie Kay. NWMLS as distributed by MLS GRID
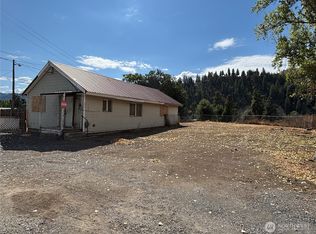
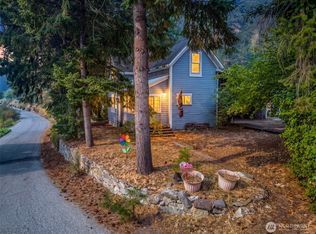
- $475,0002 bd2 ba1.9k sqft123 Riverfront Drive, Cashmere, WA 98815Active
 MLS ID #2596888, Jon Vandel. NWMLS as distributed by MLS GRID
- $499,5003 bd1 ba1.5k sqft9088 Derby Canyon Road, Peshastin, WA 98847Active
 MLS ID #2576232, Adam Drain. NWMLS as distributed by MLS GRID
- $529,9992 bd1 ba1.2k sqft5552 Campbell Road, Peshastin, WA 98847Active
 MLS ID #2572168, Kelli Toomey. NWMLS as distributed by MLS GRID
