Welcome to this beautifully refreshed 3-bedroom, 2-bath home offering 1,778 square feet of comfortable living space in a desirable neighborhood of similar homes with tree-lined streets and sidewalks. Built in 2007, this thoughtfully designed home features brand-new interior paint and carpet, making it move-in ready. The open great room floor plan creates an inviting space for everyday living and entertaining, seamlessly connecting the living room, dining area, and kitchen. Sliding glass doors lead to the backyard patio, providing the perfect setting for outdoor dining, relaxation, and gatherings. The spacious primary suite serves as a private retreat, with a large walk-in closet and an impressive fully tiled walk-in bath room and shower. Two additional bedrooms provide flexibility for guests or hobbies, while a dedicated office offers an ideal work-from-home space. A convenient utility room adds functionality and extra storage. Additional features include an oversized two-car garage, irrigation water, and efficient all-electric heating. Conveniently located near shopping, medical services, and schools, this home combines comfort, convenience, and a welcoming neighborhood atmosphere. Move-in ready and designed for easy living, this is a home you'll want to see for yourself.
Active
Listed by: CB Cascade RE - Wenatchee • J Perrin Cornell • 509-669-0354
Price cut: $30.5K (10/29)
$539,000
1386 Boulder Loop, East Wenatchee, WA 98802
3beds
1,778sqft
Single Family Residence
Built in 2008
7,405 Square Feet Lot
$537,000 Zestimate®
$303/sqft
$38/mo HOA
What's special
Oversized two-car garageIrrigation waterLarge walk-in closetTree-lined streets and sidewalks
- --
- on Zillow
- 558
- views
- 20
- saves
Zillow last checked:
Listing updated:
Listed by:
J Perrin Cornell 509-669-0354 perrin@cbcascade.com,
CB Cascade RE - Wenatchee
Source: NWMLS as distributed by MLS GRID,MLS#: 2593456
Facts & features
Interior
Bedrooms & bathrooms
- Bedrooms: 3
- Bathrooms: 2
- Full bathrooms: 2
- Main level bathrooms: 2
- Main level bedrooms: 3
Primary bedroom
- Description: Walklins
- Level: Main
Bedroom
- Level: Main
Bedroom
- Level: Main
Bathroom full
- Description: Off Hall
- Level: Main
Bathroom full
- Description: Primary Bedroom
- Level: Main
Den office
- Level: Main
Dining room
- Level: Main
Entry hall
- Level: Main
Great room
- Level: Main
Kitchen with eating space
- Level: Main
Utility room
- Level: Main
Heating
- Fireplace, Heat Pump, Electric
Cooling
- Heat Pump
Appliances
- Included: Dishwasher, Disposal, Dishwasher(s), Garbage Disposal
Features
- Bath Off Primary, Ceiling Fan(s), Dining Room
- Flooring: Ceramic Tile, Hardwood, Carpet
- Doors: French Doors
- Windows: Dbl Pane/Storm Window, Skylight(s)
- Basement: None
- Number of fireplaces: 1
- Fireplace features: Gas, Main Level: 1, Fireplace
Interior area
- Total structure area: 1,778
- Total interior livable area: 1,778 sqft
Property
Parking
- Total spaces: 4
- Parking features: Attached Carport, Driveway
- Has carport: Yes
- Covered spaces: 2
- Uncovered spaces: 2
Features
- Levels: One
- Stories: 1
- Entry location: Main
- Patio & porch: Bath Off Primary, Ceiling Fan(s), Dbl Pane/Storm Window, Dining Room, Fireplace, French Doors, Jetted Tub, Skylight(s)
- Spa features: Bath
Lot
- Size: 7,405 Square Feet
- Features: Curbs, Paved, Sidewalk, Fenced-Partially, Irrigation
Details
- Parcel number: 87900007600
- Special conditions: Standard
Construction
Type & style
- Home type: SingleFamily
- Architectural style: Craftsman,1 Story
- Property subtype: Single Family Residence
Materials
- Cement Planked, Stone, Wood Products, Cement Plank
- Foundation: Poured Concrete
- Roof: Composition
Condition
- Good
- Year built: 2008
- Major remodel year: 2008
Utilities & green energy
- Electric: Company: Douglas PUD
- Sewer: Sewer Connected, Company: Douglas County
- Water: Public, Company: E Wenatchee
- Utilities for property: Several
Community & HOA
Community
- Features: CCRs
- Subdivision: East Wenatchee
HOA
- Services included: Common Area Maintenance
- HOA fee: $450 annually
- HOA phone: 509-961-1349
Location
- Region: East Wenatchee
Financial & listing details
- Price per square foot: $303/sqft
- Tax assessed value: $560,200
- Annual tax amount: $4,745
- Date on market: 10/11/2026
- Listing terms: Conventional,FHA,VA Loan
- Inclusions: Dishwasher(s), Garbage Disposal
Estimated market value
$537,000
$510,000 - $564,000
$2,681/mo
Price history
| Date | Event | Price |
|---|---|---|
| 10/29/2026 | Price change | $539,000-5.4%$303/sqft |
Source:  NWMLS as distributed by MLS GRID #2593456 Report a problem | ||
| 10/11/2026 | Listed for sale | $569,500+104.1%$320/sqft |
Source: NWMLS as distributed by MLS GRID #2593456 Report a problem | ||
| 10/29/2008 | Sold | $279,000$157/sqft |
Source: Public Record Report a problem | ||
Public tax history
| Year | Property taxes | Tax assessment |
|---|---|---|
| 2025 | $4,533 -3% | $560,200 |
| 2024 | $4,676 +0.2% | $560,200 +3% |
| 2023 | $4,666 -3.6% | $543,900 +11.8% |
| 2022 | $4,841 +15.3% | $486,600 +26.6% |
| 2021 | $4,198 -0.2% | $384,300 +2.2% |
| 2020 | $4,205 +13.3% | $376,200 +18.5% |
| 2018 | $3,710 | $317,500 |
| 2017 | $3,710 +2% | $317,500 +13.8% |
| 2016 | $3,639 +23.6% | $279,000 +9.8% |
| 2015 | $2,943 +3.9% | $254,000 +9.4% |
| 2014 | $2,833 +4.9% | $232,200 +2.2% |
| 2013 | $2,702 | $227,200 -8.3% |
| 2011 | -- | $247,700 |
| 2010 | -- | $247,700 -11.7% |
| 2009 | -- | $280,400 +484.2% |
| 2008 | $566 | $48,000 |
| 2007 | -- | -- |
Find assessor info on the county website
Monthly payment
Est. payment
Payment breakdown
Explore the cost of this home by adjusting the details. Changes won't be saved.Climate risks
Neighborhood: 98802
Nearby schools
Schools provided by the listing agent
- Middle: Eastmont Jnr High
- High: Eastmont Snr High
Source: NWMLS as distributed by MLS GRID. This data may not be complete. We recommend contacting the local school district to confirm school assignments for this home.

Similar homes
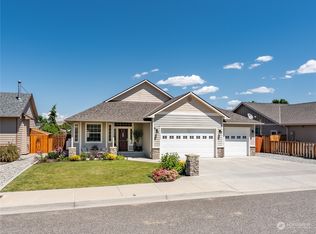
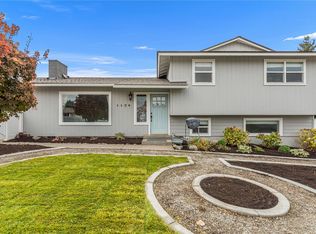
- $549,9503 bd2 ba1.7k sqftSummerhill Div 2, East Wenatchee, WA 98802Active
 MLS ID #2597699, Bud Laird. NWMLS as distributed by MLS GRID
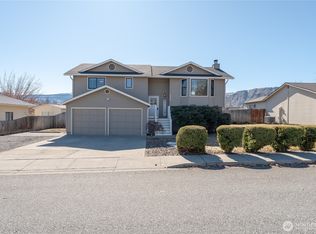
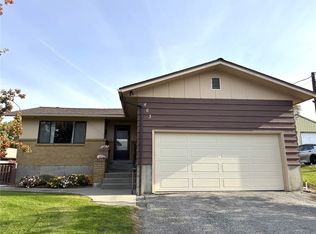
- $484,9003 bd3 ba1.7k sqftFirst Addition To J &E, East Wenatchee, WA 98802Active
 MLS ID #2600180, Sharon L. Moreland. NWMLS as distributed by MLS GRID
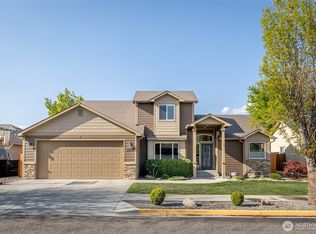
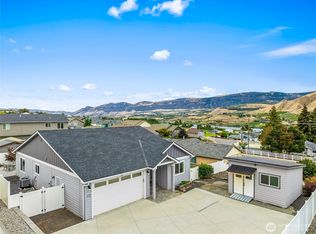
- $505,0005 bd2 ba2.6k sqftGrant Rd Addition, East Wenatchee, WA 98802Active
 MLS ID #2600458, DeAnn M Compton. NWMLS as distributed by MLS GRID
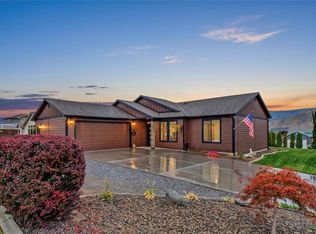
- $505,0003 bd2 ba1.7k sqft525 S Iowa Avenue, East Wenatchee, WA 98802Active
 MLS ID #2593794, Sarah Lopeman. NWMLS as distributed by MLS GRID
