HOME, SHOP, 2-CAR GARAGE, 4-BEDROOM, NO HOA. Updated 4-bedroom home situated on a spacious .29-acre lot in East Wenatchee. Inside, you’ll find new luxury vinyl flooring, a spacious kitchen with a gas stove, and a comfortable living room featuring vaulted ceilings and a cozy gas fireplace that creates an inviting gathering space. The thoughtful floor plan offers a primary bedroom with an attached bath, along with two additional bedrooms on the upper level. Downstairs, a large bedroom and half bath , plus family room provide added flexibility for guests, a home office, hobby space, or multi-generational living. Outdoors, the property offers exceptional functionality with an attached 2-car garage plus a detached, 4-car garage/shop—ideal for vehicles, projects, storage, or recreational gear. Ample parking provides room for an RV, boat, or extra vehicles. The fully fenced and gated backyard includes a dedicated dog area and plenty of space to enjoy. Conveniently located near shopping, schools, and the airport, this property combines comfortable living, versatile space, and excellent storage options in a desirable East Wenatchee setting. No HOA. Professionally pre-inspected.
Active
Listed by: KW NCW • Debbie Senseney • 509-293-1408
Price cut: $20K (11/9)
$559,000
324 S Iowa Avenue, East Wenatchee, WA 98802
4beds
2,665sqft
Single Family Residence
Built in 1986
0.29 Acres Lot
$555,600 Zestimate®
$210/sqft
$-- HOA
What's special
New luxury vinyl flooring
- --
- on Zillow
- 856
- views
- 46
- saves
Zillow last checked:
Listing updated:
Listed by:
Debbie Senseney 509-293-1408 debbie@agent509.com,
KW NCW,
Jeffrey William Hallman 509-387-0735,
KW NCW
Source: NWMLS as distributed by MLS GRID,MLS#: 2580650
Facts & features
Interior
Bedrooms & bathrooms
- Bedrooms: 4
- Bathrooms: 3
- Full bathrooms: 1
- 3/4 bathrooms: 1
- 1/2 bathrooms: 1
Primary bedroom
- Level: Second
Bedroom
- Level: Second
Bedroom
- Level: Second
Bedroom
- Level: Lower
Bathroom full
- Level: Second
Bathroom three quarter
- Level: Second
Other
- Level: Lower
Dining room
- Level: Second
Kitchen with eating space
- Level: Second
Living room
- Level: Main
Utility room
- Level: Lower
Heating
- Fireplace, Forced Air, Electric
Cooling
- Forced Air
Appliances
- Included: Dishwasher, Dryer, Microwave, Refrigerator, Stove(s)/Range(s), Washer, Dishwasher(s), Dryer(s), Microwave(s), Refrigerator(s), Washer(s), Water Heater: Electric, Water Heater Location: Utility Closet
Features
- Bath Off Primary, Ceiling Fan(s), Dining Room
- Flooring: Ceramic Tile, Stone, Vinyl Plank, Carpet
- Basement: Daylight
- Number of fireplaces: 1
- Fireplace features: Gas, Main Level: 1, Fireplace
Interior area
- Total structure area: 2,665
- Total interior livable area: 2,665 sqft
Property
Parking
- Total spaces: 8
- Parking features: Attached Garage, Detached Garage, RV Parking
- Has attached garage: Yes
- Covered spaces: 6
- Uncovered spaces: 2
Features
- Levels: Three Or More
- Patio & porch: Bath Off Primary, Ceiling Fan(s), Dining Room, Fireplace, Vaulted Ceiling(s), Walk-In Closet(s), Water Heater
- Has view: Yes
- View description: Mountain(s), Territorial
Lot
- Size: 0.29 Acres
- Features: Corner Lot, Fenced-Partially, High Speed Internet, RV Parking, Shop, Sprinkler System
- Topography: Partial Slope
Details
- Parcel number: 83700000400
- Zoning: R-L
- Zoning description: Jurisdiction: City
- Special conditions: Standard
Construction
Type & style
- Home type: SingleFamily
- Architectural style: Contemporary,Tri-Level
- Property subtype: Single Family Residence
Materials
- Wood Siding, Wood Products
- Foundation: Poured Concrete
- Roof: Composition
Condition
- Updated/Remodeled
- Year built: 1986
Utilities & green energy
- Electric: Company: Douglas County PUD
- Sewer: Sewer Connected, Company: Douglas County Sewer District
- Water: Public, Company: East Wenatchee Water District
Community & HOA
Community
- Subdivision: East Wenatchee
Location
- Region: East Wenatchee
Financial & listing details
- Price per square foot: $210/sqft
- Tax assessed value: $485,700
- Annual tax amount: $4,204
- Date on market: 10/12/2026
- Listing terms: Conventional,FHA,VA Loan
- Inclusions: Dishwasher(s), Dryer(s), Microwave(s), Refrigerator(s), Stove(s)/Range(s), Washer(s)
Estimated market value
$555,600
$528,000 - $583,000
$3,149/mo
Price history
| Date | Event | Price |
|---|---|---|
| 11/9/2026 | Price change | $559,000-3.5%$210/sqft |
Source:  NWMLS as distributed by MLS GRID #2580650 Report a problem | ||
| 10/27/2026 | Price change | $579,000-3.3%$217/sqft |
Source: NWMLS as distributed by MLS GRID #2580650 Report a problem | ||
| 10/12/2026 | Listed for sale | $599,000+49.8%$225/sqft |
Source: NWMLS as distributed by MLS GRID #2580650 Report a problem | ||
| 10/8/2020 | Sold | $400,000-2.4%$150/sqft |
Source: NWMLS as distributed by MLS GRID #1633073 Report a problem | ||
| 8/27/2020 | Pending sale | $409,900$154/sqft |
Source: Coldwell Banker Cascade Real Estate #721870 Report a problem | ||
| 8/7/2020 | Price change | $409,900-1.2%$154/sqft |
Source: Coldwell Banker Cascade Real Estate #721870 Report a problem | ||
| 8/4/2020 | Price change | $414,900-1.2%$156/sqft |
Source: Coldwell Banker Cascade Real Estate #721870 Report a problem | ||
| 7/20/2020 | Listed for sale | $420,000+17%$158/sqft |
Source: Coldwell Banker Cascade Real Estate #721870 Report a problem | ||
| 11/8/2018 | Sold | $359,000-0.3%$135/sqft |
Source: NWMLS as distributed by MLS GRID #1296884 Report a problem | ||
| 10/2/2018 | Pending sale | $359,900$135/sqft |
Source: Berkshire Hathaway HomeServices Jessup Real Estate #715936 Report a problem | ||
| 8/19/2018 | Price change | $359,900-1.4%$135/sqft |
Source: Berkshire Hathaway HomeServices Jessup Real Estate #715936 Report a problem | ||
| 7/9/2018 | Price change | $364,900-1.4%$137/sqft |
Source: Berkshire Hathaway HomeServices Jessup Real Estate #715936 Report a problem | ||
| 4/25/2018 | Listed for sale | $369,900$139/sqft |
Source: Owner Report a problem | ||
Public tax history
| Year | Property taxes | Tax assessment |
|---|---|---|
| 2025 | $3,930 +0.2% | $485,700 +3.4% |
| 2024 | $3,923 +4.9% | $469,600 +5.5% |
| 2023 | $3,739 -8.9% | $445,000 +5.5% |
| 2022 | $4,104 -0.3% | $422,000 +16.8% |
| 2021 | $4,116 +10.2% | $361,400 +8.1% |
| 2020 | $3,737 +23.7% | $334,300 +15.9% |
| 2018 | $3,021 | $288,400 |
| 2017 | $3,021 -8.6% | $288,400 +13.4% |
| 2016 | $3,305 +23.2% | $254,300 +9.6% |
| 2015 | $2,682 +3.7% | $232,000 +9.1% |
| 2014 | $2,588 +4.6% | $212,700 +2.1% |
| 2013 | $2,475 | $208,300 -12.4% |
| 2011 | -- | $237,800 |
| 2010 | -- | $237,800 -16.9% |
| 2009 | -- | $286,100 +40.8% |
| 2008 | $2,397 -3.3% | $203,200 |
| 2007 | $2,479 +5% | $203,200 +24.1% |
| 2005 | $2,360 | $163,700 |
Find assessor info on the county website
Monthly payment
Est. payment
Payment breakdown
Explore the cost of this home by adjusting the details. Changes won't be saved.Climate risks
Neighborhood: East Wenatchee Bench
Nearby schools
Schools provided by the listing agent
- Elementary: Grant Elem
- Middle: Clovis Point Intermediate
- High: Eastmont Snr High
Source: NWMLS as distributed by MLS GRID. This data may not be complete. We recommend contacting the local school district to confirm school assignments for this home.

Similar homes
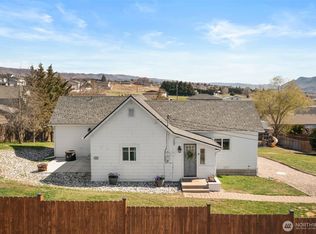
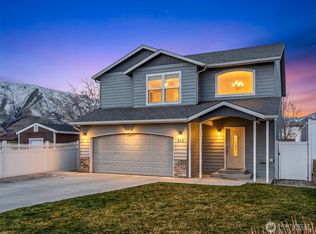
- $484,9003 bd3 ba1.7k sqftFirst Addition To J &E, East Wenatchee, WA 98802Active
 MLS ID #2600180, Sharon L. Moreland. NWMLS as distributed by MLS GRID
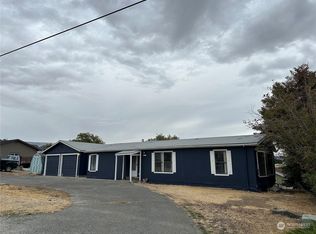
- $549,9503 bd2 ba1.7k sqftSummerhill Div 2, East Wenatchee, WA 98802Active
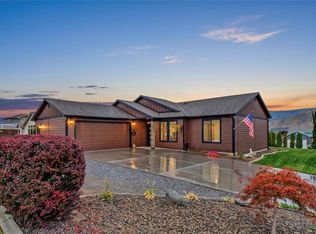 MLS ID #2597699, Bud Laird. NWMLS as distributed by MLS GRID
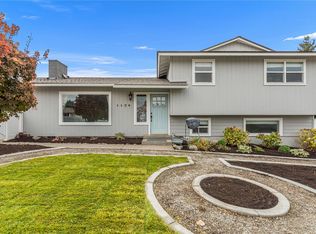
- $505,0005 bd2 ba2.6k sqftGrant Rd Addition, East Wenatchee, WA 98802Active
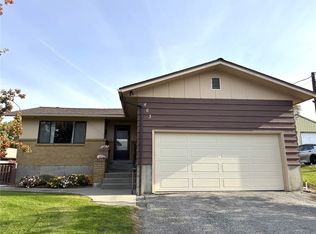 MLS ID #2600458, DeAnn M Compton. NWMLS as distributed by MLS GRID
- $559,0005 bd3 ba2.4k sqftSomerset East Subdivision, East Wenatchee, WA 98802Active
 MLS ID #2578617, Jolene K. Baker. NWMLS as distributed by MLS GRID
