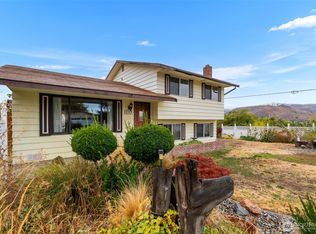
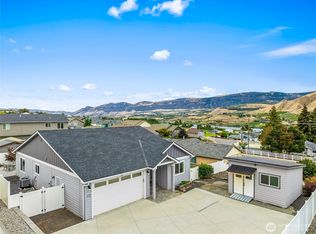
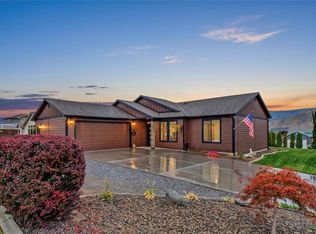
This Spacious updated 3-bedroom, 2.5 bath tri-level home checks all the boxes! Enjoy beautiful mountain views and generous parking for all your vehicles and recreational toys.The home features a comfortable living room, kitchen and dining and lower-level family room all with direct access to backyard living areas. Numerous updates include new roof 2026, siding, paint, HVAC system, electrical panel,windows, fencing and MORE! Outside enjoy mature landscaping, LARGE garden shed, with full vinyl fenced yard, offering privacy and outdoor living spaces. Space, VIEWS, parking, updates. THIS HOME HAS IT ALL!
Active
Listed by: Premier One Properties • Sharon L. Moreland • 509-670-0075
$484,900
1104 SE Jean Street, East Wenatchee, WA 98802
3beds
1,776sqft
Single Family Residence
Built in 1974
7,840 Square Feet Lot
$477,800 Zestimate®
$273/sqft
$-- HOA
What's special
Beautiful mountain viewsKitchen and diningMature landscapingLarge garden shed
- --
- on Zillow
- 520
- views
- 43
- saves
Likely to sell faster than
Zillow last checked:
Listing updated:
Listed by:
Sharon L. Moreland 509-670-0075 sharon@premierone.biz,
Premier One Properties
Source: NWMLS as distributed by MLS GRID,MLS#: 2600180
Facts & features
Interior
Bedrooms & bathrooms
- Bedrooms: 3
- Bathrooms: 3
- Full bathrooms: 1
- 3/4 bathrooms: 1
- 1/2 bathrooms: 1
Primary bedroom
- Level: Second
Bedroom
- Level: Second
Bedroom
- Level: Second
Bathroom full
- Level: Second
Bathroom three quarter
- Level: Second
Other
- Level: Lower
Entry hall
- Level: Main
Family room
- Level: Lower
Kitchen with eating space
- Level: Main
Living room
- Level: Main
Utility room
- Level: Lower
Heating
- Fireplace, Forced Air, Heat Pump, Electric, Wood
Cooling
- Forced Air, Heat Pump
Appliances
- Included: Dishwasher, Dryer, Microwave, Refrigerator, Stove(s)/Range(s), Washer, Dishwasher(s), Dryer(s), Microwave(s), Refrigerator(s), Washer(s)
Features
- Bath Off Primary, Ceiling Fan(s)
- Flooring: Ceramic Tile, Laminate, Vinyl, Vinyl Plank
- Windows: Dbl Pane/Storm Window
- Basement: Daylight,Finished
- Number of fireplaces: 1
- Fireplace features: Wood Burning, Main Level: 1, Fireplace
Interior area
- Total structure area: 1,776
- Total interior livable area: 1,776 sqft
Property
Parking
- Total spaces: 9
- Parking features: Driveway, Attached Garage, Off Street, RV Parking
- Has attached garage: Yes
- Covered spaces: 1
- Uncovered spaces: 8
Features
- Levels: Three Or More
- Entry location: Main
- Patio & porch: Bath Off Primary, Ceiling Fan(s), Dbl Pane/Storm Window, Fireplace, Walk-In Closet(s)
- Has view: Yes
- View description: Mountain(s), See Remarks, Territorial
Lot
- Size: 7,840 Square Feet
- Features: Paved, Fenced-Fully, High Speed Internet, Outbuildings, Patio, RV Parking, Sprinkler System
- Topography: Level,Partial Slope,Terraces
Details
- Parcel number: 64600200200
- Special conditions: Standard
Construction
Type & style
- Home type: SingleFamily
- Architectural style: Tri-Level
- Property subtype: Single Family Residence
Materials
- Wood Siding, Wood Products
- Foundation: Poured Concrete
- Roof: Composition,See Remarks
Condition
- Year built: 1974
- Major remodel year: 2020
Utilities & green energy
- Sewer: Sewer Connected
- Water: Public
Community & HOA
Community
- Subdivision: East Wenatchee
Location
- Region: East Wenatchee
Financial & listing details
- Price per square foot: $273/sqft
- Tax assessed value: $367,700
- Annual tax amount: $3,226
- Date on market: 11/2/2026
- Listing terms: Conventional,FHA,VA Loan
- Inclusions: Dishwasher(s), Dryer(s), Microwave(s), Refrigerator(s), Stove(s)/Range(s), Washer(s)
Estimated market value
$477,800
$454,000 - $502,000
$2,610/mo
Price history
| Date | Event | Price |
|---|---|---|
| 11/2/2026 | Listed for sale | $484,900+105.5%$273/sqft |
Source:  NWMLS as distributed by MLS GRID #2600180 Report a problem | ||
| 12/4/2014 | Sold | $236,000-1.6%$133/sqft |
Source: NWMLS as distributed by MLS GRID #671147 Report a problem | ||
| 9/10/2014 | Price change | $239,900-2%$135/sqft |
Source: Coldwell Banker LaVigne #705028 Report a problem | ||
| 7/22/2014 | Listed for sale | $244,900+57.8%$138/sqft |
Source: Coldwell Banker LaVigne Report a problem | ||
| 10/31/2008 | Sold | $155,200+4.9%$87/sqft |
Source: Agent Provided Report a problem | ||
| 12/21/2004 | Sold | $148,000$83/sqft |
Source: Agent Provided Report a problem | ||
Public tax history
| Year | Property taxes | Tax assessment |
|---|---|---|
| 2025 | $3,026 +1.2% | $367,700 +3.1% |
| 2024 | $2,989 +3.1% | $356,600 +5.1% |
| 2023 | $2,900 -10% | $339,400 +4.9% |
| 2022 | $3,223 +0.8% | $323,400 +14.8% |
| 2021 | $3,198 +7% | $281,800 +7.2% |
| 2020 | $2,989 +21.6% | $262,800 +15.6% |
| 2018 | $2,459 | $227,400 |
| 2017 | $2,459 -7% | $227,400 +12.4% |
| 2016 | $2,643 +21.2% | $202,400 +8.8% |
| 2015 | $2,181 +3.1% | $186,100 +8.2% |
| 2014 | $2,116 +3.8% | $172,000 +2% |
| 2013 | $2,039 | $168,700 -10.2% |
| 2011 | -- | $187,900 |
| 2010 | -- | $187,900 -15.6% |
| 2009 | -- | $222,600 +43.4% |
| 2008 | $1,860 -5.3% | $155,200 |
| 2007 | $1,963 +8.7% | $155,200 +23.9% |
| 2005 | $1,806 | $125,300 |
Find assessor info on the county website
Monthly payment
Est. payment
Payment breakdown
Explore the cost of this home by adjusting the details. Changes won't be saved.Climate risks
Neighborhood: East Wenatchee Bench
Nearby schools
Schools provided by the listing agent
- Elementary: Grant Elem
- Middle: Clovis Point Intermediate
- High: Eastmont Snr High
Source: NWMLS as distributed by MLS GRID. This data may not be complete. We recommend contacting the local school district to confirm school assignments for this home.
Similar homes
- $505,0005 bd2 ba2.6k sqftGrant Rd Addition, East Wenatchee, WA 98802Active
 MLS ID #2600458, DeAnn M Compton. NWMLS as distributed by MLS GRID
- $519,9003 bd2 ba1.6k sqft217 Ridgemont Drive, East Wenatchee, WA 98802Active
 MLS ID #2566677, Heidi S. Favor. NWMLS as distributed by MLS GRID
- $505,0003 bd2 ba1.7k sqft525 S Iowa Avenue, East Wenatchee, WA 98802Active
 MLS ID #2593794, Sarah Lopeman. NWMLS as distributed by MLS GRID
- $549,9503 bd2 ba1.7k sqftSummerhill Div 2, East Wenatchee, WA 98802Active
 MLS ID #2597699, Bud Laird. NWMLS as distributed by MLS GRID
