Nicely updated split-entry home featuring Renewal by Andersen windows and a fully upgraded kitchen with custom Hickory Bagdons cabinets, Quartz counters, tile backsplash, & stainless steel appliances. Hardwood floors enhance the main level, which includes a primary suite with a 3/4 bath. Enjoy territorial views from the bay window in the living room. The smart split layout offers 4 bedrooms, an upper-level living room, and a lower-level family room with a cozy wood-burning fireplace. Attached 2-car garage plus RV parking with water & power. Fenced backyard with an inground sprinkler system connected to irrigation water. Conveniently located near schools, parks, shopping, and medical facilities!
Sold
Listed by: eXp Realty • Kandi M Wilson
Bought with: BHHS Jessup Real Estate
$519,000
1324 3rd Street SE, East Wenatchee, WA 98802
4beds
1,905sqft
Single Family Residence
Built in 1991
7,840 Square Feet Lot
$531,900 Zestimate®
$272/sqft
$2,829 Estimated rent
Home value
$531,900
Estimated sales range
Not available
$2,829/mo
Zestimate® history
Owner options
List your home for rent
$2,829/mo
Rent Zestimate®
Find your next renter with Zillow Rental Manager. Plus, with online applications, you can quickly screen prospective tenants – for free.
$2,829/mo
Rent Zestimate®
Refinance and save
$3,326/mo
Est. payment
Refinancing to a lower rate could help reduce your monthly payments and save thousands over the life of the loan.
$3,326/mo
Est. payment
Explore your selling options
Work with a Zillow partner agent
Leverage their expertise and Zillow's premium Showcase listings to get your home seen by more buyers.
Get startedList with your own agent
Get your home in front of millions of buyers by listing it on Zillow.
Learn how to do itSell it yourself
Take full control of how buyers see your home on Zillow by listing For Sale by Owner (FSBO).
List your homeWhat's special
Fully upgraded kitchenHardwood floorsRenewal by andersen windowsFenced backyardTile backsplashStainless steel appliancesCustom hickory bagdons cabinets
Zillow last checked:
Listing updated:
Offers reviewed: Mar 10
Listed by:
Kandi M Wilson,
eXp Realty
Bought with:
Peggy Lord, 127252
BHHS Jessup Real Estate
Source: NWMLS as distributed by MLS GRID,MLS#: 2335929
Facts & features
Interior
Bedrooms & bathrooms
- Bedrooms: 4
- Bathrooms: 3
- Full bathrooms: 1
- 3/4 bathrooms: 2
- Main level bathrooms: 2
- Main level bedrooms: 3
Primary bedroom
- Description: Has 3/4 bath
- Level: Main
Bedroom
- Description: 4th bedroom
- Level: Lower
Bedroom
- Level: Main
Bedroom
- Level: Main
Bathroom full
- Level: Main
Bathroom three quarter
- Level: Lower
Bathroom three quarter
- Level: Main
Dining room
- Level: Main
Family room
- Description: with woodburning fireplace
- Level: Lower
Kitchen without eating space
- Description: Upgraded w/ new everything
- Level: Main
Living room
- Description: Hardwood floors & Bay window
- Level: Main
Utility room
- Description: Is off family room area
- Level: Lower
Heating
- Fireplace, Forced Air, Heat Pump, Electric
Cooling
- Forced Air, Heat Pump
Appliances
- Included: Dishwasher(s), Microwave(s), Refrigerator(s), Stove(s)/Range(s), Water Heater Location: Under stairs
Features
- Bath Off Primary, Ceiling Fan(s), Dining Room
- Flooring: Ceramic Tile, Hardwood, Vinyl, Carpet
- Windows: Double Pane/Storm Window
- Basement: Finished
- Number of fireplaces: 1
- Fireplace features: Wood Burning, Lower Level: 1, Fireplace
Interior area
- Total structure area: 1,905
- Total interior livable area: 1,905 sqft
Property
Parking
- Total spaces: 2
- Parking features: Attached Garage, Off Street, RV Parking
- Attached garage spaces: 2
Features
- Levels: Multi/Split
- Patio & porch: Bath Off Primary, Ceiling Fan(s), Ceramic Tile, Double Pane/Storm Window, Dining Room, Fireplace
- Has view: Yes
- View description: Territorial
Lot
- Size: 7,840 Square Feet
- Features: Paved, Sidewalk, Deck, Irrigation, Patio, RV Parking, Sprinkler System
- Topography: Level
Details
- Parcel number: 73400001200
- Zoning: RL
- Zoning description: Jurisdiction: City
- Special conditions: Standard
Construction
Type & style
- Home type: SingleFamily
- Architectural style: Traditional,Split Entry
- Property subtype: Single Family Residence
Materials
- Wood Products
- Foundation: Poured Concrete
- Roof: Composition
Condition
- Good
- Year built: 1991
Utilities & green energy
- Electric: Company: Douglas Co PUD
- Sewer: Sewer Connected, Company: Douglas County Sewer
- Water: Public, Company: East Wenatchee Water District
- Utilities for property: Spectrum
Community & HOA
Community
- Subdivision: East Wenatchee
Location
- Region: East Wenatchee
Financial & listing details
- Price per square foot: $272/sqft
- Tax assessed value: $454,200
- Annual tax amount: $3,437
- Offers reviewed: 03/10/2025
- Date on market: 3/7/2025
- Listing terms: Conventional,FHA,VA Loan
- Inclusions: Dishwasher(s), Microwave(s), Refrigerator(s), Stove(s)/Range(s)
Price history
| Date | Event | Price |
|---|---|---|
| 4/10/2025 | Sold | $519,000+3.8%$272/sqft |
Source:  NWMLS as distributed by MLS GRID #2335929 Report a problem NWMLS as distributed by MLS GRID #2335929 Report a problem | ||
| 3/11/2025 | Pending sale | $500,000$262/sqft |
Source: NWMLS as distributed by MLS GRID #2335929 Report a problem | ||
| 3/7/2025 | Listed for sale | $500,000$262/sqft |
Source: NWMLS as distributed by MLS GRID #2335929 Report a problem | ||
Public tax history
| Year | Property taxes | Tax assessment |
|---|---|---|
| 2025 | $3,675 -0.1% | $454,200 +6.7% |
| 2024 | $3,680 +3.1% | $425,500 +4.1% |
| 2023 | $3,571 -3.9% | $408,800 +10.8% |
| 2022 | $3,718 +6.9% | $368,900 +25.7% |
| 2021 | $3,477 +15.9% | $293,500 +9.4% |
| 2020 | $2,999 +6.2% | $268,300 +25% |
| 2018 | $2,825 | $214,600 |
| 2017 | $2,825 +14.8% | $214,600 +1.6% |
| 2016 | $2,460 +10.4% | $211,200 +8.9% |
| 2015 | $2,228 +3% | $193,900 +8.4% |
| 2014 | $2,163 +3.9% | $178,900 +2% |
| 2013 | $2,082 | $175,400 -16.9% |
| 2011 | -- | $211,000 |
| 2010 | -- | $211,000 -13.8% |
| 2009 | -- | $244,800 +46.7% |
| 2008 | $1,968 -3.3% | $166,900 |
| 2007 | $2,036 +0.6% | $166,900 +18.9% |
| 2005 | $2,024 | $140,400 |
Find assessor info on the county website
Neighborhood: 98802
Nearby homes
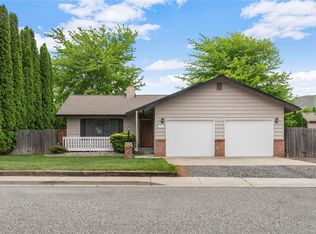
- $450,0003 bd2 ba1.2k sqft1310 3rd St SE, East Wenatchee, WA 98802Sold
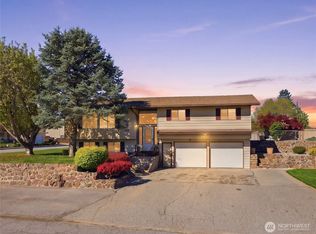
- $516,0003 bd3 ba2.2k sqft214 S Kansas Ave, East Wenatchee, WA 98802Sold
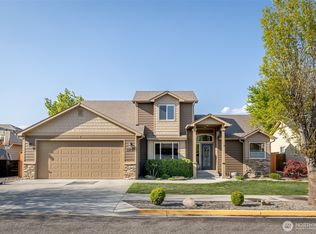
- $634,9004 bd3 ba2.1k sqft1375 Boulder Loop, East Wenatchee, WA 98802Sold
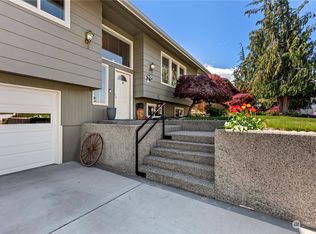
- $565,0003 bd2 ba2.1k sqft1330 SE Dale St, East Wenatchee, WA 98802Sold
- $579,9503 bd2 ba1.8k sqft1401 Copper Loop, East Wenatchee, WA 98802Sold
- $569,9003 bd2 ba1.8k sqft1320 Boulder Loop, East Wenatchee, WA 98802Sold
- $580,0003 bd3 ba2.1k sqft1330 Boulder Loop, East Wenatchee, WA 98802Sold
- $505,0003 bd2 ba1.8k sqft1405 Copper Loop, East Wenatchee, WA 98802Sold
Nearby schools
GreatSchools rating
- 7/10Grant Elementary SchoolGrades: K-6Distance: 0.2 mi
- 3/10Eastmont Junior High SchoolGrades: 7-9Distance: 1.3 mi
- 4/10Eastmont Senior High SchoolGrades: 10-12Distance: 0.8 mi
Schools provided by the listing agent
- Elementary: Grant Elem
- Middle: Clovis Point Intermediate
- High: Eastmont Snr High
Source: NWMLS as distributed by MLS GRID. This data may not be complete. We recommend contacting the local school district to confirm school assignments for this home.


Get pre-qualified for a loan
At Zillow Home Loans, we can pre-qualify you in as little as 5 minutes with no impact to your credit score.An equal housing lender. NMLS #10287.
- Washington
- Douglas County
- East Wenatchee
- 98802
- 1324 3rd Street SE
