Welcome to Cascade View Condominiums! This beautifully maintained 1,629 sq ft main-floor condo offers the perfect blend of space, comfort, and easy living. Featuring 2 bedrooms and 2 bathrooms, the thoughtfully designed layout lives more like a single-family home than a condo. The spacious primary suite includes a stunning, oversized walk-in shower for a true retreat experience. The kitchen is a standout with granite countertops, abundant cabinetry, generous counter space, and a large pantry—ideal for both everyday living and entertaining. Enjoy natural light and scenic views toward Wenatchee, including Saddlerock and Mission Ridge, right from your home. Step outside to your private covered patio with convenient access from the dining area—perfect for relaxing or hosting guests. Built for comfort and quiet living, this well-constructed unit offers a peaceful setting you’ll appreciate every day. Additional highlights include a private single-car garage and the ease of single-level living with no stairs. Whether you’re downsizing or simply seeking low-maintenance living without sacrificing space, this home is a rare find—even for those who never imagined condo living could feel this good.
Sold
Listed by: Beck Real Estate Co • Kathryn Beck
Bought with: BHHS Jessup Real Estate
$333,000
520 11th Street NE #14, East Wenatchee, WA 98802
2beds
1,629sqft
Condominium
Built in 1982
-- sqft lot
$336,000 Zestimate®
$204/sqft
$2,252 Estimated rent
Home value
$336,000
$319,000 - $353,000
$2,252/mo
Zestimate® history
Owner options
List your home for rent
$2,252/mo
Rent Zestimate®
Find your next renter with Zillow Rental Manager. Plus, with online applications, you can quickly screen prospective tenants – for free.
$2,252/mo
Rent Zestimate®
Refinance and save
$2,350/mo
Est. payment
Refinancing to a lower rate could help reduce your monthly payments and save thousands over the life of the loan.
$2,350/mo
Est. payment
Explore your selling options
Work with a Zillow partner agent
Leverage their expertise and Zillow's premium Showcase listings to get your home seen by more buyers.
Get startedList with your own agent
Get your home in front of millions of buyers by listing it on Zillow.
Learn how to do itSell it yourself
Take full control of how buyers see your home on Zillow by listing For Sale by Owner (FSBO).
List your homeWhat's special
Natural lightPrivate single-car garageSpacious primary suiteStunning oversized walk-in showerLarge pantryGenerous counter spaceAbundant cabinetry
Zillow last checked:
Listing updated:
Listed by:
Kathryn Beck,
Beck Real Estate Co,
Scott Beck,
Beck Real Estate Co
Bought with:
NormaJean Jessup, 5859
BHHS Jessup Real Estate
Source: NWMLS as distributed by MLS GRID,MLS#: 2500632
Facts & features
Interior
Bedrooms & bathrooms
- Bedrooms: 2
- Bathrooms: 2
- Full bathrooms: 2
- Main level bathrooms: 2
- Main level bedrooms: 2
Primary bedroom
- Description: Spacious with wonderful bath
- Level: Main
Bedroom
- Description: second bedroom
- Level: Main
Bathroom full
- Description: second bathroom
- Level: Main
Bathroom full
- Description: Primary with GORGEOUS full walk in shower
- Level: Main
Dining room
- Description: with slider to patio
- Level: Main
Kitchen with eating space
- Description: Ample granite counterspace & Cabinets
- Level: Main
Living room
- Description: Very large w/wood burning fireplace
- Level: Main
Utility room
- Description: with utility sink
- Level: Main
Heating
- Fireplace, Ductless, Electric
Cooling
- Ductless
Appliances
- Included: Dishwasher, Microwave, Refrigerator, Stove(s)/Range(s), Dishwasher(s), Microwave(s), Refrigerator(s)
Features
- Flooring: Ceramic Tile, Slate, Carpet
- Number of fireplaces: 1
- Fireplace features: Wood Burning, Main Level: 1, Fireplace
Interior area
- Total structure area: 1,629
- Total interior livable area: 1,629 sqft
Property
Parking
- Total spaces: 1
- Parking features: Individual Garage
- Has garage: Yes
- Covered spaces: 1
Features
- Levels: One
- Stories: 1
- Patio & porch: End Unit, Fireplace, Ground Floor, Primary Bathroom, Sprinkler System
- Has view: Yes
- View description: See Remarks
Details
- Parcel number: 05000401400
- Special conditions: Standard
Construction
Type & style
- Home type: Condo
- Architectural style: Condo (1 Level)
- Property subtype: Condominium
Materials
- Wood Siding
- Roof: Composition
Condition
- Year built: 1982
Utilities & green energy
- Electric: Company: Douglas County PUD
- Sewer: Company: Eastmont Sewer Dist.
- Water: Company: Eastmont Water Dist.
Community & HOA
Community
- Subdivision: East Wenatchee
HOA
- Services included: Common Area Maintenance, Maintenance Grounds, Sewer, Snow Removal, Water
- HOA fee: $300 monthly
Location
- Region: East Wenatchee
Financial & listing details
- Price per square foot: $204/sqft
- Tax assessed value: $373,900
- Annual tax amount: $3,216
- Date on market: 5/1/2026
- Cumulative days on market: 101 days
- Listing terms: Conventional
- Inclusions: Dishwasher(s), Microwave(s), Refrigerator(s), Stove(s)/Range(s)
Price history
| Date | Event | Price |
|---|---|---|
| 8/7/2026 | Sold | $333,000-2%$204/sqft |
Source:  NWMLS as distributed by MLS GRID #2500632 Report a problem NWMLS as distributed by MLS GRID #2500632 Report a problem | ||
| 7/11/2026 | Pending sale | $339,900$209/sqft |
Source: NWMLS as distributed by MLS GRID #2500632 Report a problem | ||
| 6/23/2026 | Price change | $339,900-8.1%$209/sqft |
Source: NWMLS as distributed by MLS GRID #2500632 Report a problem | ||
| 6/9/2026 | Price change | $369,900-7.5%$227/sqft |
Source: NWMLS as distributed by MLS GRID #2500632 Report a problem | ||
| 4/27/2026 | Price change | $399,900-2.3%$245/sqft |
Source: NWMLS as distributed by MLS GRID #2500632 Report a problem | ||
| 4/24/2026 | Price change | $409,500-2.5%$251/sqft |
Source: NWMLS as distributed by MLS GRID #2500632 Report a problem | ||
| 4/15/2026 | Price change | $419,900-1.2%$258/sqft |
Source: NWMLS as distributed by MLS GRID #2500632 Report a problem | ||
| 4/1/2026 | Listed for sale | $424,900+51.8%$261/sqft |
Source: NWMLS as distributed by MLS GRID #2500632 Report a problem | ||
| 10/11/2019 | Sold | $279,900+2.9%$172/sqft |
Source: NWMLS as distributed by MLS GRID #1486706 Report a problem | ||
| 7/8/2019 | Pending sale | $271,900$167/sqft |
Source: Laura Mounter Real Estate #1486706 Report a problem | ||
| 7/8/2019 | Listed for sale | $271,900$167/sqft |
Source: Laura Mounter Real Estate #1486706 Report a problem | ||
Public tax history
| Year | Property taxes | Tax assessment |
|---|---|---|
| 2024 | $3,011 -3.2% | $373,900 -1.2% |
| 2023 | $3,110 +3.4% | $378,300 +20.9% |
| 2022 | $3,008 +6.9% | $312,800 +16.8% |
| 2021 | $2,815 +1.2% | $267,700 +7.6% |
| 2020 | $2,782 +16.8% | $248,900 +24.3% |
| 2018 | $2,382 | $200,300 |
| 2017 | $2,382 +3.8% | $200,300 +5.4% |
| 2016 | $2,296 +14.5% | $190,100 +75.2% |
| 2015 | $2,005 +65.7% | $108,500 |
| 2014 | $1,210 -4.1% | $108,500 |
| 2013 | $1,263 | $108,500 -7.3% |
| 2011 | -- | $117,000 |
| 2010 | -- | $117,000 |
Find assessor info on the county website
Neighborhood: 98802
Nearby homes
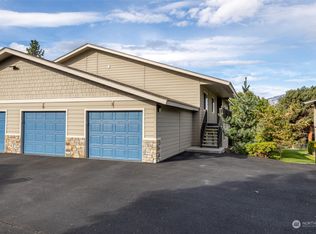
- $424,5002 bd2 ba1.6k sqft520 11th St NE APT 9, East Wenatchee, WA 98802Sold
- $1,225,00014 bd11 ba-- sqft1025 N Denis Ct, East Wenatchee, WA 98802Sold

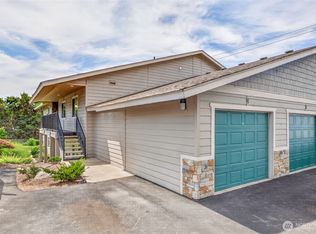
- $420,0002 bd2 ba1.5k sqft520 11th St NE APT 4, East Wenatchee, WA 98802For Sale
- $381,8752 bd1 ba1.1k sqft1011 N Dolfay Ln, East Wenatchee, WA 98802Sold

- $375,0003 bd2 ba1.4k sqft601 10th St NE, East Wenatchee, WA 98802Sold
- $486,9003 bd2 ba1.2k sqft600 10th St NE, East Wenatchee, WA 98802Sold
- $110,0003 bd2 ba1.5k sqft617 10th St NE, East Wenatchee, WA 98802Sold
- $335,0002 bd1 ba888 sqft1125 N Devon Ave, East Wenatchee, WA 98802Sold
Nearby schools
GreatSchools rating
- 8/10Robert E Lee Elementary SchoolGrades: K-6Distance: 0.5 mi
- 3/10Eastmont Junior High SchoolGrades: 7-9Distance: 0.5 mi
- 4/10Eastmont Senior High SchoolGrades: 10-12Distance: 0.9 mi
Schools provided by the listing agent
- High: Eastmont Snr High
Source: NWMLS as distributed by MLS GRID. This data may not be complete. We recommend contacting the local school district to confirm school assignments for this home.


Get pre-qualified for a loan
At Zillow Home Loans, we can pre-qualify you in as little as 5 minutes with no impact to your credit score.An equal housing lender. NMLS #10287.
- Washington
- Douglas County
- East Wenatchee
- 98802
- 520 11th Street NE Unit 14
Nearby cities
Nearby neighborhoods
Nearby zip codes
Other East Wenatchee Topics
