Enjoy peace of mind knowing many of the home's major systems and improvements have already been updated. This beautifully updated 4-bedroom, 3-bath home is situated on a spacious .26-acre lot with high speed, fiber internet and features a new roof, HVAC system, exterior paint, exterior lighting, toilets, and a beautifully remodeled primary bath with a walk-in shower. The functional floor plan offers separate living and family rooms, abundant built-in cabinetry, ceiling-height kitchen cabinets, and a wet bar with an upright freezer and space for a wine or beverage refrigerator. Additional features include two new hot water tanks, a soft water system port ready for installation, insulated garage walls, a drive-thru garage, under-deck storage, and a 20' x 10' shed with a rolling garage door. Outside, enjoy mature trees, a south-facing driveway, and an expansive wood deck with an additional entertaining platform overlooking the private backyard—an ideal setting for entertaining, relaxing, or simply enjoying your own outdoor retreat.
Pending inspection
Listed by: Premier One Properties • Casi Montoya Tarr
$500,000
105 Eastridge Drive, East Wenatchee, WA 98802
4beds
2,058sqft
:
Get pre-qualified$2,988/mo
Single Family Residence
Built in 1978
0.26 Acres Lot
$495,900 Zestimate®
$243/sqft
$-- HOA
What's special
Drive-thru garageCeiling-height kitchen cabinetsMature treesExterior lightingFunctional floor planExterior paintAbundant built-in cabinetry
- 7 days |
- 1,236 |
- 68 |
Likely to sell faster than
Zillow last checked:
Listing updated:
Listed by:
Casi Montoya Tarr,
Premier One Properties
Source: NWMLS as distributed by MLS GRID,MLS#: 2565398
Facts & features
Interior
Bedrooms & bathrooms
- Bedrooms: 4
- Bathrooms: 3
- Full bathrooms: 2
- 3/4 bathrooms: 1
- Main level bathrooms: 1
Primary bedroom
- Level: Lower
Bedroom
- Level: Lower
Bedroom
- Level: Lower
Bedroom
- Level: Lower
Bathroom full
- Level: Lower
Bathroom full
- Level: Main
Bathroom three quarter
- Level: Lower
Dining room
- Level: Main
Entry hall
- Level: Main
Family room
- Level: Main
Kitchen with eating space
- Level: Main
Living room
- Level: Main
Utility room
- Level: Lower
Heating
- Forced Air, Heat Pump, Electric
Cooling
- Forced Air, Heat Pump
Appliances
- Included: Dishwasher, Disposal, Dryer, Refrigerator, See Remarks, Stove(s)/Range(s), Washer, Dishwasher(s), Dryer(s), Garbage Disposal, Refrigerator(s), Washer(s)
Features
- Bath Off Primary, Ceiling Fan(s), Dining Room
- Flooring: Laminate, Vinyl, Carpet
- Basement: Finished
- Has fireplace: No
Interior area
- Total structure area: 2,058
- Total interior livable area: 2,058 sqft
Property
Parking
- Total spaces: 4
- Parking features: Attached Garage
- Has attached garage: Yes
- Covered spaces: 2
- Uncovered spaces: 2
Features
- Levels: Multi/Split
- Entry location: Main
- Patio & porch: Bath Off Primary, Ceiling Fan(s), Dining Room, Walk-In Closet(s), Wet Bar
- Has view: Yes
- View description: Mountain(s)
Lot
- Size: 0.26 Acres
- Features: Paved, Sidewalk, Deck, Fenced-Partially, High Speed Internet, Outbuildings
- Topography: Level
Details
- Parcel number: 55700300100
- Special conditions: Standard
Construction
Type & style
- Home type: SingleFamily
- Architectural style: Split Entry
- Property subtype: Single Family Residence
Materials
- Wood Products
- Foundation: Poured Concrete
- Roof: Composition
Condition
- Year built: 1978
- Major remodel year: 1978
Utilities & green energy
- Electric: Company: Douglas County PUD
- Sewer: Sewer Connected, Company: Douglas County Sewer District
- Water: Public, Company: East Wenatchee Water District
Community & HOA
Community
- Subdivision: East Wenatchee
Location
- Region: East Wenatchee
Financial & listing details
- Price per square foot: $243/sqft
- Tax assessed value: $357,600
- Annual tax amount: $3,209
- Date on market: 8/4/2026
- Cumulative days on market: 8 days
- Listing terms: Conventional,FHA,VA Loan
- Inclusions: Dishwasher(s), Dryer(s), Garbage Disposal, Refrigerator(s), See Remarks, Stove(s)/Range(s), Washer(s)
Estimated market value
$495,900
$471,000 - $521,000
$2,388/mo
Price history
| Date | Event | Price |
|---|---|---|
| 8/12/2026 | Pending sale | $500,000$243/sqft |
Source:  NWMLS as distributed by MLS GRID #2565398 Report a problem NWMLS as distributed by MLS GRID #2565398 Report a problem | ||
| 8/6/2026 | Listed for sale | $500,000$243/sqft |
Source: NWMLS as distributed by MLS GRID #2565398 Report a problem | ||
Public tax history
| Year | Property taxes | Tax assessment |
|---|---|---|
| 2024 | $3,027 +5.8% | $357,600 +5.8% |
| 2023 | $2,860 -9% | $338,100 +4.9% |
| 2022 | $3,144 +0.6% | $322,200 +14.9% |
| 2021 | $3,124 +6.9% | $280,500 +7.3% |
| 2020 | $2,922 +21.2% | $261,400 +11.8% |
| 2018 | $2,410 | $233,900 |
| 2017 | $2,410 -10.1% | $233,900 +12.5% |
| 2016 | $2,681 +22.2% | $207,900 +8.8% |
| 2015 | $2,193 +2.9% | $191,000 +8.3% |
| 2014 | $2,131 +3.9% | $176,300 +2% |
| 2013 | $2,052 | $172,900 -10.4% |
| 2011 | -- | $193,000 |
| 2010 | -- | $193,000 -18.3% |
| 2009 | -- | $236,200 +44.4% |
| 2008 | $1,929 -3.3% | $163,600 |
| 2007 | $1,996 +5.3% | $163,600 +24.4% |
| 2005 | $1,896 | $131,500 |
Find assessor info on the county website
Monthly payment
Est. payment
Payment breakdown
Explore the cost of this home by adjusting the details. Changes won't be saved.Climate risks
Neighborhood: 98802
Nearby schools
GreatSchools rating
- 7/10Grant Elementary SchoolGrades: K-6Distance: 0.5 mi
- 3/10Eastmont Junior High SchoolGrades: 7-9Distance: 1 mi
- 4/10Eastmont Senior High SchoolGrades: 10-12Distance: 0.5 mi
Schools provided by the listing agent
- Elementary: Grant Elem
- Middle: Eastmont Jnr High
- High: Eastmont Snr High
Source: NWMLS as distributed by MLS GRID. This data may not be complete. We recommend contacting the local school district to confirm school assignments for this home.
- $515,0005 bd2 ba2.2k sqft117 Ridgemont Dr, East Wenatchee, WA 98802Sold
- $439,0004 bd2 ba1.5k sqft119 Eastridge Dr, East Wenatchee, WA 98802Sold
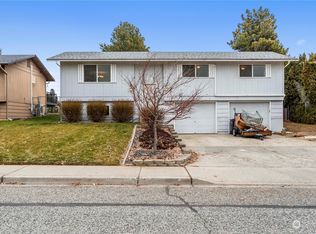
- $432,1553 bd2 ba1.5k sqft121 Ridgemont Dr, East Wenatchee, WA 98802Sold
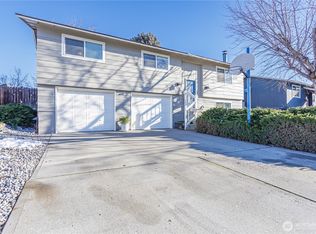
- $470,0003 bd2 ba2.2k sqft105 S Houston Ave, East Wenatchee, WA 98802Sold
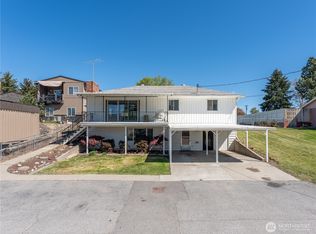
- $442,5003 bd2 ba1.7k sqft204 Ridgemont Dr, East Wenatchee, WA 98802Sold
- $411,0004 bd2 ba2.5k sqft960 Tedford St SE, East Wenatchee, WA 98802Sold
- $82,5002 bd1 ba924 sqft211 Pace Dr UNIT 16, East Wenatchee, WA 98802Sold
- $195,0003 bd2 ba1.1k sqft953 Tedford St SE, East Wenatchee, WA 98802Sold
A local agent can set up tours, give advice and negotiate with sellers.
A local lender can help you make sure your offer is ready when you are.
Similar homes
- $539,0003 bd2 ba1.6k sqft217 Ridgemont Drive, East Wenatchee, WA 98802Active
 MLS ID #2566677, Heidi S. Favor. NWMLS as distributed by MLS GRID
 - $527,0004 bd2 ba2.3k sqft203 SE 1st, East Wenatchee, WA 98802Active
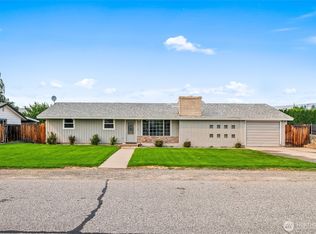 MLS ID #2566126, Sarah Lopeman. NWMLS as distributed by MLS GRID
 - $495,0003 bd2 ba1.6k sqft420 N Huber Court, East Wenatchee, WA 98802Active
 MLS ID #2564864, Kady Gonzalez. NWMLS as distributed by MLS GRID
 - $499,9994 bd2 ba2.1k sqftKenroy Third Addition, East Wenatchee, WA 98802Active
 MLS ID #2467931, Angie Coleman. NWMLS as distributed by MLS GRID
 - $479,0003 bd2 ba1.8k sqft845 N Devon Ave, East Wenatchee, WA 98802ActiveMLS ID #2558429, Wilber Zaldivar. NWMLS as distributed by MLS GRID
- $519,9003 bd3 ba1.6k sqft121 Manhattan Square, East Wenatchee, WA 98802ActiveMLS ID #2541410, Vikki L. Gilden. NWMLS as distributed by MLS GRID
- $571,2004 bd3 ba1.9k sqft1903 Silks Court, East Wenatchee, WA 98802ActiveMLS ID #2547071, Debbie Senseney. NWMLS as distributed by MLS GRID
- $600,0004 bd2 ba1.6k sqft1720 Soden Street SE, East Wenatchee, WA 98802ActiveMLS ID #2558230, Jorden Jessup Bullock. NWMLS as distributed by MLS GRID
- $648,5003 bd3 ba2k sqft931 N Gale Avenue, East Wenatchee, WA 98802ActiveMLS ID #2563224, Nicole Turner. NWMLS as distributed by MLS GRID
- $699,9004 bd3 ba2.5k sqftEmpire Crest, East Wenatchee, WA 98802ActiveMLS ID #2566815, Kaysee Stimac. NWMLS as distributed by MLS GRID
- $525,0004 bd2 ba2.3k sqft4 N Wilson Street, Wenatchee, WA 98801ActiveMLS ID #2561375, David E. Zehm. NWMLS as distributed by MLS GRID
- $639,0004 bd3 ba2.2k sqft1453 Copper Loop, East Wenatchee, WA 98802ActiveMLS ID #2535532, Brooke Johnson. NWMLS as distributed by MLS GRID
- $474,9003 bd2 ba1.4k sqft1133 S New Oak Lane, East Wenatchee, WA 98802ActiveMLS ID #2553322, Debbie Senseney. NWMLS as distributed by MLS GRID
- $600,0004 bd2 ba1.3k sqftGrant Road Addition, East Wenatchee, WA 98802ActiveMLS ID #2540917, Jolene K. Baker. NWMLS as distributed by MLS GRID
- $399,0003 bd2 ba1.2k sqftJ & E Sub 1st Add, East Wenatchee, WA 98802ActiveMLS ID #2513672, Leann McCamey. NWMLS as distributed by MLS GRID
- $600,0004 bd2 ba1.3k sqftGrant Rd Addition, East Wenatchee, WA 98802ActiveMLS ID #2540808, Jolene K. Baker. NWMLS as distributed by MLS GRID
- $600,0004 bd2 ba1.3k sqftGrant Road Addition, East Wenatchee, WA 98802ActiveMLS ID #2540833, Jolene K. Baker. NWMLS as distributed by MLS GRID
- $495,0004 bd2 ba2.8k sqft423 Kittitas Street, Wenatchee, WA 98801ActiveMLS ID #2563724, Chris Ohta. NWMLS as distributed by MLS GRID
- $640,0005 bd3 ba2.8k sqftEastmont Terrace, East Wenatchee, WA 98802ActiveMLS ID #2459085, Ashley Blakley. NWMLS as distributed by MLS GRID
- $575,9003 bd2 ba1.9k sqft2164 Millwood Lane SE, East Wenatchee, WA 98802ActiveMLS ID #2511731, Roselle Wood. NWMLS as distributed by MLS GRID
