Remodeled Rambler situated on a beautiful, private and flat one care lot! Huge detached 972 sq. ft. garage with pellet stove and built-in workshop. No CCR's or HOA's! Huge 4 car carport, 3 outbuildings, irrigation water, flower beds, deck with pergola and fully fence. New kitchen with stainless steel appliances and block countertops opens to the great room with vaulted ceilings & fan. LVP flooring, vinyl windows and new HVAC and water heater. Split bedrooms for ultimate privacy.
Sold
Listed by: RE/MAX Advantage • Melissa Kiser • 509-668-8800
Bought with: eXp Realty
$555,000
2524 NE J Street, East Wenatchee, WA 98802
3beds
1,323sqft
Manufactured Home, Manufactured On Land
Built in 1998
1 Acres Lot
$564,000 Zestimate®
$420/sqft
$-- Estimated rent
Home value
$564,000
$440,000 - $728,000
Not available
Zestimate® history
Owner options
List your home for rent
Find your next renter with Zillow Rental Manager. Plus, with online applications, you can quickly screen prospective tenants – for free.
Refinance and save
$3,562/mo
Est. payment
Refinancing to a lower rate could help reduce your monthly payments and save thousands over the life of the loan.
$3,562/mo
Est. payment
Explore your selling options
Work with a Zillow partner agent
Leverage their expertise and Zillow's premium Showcase listings to get your home seen by more buyers.
Get startedList with your own agent
Get your home in front of millions of buyers by listing it on Zillow.
Learn how to do itSell it yourself
Take full control of how buyers see your home on Zillow by listing For Sale by Owner (FSBO).
List your homeWhat's special
Flower bedsIrrigation waterDeck with pergolaLvp flooringVinyl windows
Zillow last checked:
Listing updated:
Listed by:
Melissa Kiser 509-668-8800 melissa@melissakiser.com,
RE/MAX Advantage
Bought with:
Jackie R. Blanchfield, 50066
eXp Realty
Source: NWMLS as distributed by MLS GRID,MLS#: 2504167
Facts & features
Interior
Bedrooms & bathrooms
- Bedrooms: 3
- Bathrooms: 2
- Full bathrooms: 2
- Main level bathrooms: 2
- Main level bedrooms: 3
Primary bedroom
- Level: Main
Bedroom
- Level: Main
Bedroom
- Level: Main
Bathroom full
- Level: Main
Bathroom full
- Level: Main
Dining room
- Level: Main
Entry hall
- Level: Main
Great room
- Level: Main
Kitchen with eating space
- Level: Main
Utility room
- Level: Main
Heating
- Forced Air, Heat Pump, Electric
Cooling
- Forced Air, Heat Pump
Appliances
- Included: Dishwasher, Dryer, Microwave, Refrigerator, Stove(s)/Range(s), Washer, Dishwasher(s), Dryer(s), Microwave(s), Refrigerator(s), Washer(s)
Features
- Bath Off Primary, Ceiling Fan(s), Dining Room
- Flooring: Vinyl Plank
- Windows: Dbl Pane/Storm Window
- Basement: None
- Has fireplace: No
- Fireplace features: Pellet Stove
Interior area
- Total structure area: 1,323
- Total interior livable area: 1,323 sqft
Property
Parking
- Total spaces: 7
- Parking features: Detached Carport, Detached Garage, RV Parking
- Has garage: Yes
- Has carport: Yes
- Covered spaces: 7
Features
- Levels: One
- Stories: 1
- Entry location: Main
- Patio & porch: Bath Off Primary, Ceiling Fan(s), Dbl Pane/Storm Window, Dining Room, Sprinkler System, Vaulted Ceiling(s), Walk-In Closet(s)
- Has view: Yes
- View description: Mountain(s), Territorial
Lot
- Size: 1 Acres
- Features: Paved, Secluded, Deck, Fenced-Partially, High Speed Internet, Irrigation, Outbuildings, RV Parking, Shop, Sprinkler System
- Topography: Level
- Residential vegetation: Garden Space
Details
- Parcel number: 22210820059
- Special conditions: Standard
Construction
Type & style
- Home type: MobileManufactured
- Architectural style: Manuf-Double Wide
- Property subtype: Manufactured Home, Manufactured On Land
Materials
- Wood Siding
- Foundation: Poured Concrete
- Roof: Composition
Condition
- Very Good
- Year built: 1998
- Major remodel year: 1998
Utilities & green energy
- Electric: Company: Douglas PUD
- Sewer: Septic Tank, Company: Septic
- Water: Public, Company: City of East Wenatchee
- Utilities for property: Localtel
Community & HOA
Community
- Subdivision: East Wenatchee
Location
- Region: East Wenatchee
Financial & listing details
- Price per square foot: $420/sqft
- Tax assessed value: $397,500
- Annual tax amount: $3,251
- Date on market: 4/15/2026
- Listing terms: Conventional,FHA,VA Loan
- Inclusions: Dishwasher(s), Dryer(s), Microwave(s), Refrigerator(s), Stove(s)/Range(s), Washer(s)
- Body type: Double Wide
Price history
| Date | Event | Price |
|---|---|---|
| 5/15/2026 | Sold | $555,000+11.2%$420/sqft |
Source:  NWMLS as distributed by MLS GRID #2504167 Report a problem NWMLS as distributed by MLS GRID #2504167 Report a problem | ||
| 4/18/2026 | Pending sale | $499,000$377/sqft |
Source: NWMLS as distributed by MLS GRID #2504167 Report a problem | ||
| 4/15/2026 | Listed for sale | $499,000$377/sqft |
Source: NWMLS as distributed by MLS GRID #2504167 Report a problem | ||
Public tax history
| Year | Property taxes | Tax assessment |
|---|---|---|
| 2025 | $3,272 -11.5% | $397,500 +2.6% |
| 2024 | $3,696 +1.6% | $387,400 +2% |
| 2023 | $3,639 -4.6% | $379,700 +8.4% |
| 2022 | $3,815 +6.5% | $350,300 +28.4% |
| 2021 | $3,581 +15.1% | $272,800 -0.3% |
| 2020 | $3,111 +9.8% | $273,500 +41.3% |
| 2018 | $2,833 | $193,600 |
| 2017 | $2,833 +25.9% | $193,600 -7% |
| 2016 | $2,250 +0.4% | $208,100 +12.8% |
| 2015 | $2,242 +6.9% | $184,500 +10.5% |
| 2014 | $2,098 +6% | $167,000 |
| 2013 | $1,980 | $167,000 -21.5% |
| 2011 | -- | $212,800 |
| 2010 | -- | $212,800 -5.7% |
| 2009 | -- | $225,700 +56.8% |
| 2008 | $1,724 -5.3% | $143,900 |
| 2007 | $1,820 +15% | $143,900 +31.1% |
| 2005 | $1,583 | $109,800 |
Find assessor info on the county website
Neighborhood: 98802
Nearby homes
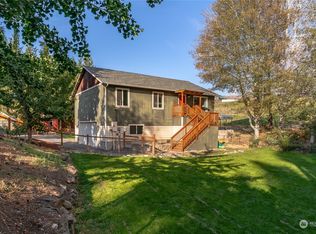
- $490,0004 bd2 ba1.9k sqft2531 8th St NE, East Wenatchee, WA 98802Sold
- $689,0003 bd3 ba2k sqft811 N Newport Loop, East Wenatchee, WA 98802Sold
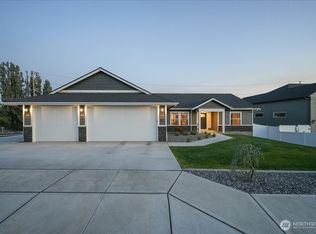
- $772,5003 bd3 ba2k sqft812 N Newport Loop, East Wenatchee, WA 98802Sold
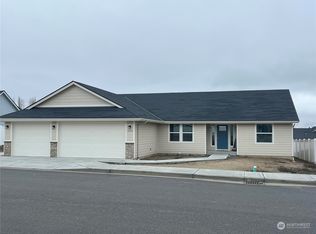
- $798,0003 bd3 ba2k sqft2485 Neighbor Pl NE, East Wenatchee, WA 98802Sold
- $679,9004 bd2 ba2k sqft819 N Newport Loop, East Wenatchee, WA 98802Sold
- $779,0003 bd3 ba2k sqft2474 Neighbor Pl NE, East Wenatchee, WA 98802Sold
- $829,0004 bd2 ba2.1k sqft822 N Newport Loop, East Wenatchee, WA 98802Sold
- $680,0003 bd3 ba2k sqft892 N Nile Ave, East Wenatchee, WA 98802Sold
Nearby schools
GreatSchools rating
- 6/10Clovis Point Elementary SchoolGrades: K-6Distance: 1.5 mi
- 3/10Eastmont Junior High SchoolGrades: 7-9Distance: 1.7 mi
- 4/10Eastmont Senior High SchoolGrades: 10-12Distance: 1.7 mi
Schools provided by the listing agent
- Elementary: Grant Elem
- Middle: Clovis Point Intermediate
- High: Eastmont Snr High
Source: NWMLS as distributed by MLS GRID. This data may not be complete. We recommend contacting the local school district to confirm school assignments for this home.
- Washington
- Douglas County
- East Wenatchee
- 98802
- 2524 NE J Street
