Rare and spacious Briarwood rambler offering over 2,500 sq. ft. of beautifully designed living space! The open-concept layout is perfect for entertaining, featuring a gourmet kitchen with corian countertops, ample cabinetry, and a large island with plenty of counter space that flows into the inviting family room. The luxurious primary suite includes heated floors, huge shower, walk-in closet, and slider leading to a covered deck. Thoughtfully designed, the additional bedrooms are set at the opposite side of the house for privacy. Step outside to a fenced backyard oasis with a covered deck for year-round enjoyment. This home also boasts in-ground sprinkler system on irrigation water, heat pump and a spacious 3-car garage. Don’t miss out!
Sold
Street View
Listed by: Donita Dickinson RE, Inc • Trina Davis
Bought with: Redfin
$705,000
1557 Harrington Lane, East Wenatchee, WA 98802
4beds
2,510sqft
Single Family Residence
Built in 2003
0.26 Acres Lot
$714,600 Zestimate®
$281/sqft
$2,985 Estimated rent
Home value
$714,600
$536,000 - $950,000
$2,985/mo
Zestimate® history
Owner options
List your home for rent
$2,985/mo
Rent Zestimate®
Find your next renter with Zillow Rental Manager. Plus, with online applications, you can quickly screen prospective tenants – for free.
$2,985/mo
Rent Zestimate®
Refinance and save
$4,547/mo
Est. payment
Refinancing to a lower rate could help reduce your monthly payments and save thousands over the life of the loan.
$4,547/mo
Est. payment
Explore your selling options
Work with a Zillow partner agent
Leverage their expertise and Zillow's premium Showcase listings to get your home seen by more buyers.
Get startedList with your own agent
Get your home in front of millions of buyers by listing it on Zillow.
Learn how to do itSell it yourself
Take full control of how buyers see your home on Zillow by listing For Sale by Owner (FSBO).
List your homeWhat's special
Gourmet kitchenIrrigation waterCovered deckLarge islandHeated floorsWalk-in closetLuxurious primary suite
Zillow last checked:
Listing updated:
Offers reviewed: Apr 02
Listed by:
Trina Davis,
Donita Dickinson RE, Inc,
Donita Dickinson,
Donita Dickinson RE, Inc
Bought with:
Yesay Semerjian, 117800
Redfin
Source: NWMLS as distributed by MLS GRID,MLS#: 2351658
Facts & features
Interior
Bedrooms & bathrooms
- Bedrooms: 4
- Bathrooms: 3
- Full bathrooms: 3
- Main level bathrooms: 3
- Main level bedrooms: 4
Primary bedroom
- Level: Main
Bathroom full
- Level: Main
Bathroom full
- Level: Main
Bathroom full
- Level: Main
Den office
- Level: Main
Dining room
- Level: Main
Entry hall
- Level: Main
Great room
- Level: Main
Kitchen with eating space
- Level: Main
Living room
- Level: Main
Utility room
- Level: Main
Heating
- Fireplace, 90%+ High Efficiency, Forced Air, Electric
Cooling
- Has cooling: Yes
Appliances
- Included: Dishwasher(s), Disposal, Dryer(s), Microwave(s), Refrigerator(s), Washer(s), Garbage Disposal, Water Heater: Electric, Water Heater Location: Garage
Features
- Bath Off Primary, Central Vacuum, Ceiling Fan(s), Dining Room
- Flooring: Ceramic Tile, Hardwood, Carpet
- Doors: French Doors
- Windows: Double Pane/Storm Window
- Basement: None
- Number of fireplaces: 1
- Fireplace features: Gas, Main Level: 1, Fireplace
Interior area
- Total structure area: 2,510
- Total interior livable area: 2,510 sqft
Property
Parking
- Total spaces: 3
- Parking features: Attached Carport
- Carport spaces: 3
Features
- Levels: One
- Stories: 1
- Entry location: Main
- Patio & porch: Bath Off Primary, Built-In Vacuum, Ceiling Fan(s), Double Pane/Storm Window, Dining Room, Fireplace, French Doors, Walk-In Closet(s), Water Heater
- Has view: Yes
- View description: Territorial
Lot
- Size: 0.26 Acres
- Features: Curbs, Paved, Sidewalk, Cable TV, Deck, Fenced-Partially, Outbuildings
- Topography: Level
Details
- Parcel number: 98800900400
- Special conditions: Standard
- Other equipment: Leased Equipment: None
Construction
Type & style
- Home type: SingleFamily
- Architectural style: 1 Story
- Property subtype: Single Family Residence
Materials
- Brick, Cement Planked, Wood Siding, Cement Plank
- Foundation: Poured Concrete
- Roof: Composition
Condition
- Year built: 2003
- Major remodel year: 2003
Utilities & green energy
- Electric: Company: Douglas County PUD
- Sewer: Sewer Connected, Company: Douglas County Sewer
- Water: Public, Company: East Wenatchee Water
- Utilities for property: Localtel
Community & HOA
Community
- Features: CCRs
- Subdivision: East Wenatchee
HOA
- HOA fee: $260 annually
Location
- Region: East Wenatchee
Financial & listing details
- Price per square foot: $281/sqft
- Tax assessed value: $673,400
- Annual tax amount: $5,648
- Offers reviewed: 04/02/2025
- Date on market: 5/14/2025
- Cumulative days on market: 434 days
- Listing terms: Conventional,FHA,VA Loan
- Inclusions: Dishwasher(s), Dryer(s), Garbage Disposal, Leased Equipment, Microwave(s), Refrigerator(s), Washer(s)
Price history
| Date | Event | Price |
|---|---|---|
| 9/2/2025 | Sold | $705,000-4.1%$281/sqft |
Source:  NWMLS as distributed by MLS GRID #2351658 Report a problem NWMLS as distributed by MLS GRID #2351658 Report a problem | ||
| 8/16/2025 | Pending sale | $734,950$293/sqft |
Source: NWMLS as distributed by MLS GRID #2351658 Report a problem | ||
| 7/17/2025 | Price change | $734,950-2%$293/sqft |
Source: NWMLS as distributed by MLS GRID #2351658 Report a problem | ||
| 6/18/2025 | Price change | $749,950-3.2%$299/sqft |
Source: NWMLS as distributed by MLS GRID #2351658 Report a problem | ||
| 5/29/2025 | Price change | $774,950-3.1%$309/sqft |
Source: NWMLS as distributed by MLS GRID #2351658 Report a problem | ||
| 3/28/2025 | Listed for sale | $799,950+40.3%$319/sqft |
Source: NWMLS as distributed by MLS GRID #2351658 Report a problem | ||
| 6/6/2019 | Sold | $570,065$227/sqft |
Source: Public Record Report a problem | ||
Public tax history
| Year | Property taxes | Tax assessment |
|---|---|---|
| 2024 | $5,443 -3.6% | $673,400 -0.9% |
| 2023 | $5,648 -9.2% | $679,200 +5.6% |
| 2022 | $6,222 +19.5% | $643,200 +31.2% |
| 2021 | $5,207 +1.1% | $490,200 +6.4% |
| 2020 | $5,149 +13% | $460,600 +17.4% |
| 2018 | $4,554 | $392,300 |
| 2017 | $4,554 +1.3% | $392,300 +7.4% |
| 2016 | $4,496 +16.7% | $365,300 +6.4% |
| 2015 | $3,853 +0.7% | $343,200 |
| 2014 | $3,828 -4.1% | $343,200 +7.8% |
| 2013 | $3,994 | $318,500 -10.5% |
| 2011 | -- | $355,900 |
| 2010 | -- | $355,900 -11.7% |
| 2009 | -- | $403,100 +31% |
| 2008 | $3,630 -3.3% | $307,800 |
| 2007 | $3,755 +4.8% | $307,800 +21.6% |
| 2005 | $3,583 | $253,200 |
Find assessor info on the county website
Neighborhood: 98802
Nearby homes
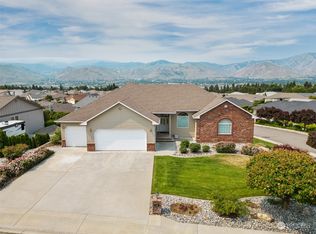
- $850,0005 bd4 ba4.8k sqft816 Briarwood Ter, East Wenatchee, WA 98802Sold
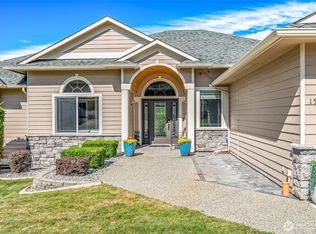
- $730,0003 bd3 ba2.5k sqft1544 Harrington Ln, East Wenatchee, WA 98802For Sale
- $825,0003 bd2 ba2.4k sqft1640 Harrington Ln, East Wenatchee, WA 98802Sold
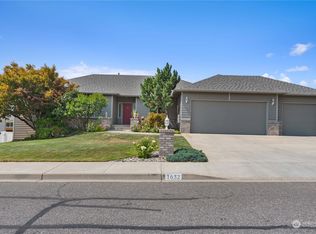
- $730,0005 bd3 ba4k sqft1632 Huntwood Ln, East Wenatchee, WA 98802Sold
- $809,0005 bd4 ba4.6k sqft1552 Huntwood Ln, East Wenatchee, WA 98802Sold
- $743,8005 bd3 ba3.6k sqft1544 Huntwood Ln, East Wenatchee, WA 98802Sold
- $749,9504 bd3 ba2.8k sqft1536 Harrington Ln, East Wenatchee, WA 98802Sold
- $875,0004 bd4 ba3.8k sqft822 Briarwood Dr, East Wenatchee, WA 98802Sold
Nearby schools
GreatSchools rating
- 8/10Robert E Lee Elementary SchoolGrades: K-6Distance: 0.7 mi
- 3/10Eastmont Junior High SchoolGrades: 7-9Distance: 0.8 mi
- 4/10Eastmont Senior High SchoolGrades: 10-12Distance: 1.3 mi
Schools provided by the listing agent
- Elementary: Lee Elementary
- Middle: Eastmont Jnr High
- High: Eastmont Snr High
Source: NWMLS as distributed by MLS GRID. This data may not be complete. We recommend contacting the local school district to confirm school assignments for this home.


Get pre-qualified for a loan
At Zillow Home Loans, we can pre-qualify you in as little as 5 minutes with no impact to your credit score.An equal housing lender. NMLS #10287.
- Washington
- Douglas County
- East Wenatchee
- 98802
- 1557 Harrington Lane
Nearby cities
Nearby neighborhoods
Nearby zip codes
Other East Wenatchee Topics
