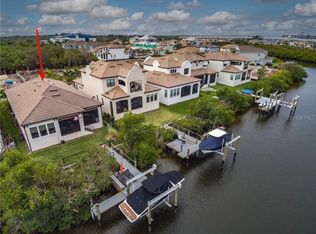
*50k Price Improvement*Seller willing contribute towards Rate Buy Down*WATERFRONT PROPERTY & RESORT STYLE LIVING! A TRUE BOATER’S PARADISE! This GORGEOUS POOL HOME has a 10,000LB lift on its own PRIVATE DOCK with tranquil views of the mangroves and wide-open cove, with no bridges to impede your way out to the Bay or Gulf. Southshore Yacht Club is a Gated Community, only 11 miles by boat across beautiful Tampa Bay to the Gulf of Mexico. Surrounded by some of the best fishing waters southwest Florida has to offer, this location is a boater’s dream, where Year-round boating & fishing are the norm. Located a short boat ride to so many area favorites, such as Egmont Key, Passage Key, Beer Can Island, and St Pete/Tampa/Anna Maria/Longboat Key waterfront restaurants…there is never a shortage of adventures to be had. Inside the community you will find that the Amenities are second to none, including a well-appointed Clubhouse, Resort Style Pool, Fitness Center, Sidewalks & Golf Cart Paths, Tennis Courts, 2 Restaurants (Sunset Grill & Hooks), 2 Marinas, a Hotel, & an Owners Beach Area, not to mention the 24 Hr Roving Security & so much more! Access to take a Fishing Charter 7 days per wk from your own neighborhood, should you wish! Neighbors visit with one another via golf cart, boat or at the surrounding amenities. There is a high & dry in the community, should you have need for additional boat storage. Now that we’ve covered your outdoor, boating & community needs, let’s talk about this PRISTINE home! Built in 2017 it has been lovingly maintained and improved by the current owners, to be their oasis & home away from home. They built a gorgeous custom saltwater pool with a sun pad, and recently added a new lanai to include the upstairs private porch off the expansive primary suite. Coming in off of the craftsman style front porch, perfect for sitting & visiting or watching the world go by, you will see there is a downstairs guest room and full bath, ideally situated for a visitor with mobility issues or a nanny, that offers guests privacy from the rest of the home. There is a fabulous office/library space off the entry hall as well, that offers ample shelving and generous light. Perfect for entertaining, the main living room, dining, and kitchen are all open to one another w/ spectacular views of the water. If the copious cabinets & pantry space in the well- appointed kitchen w/ quartz counters aren’t enough, there is add'l space behind the kitchen that could be utilized as a butler’s pantry. Alternatively, it could be used as a kid’s homework space, or an additional home office. Going back to the living room w/ the gorgeous views, the sliders open right out to a paver patio space with a built-in outdoor kitchen, perfect for grilling out with family & friends! Upstairs you will find a huge second living area, with the 3 large guest rooms w/ walk in closets and shared bathroom, on the opposite side of the bonus space as the Primary Suite. And Suite it is!! The spacious primary bedroom offers stunning views from the bedroom and private screened in patio overlooking the water, 2 walk-in closets and a generously sized bathroom w/ dual vanities, a huge tub, water closet and large glassed-in shower. With ultimate convenience in mind, there is a door from the bathroom directly into the laundry room, as well! With a 3 car tandem garage, there's room for all your toys! Don't hesitate on this one, and Start Living a Life You Don't Need a Vacation From!!
Sold for $925,000
Zillow last checked:
Listing updated:
Bought with:
Rachel Queen, 3444838
CHARLES RUTENBERG REALTY INC
Source: Stellar MLS,MLS#: A4584128 Originating MLS: Sarasota - Manatee
Originating MLS: Sarasota - Manatee
Price history
| Date | Event | Price |
|---|---|---|
| 12/7/2024 | Listing removed | $4,900$1/sqft |
Source: Stellar MLS #TB8307113 Report a problem | ||
| 11/13/2024 | Price change | $4,900-10.9%$1/sqft |
Source: Stellar MLS #TB8307113 Report a problem | ||
| 10/1/2024 | Listed for rent | $5,500-15.4%$2/sqft |
Source: Stellar MLS #TB8307113 Report a problem | ||
| 4/29/2024 | Listing removed | -- |
Source: Stellar MLS #T3509813 Report a problem | ||
| 3/12/2024 | Listed for rent | $6,500$2/sqft |
Source: Stellar MLS #T3509813 Report a problem | ||
| 3/11/2024 | Listing removed | -- |
Source: Zillow Rentals Report a problem | ||
| 2/24/2024 | Listed for rent | $6,500$2/sqft |
Source: Zillow Rentals Report a problem | ||
| 1/31/2024 | Sold | $925,000-9.8%$268/sqft |
Source:  Stellar MLS #A4584128 Report a problem Stellar MLS #A4584128 Report a problem | ||
| 12/31/2023 | Pending sale | $1,025,000$297/sqft |
Source: Stellar MLS #A4584128 Report a problem | ||
| 11/22/2023 | Price change | $1,025,000-4.7%$297/sqft |
Source: Stellar MLS #A4584128 Report a problem | ||
| 10/11/2023 | Listed for sale | $1,075,000+94.4%$311/sqft |
Source: Stellar MLS #A4584128 Report a problem | ||
| 8/18/2017 | Sold | $553,000+0%$160/sqft |
Source: Public Record Report a problem | ||
| 7/7/2017 | Price change | $552,990-13.6%$160/sqft |
Source: Lennar Report a problem | ||
| 2/15/2017 | Listed for sale | $639,990$185/sqft |
Source: Lennar Report a problem | ||



Get a cash offer in 3 minutes
Find out how much your home could sell for in as little as 3 minutes with a no-obligation cash offer.
Estimated market value
$939,300
