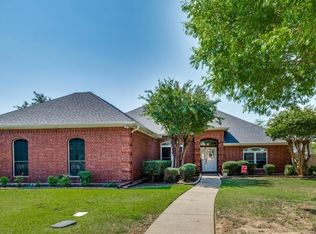
Nestled on a serene, tree-lined street, this charming 4-bedroom, 2.5-bath ranch-style home is a delightful retreat all in highly sought after Mansfield school district. Step inside to discover an inviting open floorplan, highlighted by two spacious living areas—one featuring a cozy brick fireplace and the other offering a wet bar, perfect for entertaining. Natural light pours in through abundant windows, creating a warm and welcoming ambiance throughout. The large galley kitchen boasts stainless steel appliances, ample counter space, and a casual dining nook, making it the heart of the home. The primary suite is a tranquil oasis, complete with a dual vanity and a luxurious soaker tub, offering a perfect escape at the end of the day. Outside, you'll find an expansive covered patio, ideal for relaxing or hosting gatherings, all surrounded by the beauty of mature trees. The property also features a private gated entry leading to a two-car garage and two well-equipped workshops with electricity, providing endless possibilities for projects or storage. This home truly combines comfort, charm, and convenience in a picturesque setting.
Sold
Price Unknown
1018 Shady Oak Trl, Mansfield, TX 76063
4beds
2,306sqft
Single Family Residence
Built in 1985
0.25 Acres Lot
$416,300 Zestimate®
$--/sqft
$2,749 Estimated rent
Home value
$416,300
$383,000 - $454,000
$2,749/mo
Zestimate® history
Owner options
List your home for rent
$2,749/mo
Rent Zestimate®
Find your next renter with Zillow Rental Manager. Plus, with online applications, you can quickly screen prospective tenants – for free.
$2,749/mo
Rent Zestimate®
Refinance and save
Refinancing to a lower rate could help reduce your monthly payments and save thousands over the life of the loan.
Explore your selling options
Work with a Zillow partner agent
Leverage their expertise and Zillow's premium Showcase listings to get your home seen by more buyers.
Get startedList with your own agent
Get your home in front of millions of buyers by listing it on Zillow.
Learn how to do itSell it yourself
Take full control of how buyers see your home on Zillow by listing For Sale by Owner (FSBO).
List your homeWhat's special
Cozy brick fireplaceWell-equipped workshopsTwo-car garageStainless steel appliancesInviting open floorplanAbundant windowsWet bar
Zillow last checked:
Listing updated:
Listed by:
Mark Barata 0702037 817-513-6484,
B Realty Texas 817-513-6822,
Mary Barata 0713259 817-513-6822,
B Realty Texas
Bought with:
Shey Thompson Viard
Helen Painter Group, REALTORS
Source: NTREIS,MLS#: 20804910
Facts & features
Interior
Bedrooms & bathrooms
- Bedrooms: 4
- Bathrooms: 3
- Full bathrooms: 2
- 1/2 bathrooms: 1
Primary bedroom
- Features: Dual Sinks, En Suite Bathroom, Garden Tub/Roman Tub, Walk-In Closet(s)
- Level: First
- Dimensions: 17 x 14
Bedroom
- Level: First
- Dimensions: 12 x 11
Bedroom
- Level: First
- Dimensions: 14 x 13
Bedroom
- Level: First
- Dimensions: 11 x 8
Dining room
- Level: First
- Dimensions: 16 x 13
Kitchen
- Features: Built-in Features, Eat-in Kitchen, Galley Kitchen
- Level: First
- Dimensions: 24 x 10
Living room
- Features: Built-in Features, Fireplace
- Level: First
- Dimensions: 17 x 19
Workshop
- Level: First
- Dimensions: 14 x 12
Workshop
- Level: First
- Dimensions: 11 x 8
Heating
- Central
Cooling
- Central Air
Appliances
- Included: Dishwasher, Electric Oven, Disposal, Microwave
Features
- Wet Bar, Built-in Features, Cathedral Ceiling(s), Decorative/Designer Lighting Fixtures, Eat-in Kitchen, Granite Counters, High Speed Internet, Open Floorplan, Other, Natural Woodwork
- Flooring: Ceramic Tile, Luxury Vinyl Plank
- Has basement: No
- Number of fireplaces: 1
- Fireplace features: Masonry
Interior area
- Total interior livable area: 2,306 sqft
Property
Parking
- Total spaces: 2
- Parking features: Driveway, Electric Gate, Garage, Garage Faces Side
- Attached garage spaces: 2
- Has uncovered spaces: Yes
Features
- Levels: One
- Stories: 1
- Patio & porch: Covered
- Exterior features: Private Entrance, Private Yard, Storage
- Pool features: None
- Fencing: Wood
Lot
- Size: 0.25 Acres
- Features: Back Yard, Interior Lot, Lawn
Details
- Additional structures: Outbuilding, Shed(s)
- Parcel number: 05438551
Construction
Type & style
- Home type: SingleFamily
- Architectural style: Ranch,Traditional,Detached
- Property subtype: Single Family Residence
Materials
- Brick
- Foundation: Slab
- Roof: Shingle
Condition
- Year built: 1985
Utilities & green energy
- Sewer: Public Sewer
- Water: Public
- Utilities for property: Electricity Connected, Sewer Available, Water Available
Community & HOA
Community
- Subdivision: Nelmwood Estates
HOA
- Has HOA: No
Location
- Region: Mansfield
Financial & listing details
- Tax assessed value: $416,389
- Annual tax amount: $8,315
- Date on market: 12/31/2024
- Cumulative days on market: 198 days
- Listing terms: Cash,Conventional,FHA,Other,VA Loan
- Electric utility on property: Yes
Price history
| Date | Event | Price |
|---|---|---|
| 3/27/2025 | Sold | -- |
Source: NTREIS #20804910 Report a problem | ||
| 2/23/2025 | Contingent | $425,000$184/sqft |
Source: NTREIS #20804910 Report a problem | ||
| 12/31/2024 | Listed for sale | $425,000$184/sqft |
Source: NTREIS #20804910 Report a problem | ||
| 12/10/2024 | Listing removed | $425,000-0.7%$184/sqft |
Source: NTREIS #20722204 Report a problem | ||
| 10/22/2024 | Price change | $428,000-0.2%$186/sqft |
Source: NTREIS #20722204 Report a problem | ||
| 9/30/2024 | Listed for sale | $429,000$186/sqft |
Source: NTREIS #20722204 Report a problem | ||
| 9/14/2024 | Listing removed | $429,000$186/sqft |
Source: NTREIS #20722204 Report a problem | ||
| 9/6/2024 | Listed for sale | $429,000+0.9%$186/sqft |
Source: NTREIS #20722204 Report a problem | ||
| 7/31/2023 | Sold | -- |
Source: NTREIS #20368764 Report a problem | ||
| 7/19/2023 | Pending sale | $425,000$184/sqft |
Source: NTREIS #20368764 Report a problem | ||
| 7/11/2023 | Contingent | $425,000$184/sqft |
Source: NTREIS #20368764 Report a problem | ||
| 7/4/2023 | Listing removed | -- |
Source: Zillow Rentals Report a problem | ||
| 6/29/2023 | Listed for sale | $425,000$184/sqft |
Source: NTREIS #20368764 Report a problem | ||
| 6/16/2023 | Price change | $2,800-6.7%$1/sqft |
Source: Zillow Rentals Report a problem | ||
| 5/25/2023 | Listed for rent | $3,000+42.9%$1/sqft |
Source: Zillow Rentals Report a problem | ||
| 7/11/2019 | Listing removed | $2,100$1/sqft |
Source: JP and Associates Arlington #14128758 Report a problem | ||
| 7/2/2019 | Listed for rent | $2,100-4.5%$1/sqft |
Source: JP and Associates Arlington #14128758 Report a problem | ||
| 1/26/2018 | Listing removed | $2,200$1/sqft |
Source: JP and Associates Arlington #13757175 Report a problem | ||
| 1/13/2018 | Listed for rent | $2,200+18.9%$1/sqft |
Source: JP and Associates Arlington #13757175 Report a problem | ||
| 4/8/2014 | Listing removed | $1,850$1/sqft |
Source: Keller Williams Realty Arlingt #12072346 Report a problem | ||
| 1/8/2014 | Listed for rent | $1,850+8.8%$1/sqft |
Source: Keller Williams Realty Arlingt #12072346 Report a problem | ||
| 12/1/2012 | Listing removed | $1,700$1/sqft |
Source: Keller Williams Realty #11860359 Report a problem | ||
| 11/6/2012 | Listed for rent | $1,700$1/sqft |
Source: Keller Williams Realty #11860359 Report a problem | ||
Public tax history
| Year | Property taxes | Tax assessment |
|---|---|---|
| 2025 | $9,366 -1.1% | $416,389 |
| 2024 | $9,469 +13.9% | $416,389 +15.7% |
| 2023 | $8,315 +5.1% | $360,000 +18% |
| 2022 | $7,909 +48.4% | $305,000 +54% |
| 2021 | $5,330 -1.2% | $198,000 |
| 2020 | $5,396 -1.2% | $198,000 |
| 2019 | $5,462 +13.2% | $198,000 +1.5% |
| 2018 | $4,825 -5.8% | $195,000 +8.8% |
| 2017 | $5,125 +0.4% | $179,277 |
| 2016 | $5,103 +2.7% | $179,277 +8% |
| 2015 | $4,971 | $165,975 -3.9% |
| 2014 | $4,971 | $172,700 -5.6% |
| 2013 | -- | $182,900 +8.6% |
| 2012 | -- | $168,400 |
| 2011 | -- | $168,400 +0.4% |
| 2010 | -- | $167,700 -5.5% |
| 2009 | -- | $177,500 |
| 2008 | -- | $177,500 |
| 2007 | -- | $177,500 +6.6% |
| 2006 | -- | $166,500 |
| 2005 | -- | $166,500 |
| 2004 | -- | $166,500 +8.2% |
| 2003 | -- | $153,900 +0.6% |
| 2002 | -- | $153,000 +7.1% |
| 2001 | -- | $142,800 |
| 2000 | -- | $142,800 |
Find assessor info on the county website
Neighborhood: Nelmwood Estates
Nearby homes
- $425,7003 bd2 ba2.5k sqft1016 Shady Oak Trl, Mansfield, TX 76063Off Market
- $--3 bd2 ba2.1k sqft1020 Shady Oak Trl, Mansfield, TX 76063Sold
- $436,6004 bd2 ba3.3k sqft1017 Huntington Trl, Mansfield, TX 76063Off Market
- $465,5004 bd2 ba2.9k sqft1015 Huntington Trl, Mansfield, TX 76063Off Market
- $455,9005 bd3 ba3.5k sqft1019 Huntington Trl, Mansfield, TX 76063Off Market
- $400,8004 bd3 ba2.3k sqft1 Kevin Ct, Mansfield, TX 76063Off Market
- $400,5003 bd3 ba2.3k sqft1014 Shady Oak Trl, Mansfield, TX 76063Off Market
- $400,1003 bd2 ba2.4k sqft12 Kyle Dr, Mansfield, TX 76063Off Market
Nearby schools
GreatSchools rating
- 10/10Nancy Neal Elementary SchoolGrades: PK-4Distance: 1.1 mi
- 7/10Linda Jobe Middle SchoolGrades: 7-8Distance: 1.6 mi
- 5/10Mansfield Legacy High SchoolGrades: 9-12Distance: 1.9 mi
Schools provided by the listing agent
- Elementary: Nancy Neal
- Middle: Linda Jobe
- High: Legacy
- District: Mansfield ISD
Source: NTREIS. This data may not be complete. We recommend contacting the local school district to confirm school assignments for this home.
Get a cash offer in 3 minutes
Find out how much your home could sell for in as little as 3 minutes with a no-obligation cash offer.
Estimated market value
$416,300
Get a cash offer in 3 minutes
Find out how much your home could sell for in as little as 3 minutes with a no-obligation cash offer.
Estimated market value
$416,300
- Texas
- Tarrant County
- Mansfield
- 76063
- Nelmwood Estates
- 1018 Shady Oak Trl
Nearby cities
Nearby neighborhoods
Nearby zip codes
Other Mansfield Topics
