Immaculate Condition, ALL Appliances, Security System and Cameras Included!
Welcome to 1020 Shady Oak Trail, a beautifully maintained home in the heart of Mansfield, offering comfort, style, and convenience. This spacious residence features an open-concept layout filled with natural light, perfect for both everyday living and entertaining. The kitchen is equipped with modern appliances, ample cabinet space, and a large island that flows seamlessly into the dining and living areas. LG ThinQ side by side refrigerator is included in the kitchen making your move an easy transition. The laundry room is conveniently located between the garage and kitchen area.
A stunning double-sided fireplace connects the kitchen and living room, creating a warm and inviting focal point for gatherings. Living Room includes surround sound system.
The primary suite offers a private retreat with a spa-like bath and generous walk-in closet. Additional bedrooms are well-sized with plenty of storage. The enclosed porch is ideal for morning coffee or additional play space for kiddos of all ages. Step outside to your private backyard oasis featuring a sparkling pool and pergola covered patio. Additional shed in backyard allows for yard and pool equipment to be stored, allowing more space in garage. Pool equipment includes new Polaris filters and pool toys.
Garage features oversized commercial garage door with newly installed opener. Located in a quiet, established neighborhood with easy access to top-rated Mansfield ISD schools, shopping, dining, and major highways, this home blends suburban charm with city convenience.
Don’t miss the opportunity to make 1020 Shady Oak Trail your next address! Currently offered with LG ThinQ refrigerator, surround sound system in living room and Lorex 4k Ultra HD Security Camera System.
Sold
Price Unknown
1020 Shady Oak Trl, Mansfield, TX 76063
3beds
2,183sqft
Single Family Residence
Built in 1992
0.29 Acres Lot
$420,300 Zestimate®
$--/sqft
$3,140 Estimated rent
Home value
$420,300
$391,000 - $454,000
$3,140/mo
Zestimate® history
Owner options
List your home for rent
$3,140/mo
Rent Zestimate®
Find your next renter with Zillow Rental Manager. Plus, with online applications, you can quickly screen prospective tenants – for free.
$3,140/mo
Rent Zestimate®
Refinance and save
Refinancing to a lower rate could help reduce your monthly payments and save thousands over the life of the loan.
Explore your selling options
Work with a Zillow partner agent
Leverage their expertise and Zillow's premium Showcase listings to get your home seen by more buyers.
Get startedList with your own agent
Get your home in front of millions of buyers by listing it on Zillow.
Learn how to do itSell it yourself
Take full control of how buyers see your home on Zillow by listing For Sale by Owner (FSBO).
List your homeWhat's special
Sparkling poolModern appliancesStunning double-sided fireplacePrivate retreatPrivate backyard oasisPergola covered patioEnclosed porch
Zillow last checked:
Listing updated:
Listed by:
Shannon Byrd 0780345 817-825-8293,
Charitable Realty 817-825-8293
Bought with:
Everett Johnson
Bray Real Estate-Ft Worth
Source: NTREIS,MLS#: 21047287
Facts & features
Interior
Bedrooms & bathrooms
- Bedrooms: 3
- Bathrooms: 2
- Full bathrooms: 2
Primary bedroom
- Features: Ceiling Fan(s), Dual Sinks, En Suite Bathroom, Garden Tub/Roman Tub, Sitting Area in Primary, Separate Shower, Walk-In Closet(s)
- Level: First
- Dimensions: 20 x 12
Bedroom
- Features: Built-in Features, Ceiling Fan(s)
- Level: First
- Dimensions: 12 x 12
Bedroom
- Features: Ceiling Fan(s)
- Level: First
- Dimensions: 12 x 12
Dining room
- Level: First
- Dimensions: 19 x 12
Kitchen
- Features: Breakfast Bar, Built-in Features, Granite Counters, Kitchen Island
- Level: First
- Dimensions: 15 x 12
Living room
- Features: Ceiling Fan(s), Fireplace
- Level: First
- Dimensions: 20 x 15
Appliances
- Included: Dishwasher, Disposal
- Laundry: Electric Dryer Hookup, Laundry in Utility Room
Features
- Chandelier, Double Vanity, Kitchen Island, Cable TV, Walk-In Closet(s)
- Flooring: Carpet, Luxury Vinyl Plank
- Windows: Shutters, Window Coverings
- Has basement: No
- Number of fireplaces: 1
- Fireplace features: Double Sided
Interior area
- Total interior livable area: 2,183 sqft
Property
Parking
- Total spaces: 2
- Parking features: Additional Parking, Concrete, Driveway, Garage, Garage Door Opener, Kitchen Level, Lighted, Garage Faces Side
- Attached garage spaces: 2
- Has uncovered spaces: Yes
Features
- Levels: One
- Stories: 1
- Patio & porch: Covered, Enclosed, Patio
- Exterior features: Storage
- Pool features: In Ground, Outdoor Pool, Pool
- Fencing: Back Yard
Lot
- Size: 0.29 Acres
- Features: Corner Lot
Details
- Additional structures: Pergola, Shed(s)
- Parcel number: 05438586
Construction
Type & style
- Home type: SingleFamily
- Architectural style: Traditional,Detached
- Property subtype: Single Family Residence
- Attached to another structure: Yes
Materials
- Brick
- Foundation: Slab
- Roof: Composition
Condition
- Year built: 1992
Utilities & green energy
- Sewer: Public Sewer
- Water: Public
- Utilities for property: Electricity Connected, Sewer Available, Water Available, Cable Available
Community & HOA
Community
- Subdivision: Nelmwood Estates
HOA
- Has HOA: No
Location
- Region: Mansfield
Financial & listing details
- Tax assessed value: $492,735
- Annual tax amount: $8,943
- Date on market: 9/5/2025
- Cumulative days on market: 142 days
- Listing terms: Cash,Conventional,FHA,VA Loan
- Electric utility on property: Yes
Price history
| Date | Event | Price |
|---|---|---|
| 2/17/2026 | Sold | -- |
Source: NTREIS #21047287 Report a problem | ||
| 2/1/2026 | Pending sale | $429,999$197/sqft |
Source: NTREIS #21047287 Report a problem | ||
| 1/21/2026 | Contingent | $429,999$197/sqft |
Source: NTREIS #21047287 Report a problem | ||
| 12/9/2025 | Price change | $429,999-2.1%$197/sqft |
Source: NTREIS #21047287 Report a problem | ||
| 10/30/2025 | Listed for sale | $439,000$201/sqft |
Source: NTREIS #21047287 Report a problem | ||
| 10/21/2025 | Contingent | $439,000$201/sqft |
Source: NTREIS #21047287 Report a problem | ||
| 10/17/2025 | Price change | $439,000-1.3%$201/sqft |
Source: NTREIS #21047287 Report a problem | ||
| 10/4/2025 | Price change | $445,000-0.9%$204/sqft |
Source: NTREIS #21047287 Report a problem | ||
| 9/29/2025 | Price change | $449,000-5.5%$206/sqft |
Source: NTREIS #21047287 Report a problem | ||
| 9/5/2025 | Listed for sale | $475,000+10.5%$218/sqft |
Source: NTREIS #21047287 Report a problem | ||
| 5/23/2024 | Sold | -- |
Source: NTREIS #20582642 Report a problem | ||
| 5/8/2024 | Contingent | $430,000$197/sqft |
Source: NTREIS #20582642 Report a problem | ||
| 5/6/2024 | Price change | $430,000-2.3%$197/sqft |
Source: NTREIS #20582642 Report a problem | ||
| 4/29/2024 | Price change | $440,000-1.1%$202/sqft |
Source: NTREIS #20582642 Report a problem | ||
| 4/26/2024 | Listed for sale | $445,000-1.1%$204/sqft |
Source: NTREIS #20582642 Report a problem | ||
| 4/15/2024 | Listing removed | -- |
Source: NTREIS #20582642 Report a problem | ||
| 4/9/2024 | Listed for sale | $450,000+38.5%$206/sqft |
Source: NTREIS #20582642 Report a problem | ||
| 1/19/2021 | Sold | -- |
Source: Ebby Halliday solds #14484354_76063 Report a problem | ||
| 12/25/2020 | Pending sale | $325,000$149/sqft |
Source: Mansfield Office #14484354 Report a problem | ||
| 12/17/2020 | Listed for sale | $325,000$149/sqft |
Source: Ebby Halliday, REALTORS #14484354 Report a problem | ||
Public tax history
| Year | Property taxes | Tax assessment |
|---|---|---|
| 2025 | $8,622 +79.2% | $492,735 |
| 2024 | $4,812 -17.3% | $492,735 +4.2% |
| 2023 | $5,820 -9.2% | $472,938 +45.5% |
| 2022 | $6,409 +44.9% | $325,000 -6.4% |
| 2021 | $4,424 +1.5% | $347,380 +10.1% |
| 2020 | $4,358 +1.4% | $315,442 +17.7% |
| 2019 | $4,298 +0.7% | $267,925 +5.5% |
| 2018 | $4,267 +0.9% | $254,073 +6.9% |
| 2017 | $4,230 +3.8% | $237,572 +11.9% |
| 2016 | $4,074 -3.2% | $212,352 +5.3% |
| 2015 | $4,208 | $201,655 -1.7% |
| 2014 | $4,208 | $205,100 +4.7% |
| 2013 | -- | $195,800 +8.6% |
| 2012 | -- | $180,300 |
| 2011 | -- | $180,300 -0.2% |
| 2010 | -- | $180,600 -4.8% |
| 2009 | -- | $189,700 |
| 2008 | -- | $189,700 |
| 2007 | -- | $189,700 +6.3% |
| 2006 | -- | $178,400 |
| 2005 | -- | $178,400 |
| 2004 | -- | $178,400 +7.9% |
| 2003 | -- | $165,400 +3.2% |
| 2002 | -- | $160,300 +7.2% |
| 2001 | -- | $149,600 |
| 2000 | -- | $149,600 |
Find assessor info on the county website
Neighborhood: Nelmwood Estates
Nearby homes
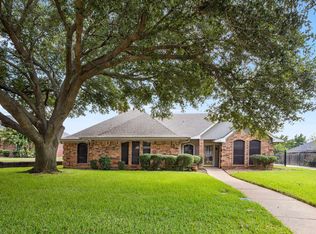
- $--4 bd3 ba2.3k sqft1018 Shady Oak Trl, Mansfield, TX 76063Sold
- $450,9005 bd3 ba3.5k sqft1019 Huntington Trl, Mansfield, TX 76063Off Market
- $434,5004 bd2 ba3.3k sqft1017 Huntington Trl, Mansfield, TX 76063Off Market
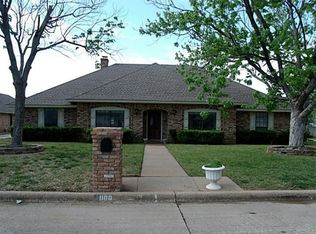
- $419,0003 bd3 ba2.4k sqft1100 Shady Oak Trl, Mansfield, TX 76063Off Market
- $386,1004 bd3 ba2.4k sqft1021 Huntington Trl, Mansfield, TX 76063Off Market
- $397,8003 bd2 ba2.4k sqft12 Kyle Dr, Mansfield, TX 76063Off Market
- $425,7003 bd2 ba2.5k sqft1016 Shady Oak Trl, Mansfield, TX 76063Off Market
- $462,9004 bd2 ba2.9k sqft1015 Huntington Trl, Mansfield, TX 76063Off Market
Nearby schools
GreatSchools rating
- 10/10Nancy Neal Elementary SchoolGrades: PK-4Distance: 1.1 mi
- 7/10Linda Jobe Middle SchoolGrades: 7-8Distance: 1.6 mi
- 5/10Mansfield Legacy High SchoolGrades: 9-12Distance: 1.9 mi
Schools provided by the listing agent
- Elementary: Nancy Neal
- Middle: Linda Jobe
- High: Legacy
- District: Mansfield ISD
Source: NTREIS. This data may not be complete. We recommend contacting the local school district to confirm school assignments for this home.
Get a cash offer in 3 minutes
Find out how much your home could sell for in as little as 3 minutes with a no-obligation cash offer.
Estimated market value
$420,300
Get a cash offer in 3 minutes
Find out how much your home could sell for in as little as 3 minutes with a no-obligation cash offer.
Estimated market value
$420,300
- Texas
- Tarrant County
- Mansfield
- 76063
- Nelmwood Estates
- 1020 Shady Oak Trl
Nearby cities
Nearby neighborhoods
Nearby zip codes
Other Mansfield Topics
