Skip main navigation
Sold for $400,000
  • $400,000

    1018 Skyview Drive, New Albany, IN 47150

    4beds
    3,450sqft
    Single Family Residence
    Built in 1984
    0.99 Acres Lot
    $423,300 Zestimate®
    $116/sqft
    $2,954 Estimated rent

    Home value

    $423,300

    $343,000 - $521,000

    $2,954/mo

    Zestimate® history
    Loading
    Loading...

    Owner options

    List your home for rent

    $2,954/mo

    Rent Zestimate®

    Find your next renter with Zillow Rental Manager. Plus, with online applications, you can quickly screen prospective tenants – for free.

    Learn more

    $2,954/mo

    Rent Zestimate®

    Refinance and save

    $2,392/mo

    Est. payment

    Refinancing to a lower rate could help reduce your monthly payments and save thousands over the life of the loan.

    See today's rates

    $2,392/mo

    Est. payment

    Explore your selling options

    Work with a Zillow partner agent

    Leverage their expertise and Zillow's premium Showcase listings to get your home seen by more buyers.

    Get started

    List with your own agent

    Get your home in front of millions of buyers by listing it on Zillow.

    Learn how to do it

    Sell it yourself

    Take full control of how buyers see your home on Zillow by listing For Sale by Owner (FSBO).

    List your home

    What's special

    Stunning stone fireplaceFinished walk-out basementCovered front porchIncredible outdoor spaceSpacious foyerVaulted ceilingsExpansive outdoor living space
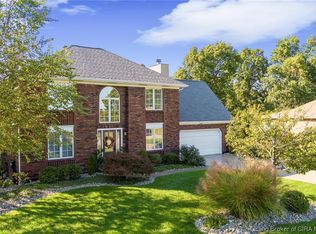
    Welcome to this BEAUTIFUL 4-BEDROOM, 3-BATH BRICK RANCH HOME, perfectly situated on a LARGE CORNER LOT in a peaceful and desirable neighborhood. With INCREDIBLE OUTDOOR SPACE and a thoughtfully designed interior, this home is perfect for those who love to entertain or simply relax in comfort. Step inside to a SPACIOUS FOYER that sets the stage for the open and inviting floor plan. The LARGE BAY WINDOW IN THE LIVING ROOM fills the space with natural light, creating a bright and welcoming atmosphere. The KITCHEN SEAMLESSLY FLOWS INTO THE FAMILY ROOM, where you'll find VAULTED CEILINGS and a STUNNING STONE FIREPLACE, making it the perfect spot to gather with family and friends. One of the standout features of this home is its EXPANSIVE OUTDOOR LIVING SPACE. The back of the home boasts THREE LARGE DECKS TOTALING 1,800 SQUARE FEET, providing plenty of room for outdoor dining, entertaining, or simply enjoying the fresh air. The COVERED FRONT PORCH adds even more charm, offering a cozy place to sit and unwind. The FINISHED WALK-OUT BASEMENT is a fantastic extension of the home, featuring a BAR AREA WITH A SINK—great for hosting guests. The basement also includes a FULLY FINISHED BEDROOM and a FULL BATH, making it an ideal space for visitors or a private retreat. With ample space inside and out, this home truly offers the best of both worlds. Don't miss the chance to make this INCREDIBLE PROPERTY YOUR OWN. SCHEDULE YOUR PRIVATE SHOWING TODAY!

    Zillow last checked:

    Listing updated:

    Listed by:

    William Andes,

    eXp Realty, LLC

    Bought with:

    Wade Niehoff, RB23001435

    Lopp Real Estate Brokers

    Source: SIRA,MLS#: 202506743MLS LogoOriginating MLS: Southern Indiana REALTORS Association

    Facts & features

    Interior

    Bedrooms & bathrooms
    • Bedrooms: 4
    • Bathrooms: 3
    • Full bathrooms: 3
    Primary bedroom
    • Description: Flooring: Carpet
    • Level: First
    • Dimensions: 15 x 15
    Bedroom
    • Description: Flooring: Carpet
    • Level: First
    • Dimensions: 10 x 11
    Bedroom
    • Description: Flooring: Carpet
    • Level: First
    • Dimensions: 10 x 11
    Bedroom
    • Description: Flooring: Carpet
    • Level: Lower
    Dining room
    • Description: Flooring: Vinyl
    • Level: First
    • Dimensions: 11 x 15
    Family room
    • Description: Vaulted Ceiling,Flooring: Carpet
    • Level: First
    • Dimensions: 17 x 18
    Family room
    • Description: Wet Bar,Flooring: Carpet
    • Level: Lower
    • Dimensions: 18 x 48
    Other
    • Level: First
    Other
    • Level: First
    Other
    • Level: Lower
    Kitchen
    • Description: Kitchen Island,Flooring: Vinyl
    • Level: First
    • Dimensions: 9 x 15
    Living room
    • Description: Bay Window,Flooring: Carpet
    • Level: First
    • Dimensions: 13 x 14
    Heating
    • Heat Pump
    Cooling
    • Central Air
    Appliances
    • Included: Dishwasher, Disposal, Microwave, Oven, Range, Refrigerator
    • Laundry: In Basement, Laundry Room
    Features
    • Main Level Primary
    • Basement: Walk-Out Access
    • Number of fireplaces: 1
    • Fireplace features: Gas
    Interior area
    • Total structure area: 3,450
    • Total interior livable area: 3,450 sqft
    • Finished area above ground: 1,950
    • Finished area below ground: 1,500

    Property

    Parking
    • Total spaces: 2
    • Parking features: Attached, Garage
    • Attached garage spaces: 2
    • Has uncovered spaces: Yes
    Features
    • Levels: One
    • Stories: 1
    • Patio & porch: Deck, Patio
    • Exterior features: Deck, Fence, Paved Driveway, Patio
    • Fencing: Yard Fenced
    Lot
    • Size: 0.99 Acres
    • Features: Corner Lot
    Details
    • Parcel number: 220503200116000007
    • Zoning: Residential
    • Zoning description: Residential

    Construction

    Type & style
    • Home type: SingleFamily
    • Architectural style: One Story
    • Property subtype: Single Family Residence
    Materials
    • Brick
    • Foundation: Block
    Condition
    • Resale
    • New construction: No
    • Year built: 1984

    Utilities & green energy

    • Sewer: Septic Tank
    • Water: Connected, Public

    Community & HOA

    Community
    • Security: Security System
    • Subdivision: Kelley's Ridge
    Location
    • Region: New Albany

    Financial & listing details

    • Price per square foot: $116/sqft
    • Tax assessed value: $287,500
    • Annual tax amount: $1,761
    • Date on market: 4/3/2025
    • Cumulative days on market: 244 days
    • Listing terms: Cash,Conventional,FHA,VA Loan
    • Road surface type: Paved

    Price history

    DateEventPrice
    6/5/2025Sold$400,000-5.9%$116/sqft
    Source: SIRA #202506743 Report a problem
    4/3/2025Listed for sale$424,900-10.5%$123/sqft
    Source: SIRA #202506743 Report a problem
    3/21/2025Listing removed$474,900$138/sqft
    Source: SIRA #2024011047 Report a problem
    10/10/2024Price change$474,900-5%$138/sqft
    Source: SIRA #2024011047 Report a problem
    9/21/2024Listed for sale$499,900+143.9%$145/sqft
    Source: SIRA #2024011047 Report a problem
    7/30/2002Sold$205,000$59/sqft
    Source: Agent Provided Report a problem

    Public tax history

    YearProperty taxesTax assessment
    2025$1,808 +2.7%$287,500 +20.4%
    2024$1,761 -5.3%$238,700 -1.8%
    2023$1,861 +7%$243,000 -0.9%
    2022$1,739 +3.4%$245,100 +7.2%
    2021$1,681 +20.8%$228,600
    2020$1,391 +0.4%$228,600 +12.7%
    2019$1,385 -7.7%$202,800 +1.2%
    2018$1,501 $200,400 -0.2%
    2017$1,501 +8.1%$200,900 -24.3%
    2016$1,388 -9.4%$265,400 +33.9%
    2014$1,532 -0.3%$198,200 +2.5%
    2013$1,536 +4.8%$193,300 -1.5%
    2012$1,466 +8.7%$196,200 +2.9%
    2011$1,349 -6.7%$190,700
    2010$1,445 +15%$190,700
    2009$1,257 -4%$190,700
    2007$1,309 $190,700 -10.2%
    2006-- $212,400 -1.1%
    2005-- $214,800
    Find assessor info on the county website

    Neighborhood: 47150

    Nearby schools

    GreatSchools rating
    Get pre-qualified for a loan
    At Zillow Home Loans, we can pre-qualify you in as little as 5 minutes with no impact to your credit score.

    An equal housing lender. NMLS #10287.

    Sell for more on Zillow
    Get a Zillow Showcase℠ listing at no additional cost and you could sell for .
    $423,300
    2% more
    +$8,466
    With Zillow Showcase(estimated)
    $431,766