Spacious 4-bedroom, 3-bath ranch home with full walkout basement, 18’ x 36’ heated inground pool with its own pool storage house, attached 2-car garage in a well-established Floyds Knobs neighborhood. Features include maple wood floors, 11’ vaulted ceiling in FR, garden windows, skylights, cedar lined walk-in closets, kitchenette in walkout lower level, epoxy flooring in lower level. Recent 2025 upgrades including a new roof, skylights, gutters, water heater and deck. Minutes from I-64, I-265, and downtown New Albany. Plat Map indicates 0.53 Acre. Assessor's Card indicates 0.59 Acre. NOTE: The property is located in Floyds Knobs and has a New Albany mailing address.
Sold for $395,000
$395,000
1019 Skyview Drive, New Albany, IN 47150
4beds
3,100sqft
Single Family Residence
Built in 1979
0.53 Acres Lot
$383,200 Zestimate®
$127/sqft
$2,967 Estimated rent
Home value
$383,200
$314,000 - $464,000
$2,967/mo
Zestimate® history
Owner options
List your home for rent
$2,967/mo
Rent Zestimate®
Find your next renter with Zillow Rental Manager. Plus, with online applications, you can quickly screen prospective tenants – for free.
$2,967/mo
Rent Zestimate®
Refinance and save
$2,520/mo
Est. payment
Refinancing to a lower rate could help reduce your monthly payments and save thousands over the life of the loan.
$2,520/mo
Est. payment
Explore your selling options
Work with a Zillow partner agent
Leverage their expertise and Zillow's premium Showcase listings to get your home seen by more buyers.
Get startedList with your own agent
Get your home in front of millions of buyers by listing it on Zillow.
Learn how to do itSell it yourself
Take full control of how buyers see your home on Zillow by listing For Sale by Owner (FSBO).
List your homeWhat's special
Heated inground poolVaulted ceiling in frGarden windowsCedar lined walk-in closetsPool storage houseMaple wood floors
Zillow last checked:
Listing updated:
Listed by:
Douglas Harritt,
Harritt Group, Inc
Bought with:
Abrielle Rodgers, RB16000230
Ward Realty Services
Jeremy L Ward, RB14035695
Ward Realty Services
Source: SIRA,MLS#: 2025012136 Originating MLS: Southern Indiana REALTORS Association
Originating MLS: Southern Indiana REALTORS AssociationFacts & features
Interior
Bedrooms & bathrooms
- Bedrooms: 4
- Bathrooms: 3
- Full bathrooms: 3
Rooms
- Room types: Family Room
Primary bedroom
- Description: Cedar Lined Walk-In Closet, Balcony,Flooring: Carpet
- Level: First
- Dimensions: 13.5 x 14.2
Bedroom
- Description: Flooring: Carpet
- Level: First
- Dimensions: 11 x 11.10
Bedroom
- Description: Flooring: Carpet
- Level: First
- Dimensions: 10.2 x 12.7
Bedroom
- Description: 9.4 x 6 Walk-In Cedar Lined Closet,Flooring: Carpet
- Level: Lower
- Dimensions: 13.4 x 17.7
Dining room
- Description: Flooring: Carpet
- Level: First
- Dimensions: 11 x 11.11
Dining room
- Description: Flooring: Wood
- Level: First
- Dimensions: 10 x 5
Family room
- Description: 11' Vaulted Ceiling, Fireplace,Flooring: Wood
- Level: First
- Dimensions: 13.5 x 19.5
Family room
- Description: Walk-Out, Built-In Desk Unit, Epoxy Flooring,Flooring: Other
- Level: Lower
- Dimensions: 19 x 26.6
Other
- Description: Flooring: Tile
- Level: First
- Dimensions: 4.5 x 8
Other
- Description: Main Bedroom, Garden Window, Skylight,Flooring: Tile
- Level: First
- Dimensions: 7 x 9.11
Other
- Description: Flooring: Vinyl
- Level: Lower
- Dimensions: 6 x 10.2
Kitchen
- Description: Renovated 2017,Flooring: Wood
- Level: First
- Dimensions: 10 x 12
Living room
- Description: Flooring: Carpet
- Level: First
- Dimensions: 13.6 x 14
Other
- Description: Kitchenette, Epoxy Flooring,Flooring: Other
- Level: Lower
- Dimensions: 10.3 x 15.6
Heating
- Heat Pump
Cooling
- Central Air, Heat Pump
Appliances
- Included: Dryer, Dishwasher, Disposal, Microwave, Oven, Range, Refrigerator, Self Cleaning Oven, Washer
- Laundry: Laundry Closet, Main Level
Features
- Breakfast Bar, Bookcases, Cedar Closet(s), Separate/Formal Dining Room, Entrance Foyer, Game Room, Bath in Primary Bedroom, Main Level Primary, Pantry, Second Kitchen, Skylights, Vaulted Ceiling(s), Walk-In Closet(s)
- Windows: Skylight(s), Thermal Windows
- Basement: Daylight,Full,Finished,Walk-Out Access,Sump Pump
- Number of fireplaces: 1
- Fireplace features: Wood Burning
Interior area
- Total structure area: 3,100
- Total interior livable area: 3,100 sqft
- Finished area above ground: 1,752
- Finished area below ground: 1,348
Property
Parking
- Total spaces: 2
- Parking features: Attached, Garage Faces Front, Garage, Garage Door Opener
- Attached garage spaces: 2
- Has uncovered spaces: Yes
Features
- Levels: One
- Stories: 1
- Patio & porch: Balcony, Covered, Deck, Patio, Porch
- Exterior features: Balcony, Deck, Fence, Landscaping, Paved Driveway, Porch, Patio
- Pool features: In Ground, Pool
- Fencing: Yard Fenced
- Frontage length: 144
Lot
- Size: 0.53 Acres
- Dimensions: 144 x 144 x 142 x 174
Details
- Additional structures: Other
- Parcel number: 0053290010
- Zoning: Residential
- Zoning description: Residential
Construction
Type & style
- Home type: SingleFamily
- Architectural style: One Story
- Property subtype: Single Family Residence
Materials
- Redwood Siding
- Foundation: Poured
- Roof: Shingle
Condition
- Resale
- New construction: No
- Year built: 1979
Utilities & green energy
- Sewer: Septic Tank
- Water: Connected, Public
Community & HOA
Community
- Subdivision: Kelley's Ridge
Location
- Region: New Albany
Financial & listing details
- Price per square foot: $127/sqft
- Tax assessed value: $355,200
- Annual tax amount: $2,316
- Date on market: 10/27/2025
- Cumulative days on market: 79 days
- Listing terms: Other
- Road surface type: Paved
Price history
| Date | Event | Price |
|---|---|---|
| 1/14/2026 | Sold | $395,000-7.1%$127/sqft |
Source:  SIRA #2025012136 Report a problem SIRA #2025012136 Report a problem | ||
| 11/13/2025 | Listed for sale | $425,000$137/sqft |
Source: SIRA #2025012136 Report a problem | ||
Public tax history
| Year | Property taxes | Tax assessment |
|---|---|---|
| 2025 | $2,277 -2.8% | $355,200 +23.3% |
| 2024 | $2,342 -6.7% | $288,100 -2.2% |
| 2023 | $2,510 +7.9% | $294,700 -1.1% |
| 2022 | $2,326 +3.3% | $298,000 +8.6% |
| 2021 | $2,251 +23.1% | $274,400 |
| 2020 | $1,828 -0.1% | $274,400 +15.4% |
| 2019 | $1,830 -4.6% | $237,800 +0.9% |
| 2018 | $1,919 | $235,600 +0.1% |
| 2017 | $1,919 +50% | $235,400 +1% |
| 2016 | $1,280 -3% | $233,100 +35.2% |
| 2014 | $1,319 -1.6% | $172,400 +2.7% |
| 2013 | $1,340 -4.8% | $167,800 -8.3% |
| 2012 | $1,407 +19.9% | $183,000 +13.6% |
| 2011 | $1,174 -6.7% | $161,100 |
| 2010 | $1,258 +13.3% | $161,100 |
| 2009 | $1,111 -4.5% | $161,100 |
| 2007 | $1,163 | $161,100 -9% |
| 2006 | -- | $177,100 -4% |
| 2005 | -- | $184,400 |
Find assessor info on the county website
Neighborhood: 47150
Nearby homes
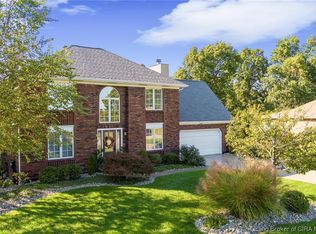
- $465,0004 bd4 ba2.9k sqft1021 Skyview Dr, New Albany, IN 47150Sold
- $323,0003 bd3 ba1.9k sqft1017 Skyview Dr, New Albany, IN 47150Off Market
- $182,9003 bd1 ba1k sqft3625 Quarry Rd, New Albany, IN 47150Off Market
- $358,3003 bd2 ba2k sqft1015 Kellys Rdg, New Albany, IN 47150Off Market
- $165,5002 bd1 ba984 sqft3631 Quarry Rd, New Albany, IN 47150Off Market
- $334,6003 bd2 ba1.9k sqft1023 Skyview Ln, New Albany, IN 47150Off Market
- $400,0004 bd3 ba3.4k sqft1018 Skyview Dr, New Albany, IN 47150Sold
- $280,5003 bd2 ba1.2k sqft3619 Quarry Rd, New Albany, IN 47150Off Market
Nearby schools
GreatSchools rating
- 9/10Floyds Knobs Elementary SchoolGrades: PK-4Distance: 2.7 mi
- 9/10Highland Hills Middle SchoolGrades: 5-8Distance: 3.4 mi
- 10/10Floyd Central High SchoolGrades: 9-12Distance: 3.7 mi
Sell for more on Zillow
Get a Zillow Showcase℠ listing at no additional cost and you could sell for .
$383,200
2% more
+$7,664
With Zillow Showcase(estimated)
$390,864
Sell for more on Zillow
Get a Zillow Showcase℠ listing at no additional cost and you could sell for .
$383,200
2% more
+$7,664
With Zillow Showcase(estimated)
$390,864
- Indiana
- Floyd County
- New Albany
- 47150
- 1019 Skyview Drive
