Skip main navigation
Sold for $398,000
  • $398,000

    1018 Stratton Way, Shelbyville, KY 40065

    4beds
    2,848sqft
    Single Family Residence
    Built in 2022
    7,405.2 Square Feet Lot
    $398,000 Zestimate®
    $140/sqft
    $2,791 Estimated rent

    Home value

    $398,000

    $378,000 - $418,000

    $2,791/mo

    Zestimate® history
    Loading
    Loading...

    Owner options

    List your home for rent

    $2,791/mo

    Rent Zestimate®

    Find your next renter with Zillow Rental Manager. Plus, with online applications, you can quickly screen prospective tenants – for free.

    Learn more

    $2,791/mo

    Rent Zestimate®

    Refinance and save

    $3,005/mo

    Est. payment

    Refinancing to a lower rate could help reduce your monthly payments and save thousands over the life of the loan.

    See today's rates

    $3,005/mo

    Est. payment

    Explore your selling options

    Work with a Zillow partner agent

    Leverage their expertise and Zillow's premium Showcase listings to get your home seen by more buyers.

    Get started

    List with your own agent

    Get your home in front of millions of buyers by listing it on Zillow.

    Learn how to do it

    Sell it yourself

    Take full control of how buyers see your home on Zillow by listing For Sale by Owner (FSBO).

    List your home

    What's special

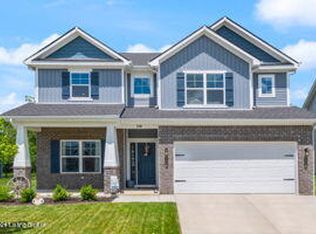
    Built in 2022 and move-in ready, this 2,848-square-foot home offers 4 bedrooms, 2.5 bathrooms, and a layout designed for both everyday living and working from home. From the moment you enter, the 9-foot ceilings on the main level and the front flex room with wainscoting create a strong first impression and a space that works well as a home office, sitting room, or dining area. The main living area is open and connected, with the kitchen, dining area, and great room flowing together in a way that makes the home feel comfortable and functional for daily life and hosting. Also, a large walk-in Pantry! Granite countertops are featured throughout the home, and the tile backsplashed kitchen opens directly to an extended covered rear patio, making indoor and outdoor living easy and usable. Upstairs, a large loft provides a second living area, along with four bedrooms and a conveniently located laundry room. One of the upstairs bedrooms features wainscoting, and accent paint on doors and trim throughout the home adds character and a custom feel that you typically don't get with standard new construction. The backyard is already established with flowerbeds, lighting, and wood posts, so you can enjoy the space immediately without the added expense and time of starting from scratch. The two-car attached garage includes a sauna, offering a unique feature that sets this home apart and provides a space to relax year-round. The home is also wired with Cat 6 ethernet throughout, supporting reliable work-from-home, streaming, and connected living. If you are considering new construction, this home offers a different and compelling option: modern construction, meaningful upgrades, established outdoor space, and the opportunity for a lower monthly payment through the seller's rate buydown all without the wait, the added expenses after closing, or living in an active construction area.

    Zillow last checked:

    Listing updated:

    Listed by:

    Baird Dunsmore 502-633-0220,

    Torrey Smith Realty Co., LLC

    Bought with:

    NON MEMBER

    Source: Metro Search Inc. LLC DBA Apex MLS,MLS#: 1713217MLS Logo

    Facts & features

    Interior

    Bedrooms & bathrooms
    • Bedrooms: 4
    • Bathrooms: 3
    • Full bathrooms: 2
    • 1/2 bathrooms: 1
    Primary bedroom
    • Level: Second
    Bedroom
    • Level: Second
    Bedroom
    • Level: Second
    Bedroom
    • Level: Second
    Great room
    • Level: First
    Kitchen
    • Level: First
    Loft
    • Level: Second
    Sitting room
    • Level: First
    Heating
    • Electric, Forced Air
    Cooling
    • Central Air
    Features
    • Open Floorplan
    • Basement: None
    • Has fireplace: No
    Interior area
    • Total structure area: 2,848
    • Total interior livable area: 2,848 sqft
    • Finished area above ground: 2,848
    • Finished area below ground: 0

    Property

    Parking
    • Total spaces: 2
    • Parking features: Attached, Entry Front
    • Attached garage spaces: 2
    Features
    • Stories: 2
    • Patio & porch: Patio
    • Exterior features: Sauna/Steam
    • Fencing: None
    Lot
    • Size: 7,405 sqft
    • Features: Sidewalk
    Details
    • Parcel number: S1203043

    Construction

    Type & style
    • Home type: SingleFamily
    • Architectural style: Traditional
    • Property subtype: Single Family Residence
    Materials
    • Vinyl Siding, Brick
    • Foundation: Slab
    • Roof: Shingle
    Condition
    • Year built: 2022

    Utilities & green energy

    • Sewer: Public Sewer
    • Water: Public
    • Utilities for property: Electricity Connected

    Community & neighborhood

    Location
    • Region: Shelbyville
    • Subdivision: Old Heritage

    HOA & financial

    HOA
    • Has HOA: Yes
    • HOA fee: $585 annually

    Price history

    DateEventPrice
    5/18/2026Sold$398,000-2.9%$140/sqft
    Source: Metro Search Inc. LLC DBA Apex MLS #1713217 Report a problem
    5/6/2026Pending sale$409,900$144/sqft
    Source: Metro Search Inc. LLC DBA Apex MLS #1713217 Report a problem
    4/14/2026Contingent$409,900$144/sqft
    Source: Metro Search Inc. LLC DBA Apex MLS #1713217 Report a problem
    4/2/2026Price change$409,900-1.2%$144/sqft
    Source: Metro Search Inc. LLC DBA Apex MLS #1713217 Report a problem
    3/20/2026Price change$415,000-2.3%$146/sqft
    Source: Metro Search Inc. LLC DBA Apex MLS #1706988 Report a problem
    2/6/2026Price change$424,900-2.3%$149/sqft
    Source: Metro Search Inc. LLC DBA Apex MLS #1706988 Report a problem
    1/14/2026Listed for sale$435,000$153/sqft
    Source: Metro Search Inc. LLC DBA Apex MLS #1706988 Report a problem

    Public tax history

    Tax history is unavailable.

    Neighborhood: 40065

    Nearby schools

    GreatSchools rating
    Get pre-qualified for a loan
    At Zillow Home Loans, we can pre-qualify you in as little as 5 minutes with no impact to your credit score.

    An equal housing lender. NMLS #10287.

    Sell for more on Zillow
    Get a Zillow Showcase℠ listing at no additional cost and you could sell for .
    $398,000
    2% more
    +$7,960
    With Zillow Showcase(estimated)
    $405,960