Home is estimated to be complete in June 2026. The Sweetgrass floor plan is as lovely as it sounds, with open living spaces and lots of natural light that everyone will enjoy. This home features LVP flooring, granite countertops, stainless steel appliances, and timeless, white cabinetry. Upstairs are 4 bedrooms and a loft! This home is under construction and is expected to be completed in June 2026.
Pending
$353,380
1018 Tea Time Dr, Summerville, SC 29485
4beds
1,997sqft
Single Family Residence
Built in 2026
5,227 Square Feet Lot
$353,400 Zestimate®
$177/sqft
$-- HOA
What's special
Stainless steel appliancesTimeless white cabinetryOpen living spacesLvp flooringLots of natural lightGranite countertops
- 190 days
- 14
- 0
Zillow last checked:
Listing updated:
Listed by:
Lennar Sales Corp.
Source: CTMLS,MLS#: 26009910
Facts & features
Interior
Bedrooms & bathrooms
- Bedrooms: 4
- Bathrooms: 3
- Full bathrooms: 2
- 1/2 bathrooms: 1
Rooms
- Room types: Family Room, Loft, Eat-In-Kitchen, Family, Foyer, Laundry
Heating
- Forced Air, Natural Gas
Cooling
- Central Air
Appliances
- Laundry: Electric Dryer Hookup, Washer Hookup, Laundry Room
Features
- Ceiling - Smooth, High Ceilings, Kitchen Island, Walk-In Closet(s), Eat-in Kitchen, Entrance Foyer
- Flooring: Carpet, Luxury Vinyl, Vinyl
- Has fireplace: No
Interior area
- Total structure area: 1,997
- Total interior livable area: 1,997 sqft
Property
Parking
- Total spaces: 2
- Parking features: Garage, Attached, Garage Door Opener
- Attached garage spaces: 2
Features
- Levels: Two
- Stories: 2
- Patio & porch: Covered, Front Porch
Lot
- Size: 5,227 Square Feet
- Features: 0 - .5 Acre, Interior Lot
Details
- Special conditions: 10 Yr Warranty
Construction
Type & style
- Home type: SingleFamily
- Architectural style: Traditional
- Property subtype: Single Family Residence
Materials
- Vinyl Siding
- Foundation: Slab
- Roof: Architectural
Condition
- New construction: Yes
- Year built: 2026
Details
- Warranty included: Yes
Utilities & green energy
- Sewer: Public Sewer
- Water: Public
- Utilities for property: Dominion Energy, Dorchester Cnty Water and Sewer Dept, Dorchester Cnty Water Auth
Community & HOA
Community
- Features: Dog Park, Park, Pool, Trash, Walk/Jog Trails
- Subdivision: Summers Corner
Location
- Region: Summerville
Financial & listing details
- Price per square foot: $177/sqft
- Date on market: 4/8/2026
- Listing terms: Cash,Conventional,FHA,USDA Loan,VA Loan
Estimated market value
$353,400
$336,000 - $371,000
$2,712/mo
Price history
| Date | Event | Price |
|---|---|---|
| 7/12/2026 | Pending sale | $353,380+1.2%$177/sqft |
Source:  CTMLS #26009910 Report a problem CTMLS #26009910 Report a problem | ||
| 7/7/2026 | Price change | $349,130-1.2%$175/sqft |
Source:  Lennar Homes Report a problem Lennar Homes Report a problem | ||
| 6/30/2026 | Price change | $353,380-1.2%$177/sqft |
Source: CTMLS #26009910 Report a problem | ||
| 6/23/2026 | Price change | $357,580-1.5%$179/sqft |
Source: CTMLS #26009910 Report a problem | ||
| 6/16/2026 | Price change | $363,080-1.2%$182/sqft |
Source: CTMLS #26009910 Report a problem | ||
| 6/10/2026 | Price change | $367,380-2.6%$184/sqft |
Source: CTMLS #26009910 Report a problem | ||
| 6/10/2026 | Price change | $377,380-3.1%$189/sqft |
Source: Lennar Homes Report a problem | ||
| 6/1/2026 | Price change | $389,380+1.3%$195/sqft |
Source: CTMLS #26009910 Report a problem | ||
| 5/27/2026 | Price change | $384,380-1.2%$192/sqft |
Source: CTMLS #26009910 Report a problem | ||
| 5/11/2026 | Price change | $388,880-0.7%$195/sqft |
Source: CTMLS #26009910 Report a problem | ||
| 5/5/2026 | Price change | $391,630-5.9%$196/sqft |
Source: CTMLS #26009910 Report a problem | ||
| 4/20/2026 | Price change | $416,130+1.2%$208/sqft |
Source: CTMLS #26009910 Report a problem | ||
| 4/7/2026 | Listed for sale | $411,130$206/sqft |
Source: Lennar Homes Report a problem | ||
Public tax history
Tax history is unavailable.
Monthly payment
Est. payment
Payment breakdown
Explore the cost of this home by adjusting the details. Changes won't be saved.Climate risks
Neighborhood: 29485
Nearby schools
Schools provided by the listing agent
- Elementary: Sand Hill
- Middle: East Edisto
- High: Ashley Ridge
Source: CTMLS. This data may not be complete. We recommend contacting the local school district to confirm school assignments for this home.
Similar homes
- $398,0004 bd3 ba2.3k sqft1080 Razor Clam Way, Summerville, SC 29485New Construction
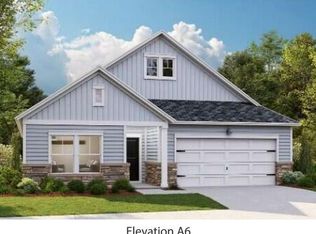
 CTMLS
CTMLS - $397,0004 bd3 ba2.2k sqft1074 Razor Clam Way, Summerville, SC 29485New Construction
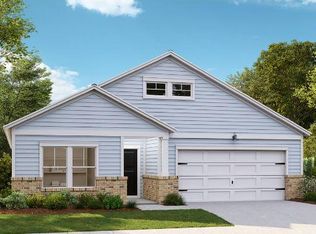 CTMLS
CTMLS - $371,5002 bd2 ba1.5k sqft1016 White Egret Run, Summerville, SC 29485New Construction
 CTMLS
CTMLS - from $423,0004 bd3 ba2.3k sqftWAVERLY Plan, Horizons at Summers Corner | 55+ : The Legends, Summerville, SC 29485New Construction
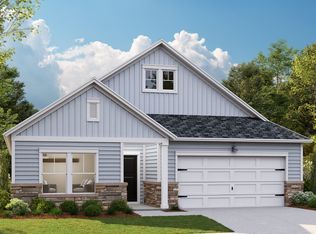 Lennar Homes
 - $432,0954 bd3 ba2.3k sqft1065 Lettered Olive Ln, Summerville, SC 29485New ConstructionCTMLS
- $402,7254 bd3 ba2.4k sqft1040 Lettered Olive Ln, Summerville, SC 29485New ConstructionCTMLS
- $418,3704 bd3 ba2.6k sqft1044 Lettered Olive Ln, Summerville, SC 29485New ConstructionCTMLS
- $325,0002 bd2 ba1.5k sqft1008 Grace Field Ave, Summerville, SC 29485For SaleMLS ID #26020193, Amanda Young. CTMLS
- $468,1954 bd3 ba2.6k sqft1062 Lettered Olive Ln, Summerville, SC 29485New ConstructionCTMLS
- $338,5003 bd2 ba1.7k sqft127 Lancer Dr, Summerville, SC 29485For SaleMLS ID #26011507, Bela Amato. CTMLS
