Skip main navigation
Sold for $278,000
  • Tax assessed value
    $278,000

    1018 Walnut Ct, Hartsville, SC 29550

    3beds
    1,974sqft
    Single Family Residence
    Built in 1974
    0.68 Acres Lot
    $322,800 Zestimate®
    $141/sqft
    $2,245 Estimated rent

    Home value

    $322,800

    $307,000 - $339,000

    $2,245/mo

    Zestimate® history
    Loading
    Loading...

    Owner options

    List your home for rent

    $2,245/mo

    Rent Zestimate®

    Find your next renter with Zillow Rental Manager. Plus, with online applications, you can quickly screen prospective tenants – for free.

    Learn more

    $2,245/mo

    Rent Zestimate®

    Refinance and save

    $1,590/mo

    Est. payment

    Refinancing to a lower rate could help reduce your monthly payments and save thousands over the life of the loan.

    See today's rates

    $1,590/mo

    Est. payment

    Explore your selling options

    Work with a Zillow partner agent

    Leverage their expertise and Zillow's premium Showcase listings to get your home seen by more buyers.

    Get started

    List with your own agent

    Get your home in front of millions of buyers by listing it on Zillow.

    Learn how to do it

    Sell it yourself

    Take full control of how buyers see your home on Zillow by listing For Sale by Owner (FSBO).

    List your home

    What's special

    Charming patioFenced yardBrick fireplaceLarge windows flood
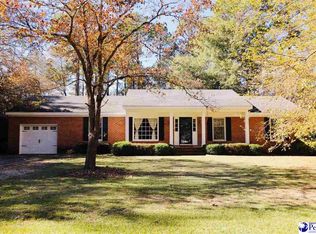
    This renovated home features a two-car garage and a charming patio, ideal for relaxation. With three bedrooms and two full baths, this residence provides ample space for comfortable living. The open concept design creates a spacious and inviting atmosphere throughout the home. Step into the beautiful foyer that sets the tone for the entire house. The brick fireplace in the living area adds warmth and character, creating a cozy focal point for gatherings. Large windows flood the interior with tons of natural sunlight, enhancing the overall ambiance. The fenced yard ensures privacy and security, perfect for enjoying outdoor activities. The patio offers a great space for entertaining or simply unwinding after a long day. Inside, you'll find a convenient pet washing station in the laundry room.

    Zillow last checked:

    Listing updated:

    Listed by:

    Natalie N Bedenbaugh 843-861-1788,

    C/b Deborah Gandy

    Bought with:

    Scott C Spivey, 106653

    C/b Deborah Gandy

    Source: Pee Dee Realtor Association,MLS#: 20240107MLS Logo

    Facts & features

    Interior

    Bedrooms & bathrooms
    • Bedrooms: 3
    • Bathrooms: 2
    • Full bathrooms: 2
    Heating
    • Central
    Cooling
    • Central Air
    Appliances
    • Included: Dishwasher, Dryer, Washer, Range
    • Laundry: Wash/Dry Cnctn.
    Features
    • Entrance Foyer, Ceiling Fan(s), Shower
    • Flooring: Vinyl
    • Windows: Blinds
    • Number of fireplaces: 1
    • Fireplace features: 1 Fireplace, Den
    Interior area
    • Total structure area: 1,974
    • Total interior livable area: 1,974 sqft

    Property

    Parking
    • Parking features: Attached
    • Has attached garage: Yes
    Features
    • Levels: One
    • Stories: 1
    • Patio & porch: Patio
    • Fencing: Fenced
    Lot
    • Size: 0.68 Acres
    • Features: Cul-De-Sac
    Details
    • Parcel number: 0341601020

    Construction

    Type & style
    • Home type: SingleFamily
    • Property subtype: Single Family Residence
    • Attached to another structure: Yes
    Materials
    • HardiPlank Type
    • Foundation: Slab
    • Roof: Shingle
    Condition
    • Year built: 1974

    Utilities & green energy

    • Sewer: Septic Tank
    • Water: Public

    Community & HOA

    Community
    • Subdivision: Club Colony
    Location
    • Region: Hartsville

    Financial & listing details

    • Price per square foot: $141/sqft
    • Tax assessed value: $278,000
    • Annual tax amount: $946
    • Date on market: 1/10/2024

    Price history

    DateEventPrice
    2/22/2024Sold$278,000-4.1%$141/sqft
    Source: Pee Dee Realtor Association #20240107 Report a problem
    1/11/2024Pending sale$289,900$147/sqft
    Source: Pee Dee Realtor Association #20240107 Report a problem
    1/10/2024Listed for sale$289,900+133.8%$147/sqft
    Source: Pee Dee Realtor Association #20240107 Report a problem
    3/12/2013Sold$124,000-0.7%$63/sqft
    Source: Agent Provided Report a problem
    1/18/2013Listed for sale$124,900$63/sqft
    Source: Marlboro Realty, LLC #114794 Report a problem

    Public tax history

    YearProperty taxesTax assessment
    2024$1,078 +13.9%$11,120 +40.2%
    2023$946 -1.5%$7,930
    2022$961 +7.1%$7,930
    2021$897 -4.7%$7,930
    2020$942 -0.2%$7,930
    2019$944 +2.6%$7,930 +4.9%
    2018$920 -99.5%$7,560
    2017$189,000 +21047.6%$7,560 +9.6%
    2016$894 $6,900
    2014$894 $6,900
    2011-- --
    2010-- --
    2008-- --
    2006-- --
    Find assessor info on the county website

    Neighborhood: North Hartsville

    Nearby schools

    GreatSchools rating
    Schools provided by the listing agent
    • Elementary: N. Hartsville
    • Middle: Hartsville
    • High: Hartsville

    Source: Pee Dee Realtor Association. This data may not be complete. We recommend contacting the local school district to confirm school assignments for this home.

    Get pre-qualified for a loan
    At Zillow Home Loans, we can pre-qualify you in as little as 5 minutes with no impact to your credit score.

    An equal housing lender. NMLS #10287.