Skip main navigation
Sold for $237,500
  • Tax assessed value
    $237,500

    1012 Walnut Ct, Hartsville, SC 29550

    3beds
    1,672sqft
    Single Family Residence
    Built in 1977
    0.54 Acres Lot
    $287,400 Zestimate®
    $142/sqft
    $1,812 Estimated rent

    Home value

    $287,400

    $273,000 - $305,000

    $1,812/mo

    Zestimate® history
    Loading
    Loading...

    Owner options

    List your home for rent

    $1,812/mo

    Rent Zestimate®

    Find your next renter with Zillow Rental Manager. Plus, with online applications, you can quickly screen prospective tenants – for free.

    Learn more

    $1,812/mo

    Rent Zestimate®

    Refinance and save

    $1,343/mo

    Est. payment

    Refinancing to a lower rate could help reduce your monthly payments and save thousands over the life of the loan.

    See today's rates

    $1,343/mo

    Est. payment

    Explore your selling options

    Work with a Zillow partner agent

    Leverage their expertise and Zillow's premium Showcase listings to get your home seen by more buyers.

    Get started

    List with your own agent

    Get your home in front of millions of buyers by listing it on Zillow.

    Learn how to do it

    Sell it yourself

    Take full control of how buyers see your home on Zillow by listing For Sale by Owner (FSBO).

    List your home

    What's special

    Secure parkingBathroom brick houseOne-car garageStainless steel appliancesModern convenienceClassic eleganceClub colony
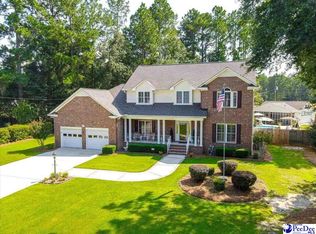
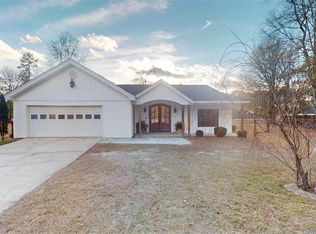
    Welcome to this charming three-bedroom, two-bathroom brick house that seamlessly combines classic elegance with modern convenience. Nestled in the tranquil neighborhood of Club Colony, this home offers a warm and inviting atmosphere. The kitchen is a culinary delight, boasting gleaming granite countertops that add a touch of luxury to the heart of the home. Stainless steel appliances and ample cabinet space make this kitchen both stylish and functional. A one-car garage provides secure parking and additional storage space. The backyard, surrounded by a well-maintained lawn, offers a serene escape for outdoor activities or simply enjoying nature. Schedule your appointment today!

    Zillow last checked:

    Listing updated:

    Listed by:

    Marilyn B McDonald 843-992-5888,

    Brown & Coker Realty

    Bought with:

    John E McIntyre, 70882

    Brown & Coker Realty

    Source: Pee Dee Realtor Association,MLS#: 20233853MLS Logo

    Facts & features

    Interior

    Bedrooms & bathrooms
    • Bedrooms: 3
    • Bathrooms: 2
    • Full bathrooms: 2
    Heating
    • Central
    Cooling
    • Central Air
    Appliances
    • Included: Dishwasher, Microwave, Range, Refrigerator
    • Laundry: Wash/Dry Cnctn.
    Features
    • Entrance Foyer, Ceiling Fan(s), Shower, Walk-In Closet(s)
    • Flooring: Carpet, Laminate, Tile
    • Number of fireplaces: 1
    • Fireplace features: 1 Fireplace
    Interior area
    • Total structure area: 1,672
    • Total interior livable area: 1,672 sqft

    Property

    Parking
    • Total spaces: 1
    • Parking features: Attached
    • Attached garage spaces: 1
    Features
    • Exterior features: Storage
    Lot
    • Size: 0.54 Acres
    Details
    • Parcel number: 0341601022

    Construction

    Type & style
    • Home type: SingleFamily
    • Architectural style: Ranch,Traditional
    • Property subtype: Single Family Residence
    Materials
    • Brick Veneer
    • Foundation: Crawl Space
    • Roof: Shingle
    Condition
    • Year built: 1977

    Utilities & green energy

    • Sewer: Septic Tank
    • Water: Public

    Community & neighborhood

    Location
    • Region: Hartsville
    • Subdivision: Club Colony

    Price history

    DateEventPrice
    2/9/2024Sold$237,500-11.7%$142/sqft
    Source: Pee Dee Realtor Association #20233853 Report a problem
    12/15/2023Pending sale$269,000$161/sqft
    Source: Pee Dee Realtor Association #20233853 Report a problem
    11/28/2023Listed for sale$269,000$161/sqft
    Source: Pee Dee Realtor Association #20233853 Report a problem
    11/18/2023Pending sale$269,000$161/sqft
    Source: Pee Dee Realtor Association #20233853 Report a problem
    11/15/2023Listed for sale$269,000$161/sqft
    Source: Pee Dee Realtor Association #20233853 Report a problem

    Public tax history

    YearProperty taxesTax assessment
    2024$905 +3.2%$14,250 +95.5%
    2023$876 -1.5%$7,290
    2022$890 +7.1%$7,290
    2021$831 -4.7%$7,290
    2020$872 -0.2%$7,290
    2019$874 +11.2%$7,290 +6.6%
    2018$786 -99.5%$6,840
    2017$171,000 +23360.7%$6,840 +6.2%
    2016$729 $6,440
    2014$729 $6,440
    2011-- --
    2010-- --
    2008-- --
    2006-- --

    Find assessor info on the county website

    Neighborhood: North Hartsville

    Nearby schools

    GreatSchools rating
    Schools provided by the listing agent
    • Elementary: N. Hartsville
    • Middle: Hartsville
    • High: Hartsville

    Source: Pee Dee Realtor Association. This data may not be complete. We recommend contacting the local school district to confirm school assignments for this home.

    Get pre-qualified for a loan
    At Zillow Home Loans, we can pre-qualify you in as little as 5 minutes with no impact to your credit score.

    An equal housing lender. NMLS #10287.