Skip main navigation
Sold for $460,000
  • $460,000

    1103 Palmetto Dr, Hartsville, SC 29550

    3beds
    2,769sqft
    Single Family Residence
    Built in 1999
    0.65 Acres Lot
    $457,900 Zestimate®
    $166/sqft
    $2,557 Estimated rent

    Home value

    $457,900

    $426,000 - $495,000

    $2,557/mo

    Zestimate® history
    Loading
    Loading...

    Owner options

    List your home for rent

    $2,557/mo

    Rent Zestimate®

    Find your next renter with Zillow Rental Manager. Plus, with online applications, you can quickly screen prospective tenants – for free.

    Learn more

    $2,557/mo

    Rent Zestimate®

    Refinance and save

    $2,688/mo

    Est. payment

    Refinancing to a lower rate could help reduce your monthly payments and save thousands over the life of the loan.

    See today's rates

    $2,688/mo

    Est. payment

    Explore your selling options

    Work with a Zillow partner agent

    Leverage their expertise and Zillow's premium Showcase listings to get your home seen by more buyers.

    Get started

    List with your own agent

    Get your home in front of millions of buyers by listing it on Zillow.

    Learn how to do it

    Sell it yourself

    Take full control of how buyers see your home on Zillow by listing For Sale by Owner (FSBO).

    List your home

    What's special

    Gas fireplacePlush carpetingMeticulously landscaped groundsPrivate sanctuaryDouble garageCovered porchCasual breakfasts
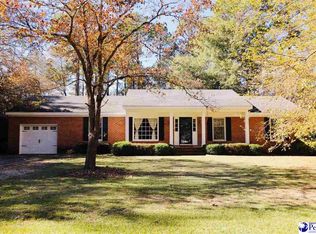
    Welcome to an exceptional 2-story home located in the highly sought-after Club Colony subdivision, just a stone's throw away from the prestigious Hartsville Country Club. This stunning residence boasts a plethora of features designed to elevate your living experience to new heights. As you step inside, you're greeted by a sophisticated dining room that sets the tone for elegant gatherings. Alternatively, the versatile living room can effortlessly transform into a study, adapting to your needs. The family room, adorned with plush carpeting, offers comfort and warmth, centered around a gas fireplace that creates a cozy ambiance on cooler nights. Downstairs, you'll find a seamless blend of wood and tiled floors, striking the perfect balance between aesthetics and practicality. The family room seamlessly flows into the spacious kitchen, a culinary haven that boasts black stainless appliances, perfect for whipping up gourmet meals. Whether it's counter eating or casual breakfasts, the kitchen's layout accommodates both, making it the heart of the home. A well-appointed pantry ensures that storage is never an issue. The convenience of a double garage makes everyday life a breeze, providing ample space for vehicles and storage. Step outside onto the covered porch and deck, an inviting space for outdoor relaxation and entertainment. Upstairs, discover your own private retreat in the primary bedroom, graced with elegant tray ceilings that add a touch of grandeur. Double doors lead you to a spacious en-suite bath with tile floors, double vanities, and a large walk-in closet. The privacy of a separate toilet room enhances the sense of luxury. Two additional bedrooms and a hall bath ensure that everyone has their own space. For those with an eye for potential, the walk-in attic offers ample floored storage space and the exciting possibility of creating a 4th bedroom or bonus room (additional finishing/construction required). But the true highlight of this home's outdoor oasis is the low-maintenance saltwater pool, creating a private sanctuary for relaxation and recreation. Adjacent to the pool, a versatile flex space spanning nearly 1000 square feet provides endless possibilities. Complete with a screened porch overlooking the pool, this heated and cooled area includes a convenient half bath, ensuring poolside comfort. The meticulously landscaped grounds are served by a deep water well, supplying the sprinkler system that keeps the property looking its best.

    Zillow last checked:

    Listing updated:

    Listed by:

    Deborah W Gandy 843-229-9736,

    C/b Deborah Gandy

    Bought with:

    Natalie N Bedenbaugh, 64896

    C/b Deborah Gandy

    Source: Pee Dee Realtor Association,MLS#: 20232951MLS Logo

    Facts & features

    Interior

    Bedrooms & bathrooms
    • Bedrooms: 3
    • Bathrooms: 3
    • Full bathrooms: 2
    • Partial bathrooms: 1
    Heating
    • Heat Pump
    Cooling
    • Heat Pump
    Appliances
    • Included: Dishwasher, Microwave, Double Oven, Range, Refrigerator
    • Laundry: Wash/Dry Cnctn.
    Features
    • Entrance Foyer, Ceiling Fan(s), Shower, Attic, Walk-In Closet(s), Ceilings 8 Feet, Tray Ceiling(s), Solid Surface Countertops
    • Flooring: Carpet, Wood, Tile, Hardwood
    • Windows: Insulated Windows, Drapes/Curtains, Blinds
    • Attic: Pull Down Stairs
    • Number of fireplaces: 1
    • Fireplace features: 1 Fireplace
    Interior area
    • Total structure area: 2,769
    • Total interior livable area: 2,769 sqft

    Property

    Parking
    • Total spaces: 4
    • Parking features: Attached, Detached
    • Attached garage spaces: 4
    Features
    • Levels: Two
    • Stories: 2
    • Patio & porch: Deck, Porch, Screened, Patio
    • Exterior features: Irrigation Well, Sprinkler System, Storage, Screened Outdoor Space, Outdoor Space (Not Screened), Covered Outdoor Ceiling Fan
    • Has private pool: Yes
    • Pool features: Salt Water
    • Has spa: Yes
    • Spa features: Bath
    • Fencing: Fenced
    Lot
    • Size: 0.65 Acres
    Details
    • Additional structures: Workshop
    • Parcel number: 0341201044

    Construction

    Type & style
    • Home type: SingleFamily
    • Property subtype: Single Family Residence
    Materials
    • Vinyl Siding, Brick Veneer/Siding
    • Foundation: Crawl Space
    • Roof: Shingle
    Condition
    • Year built: 1999

    Utilities & green energy

    • Sewer: Septic Tank
    • Water: Public

    Community & HOA

    Community
    • Subdivision: Club Colony
    Location
    • Region: Hartsville

    Financial & listing details

    • Price per square foot: $166/sqft
    • Tax assessed value: $246,500
    • Annual tax amount: $1,100
    • Date on market: 8/29/2023

    Price history

    DateEventPrice
    10/4/2023Sold$460,000-8%$166/sqft
    Source: Pee Dee Realtor Association #20232951 Report a problem
    9/5/2023Pending sale$499,900$181/sqft
    Source: Pee Dee Realtor Association #20232951 Report a problem
    8/29/2023Listed for sale$499,900$181/sqft
    Source: Pee Dee Realtor Association #20232951 Report a problem

    Public tax history

    YearProperty taxesTax assessment
    2025$1,228 -75.5%$9,860 -33.3%
    2024$5,003 +332.3%$14,790
    2023$1,157 -1.6%$14,790 +50%
    2022$1,176 +7.3%$9,860
    2021$1,096 -4.8%$9,860
    2020$1,151 -0.2%$9,860
    2019$1,154 +6.1%$9,860 +7.3%
    2018$1,087 -99.5%$9,190
    2017$229,800 +25053.5%$9,190
    2016$914 $9,190 +12.1%
    2014$914 $8,200
    2011-- --
    2010-- --
    2008-- --
    2006-- --
    Find assessor info on the county website

    Neighborhood: North Hartsville

    Nearby schools

    GreatSchools rating
    Schools provided by the listing agent
    • Elementary: N. Hartsville
    • Middle: Hartsville
    • High: Hartsville

    Source: Pee Dee Realtor Association. This data may not be complete. We recommend contacting the local school district to confirm school assignments for this home.

    Get pre-qualified for a loan
    At Zillow Home Loans, we can pre-qualify you in as little as 5 minutes with no impact to your credit score.

    An equal housing lender. NMLS #10287.