Spacious End Unit Townhome with Rare 3-Car Attached Garage! 3 Bedrooms + Loft + Den spanning 2,698 SF located within the desirable Ridgegate community! Fronting Belvedere Park, this home provides both convenience and luxury in one stunning package. Nestled close to I-25, this home offers easy access to premier shopping, dining, and entertainment plus Park Meadows, Lone Tree Arts Center, Lone Tree Recreation Center and Light Rail Station. Nature enthusiasts will love being steps away from The Bluffs trail system, featuring miles of scenic walking and biking trails! Step inside to discover a bright and inviting interior boasting a neutral paint palette, designer lighting, plantation shutters and multiple outdoor living areas. The spacious Living Room warmed by a cozy fireplace flows effortlessly into the gourmet Kitchen complete with granite countertops, island/breakfast bar, stainless appliances - gas cooktop and double oven, pantry and an adjoining Dining Room with access to a private courtyard/patio. A dedicated Study/Home Office and the 3-car attached Garage complete the main level. Upstairs, you’ll find a versatile Loft, Laundry Room with included washer and dryer plus 3 Bedrooms. 1 secondary Bedroom has its own en-suite Bathroom while the luxurious Primary Retreat features a spacious sitting area, walk-in closet and a Spa-like, 5-piece Bathroom outfitted with soaking tub and modern tile, finishes and fixtures. Enjoy outdoor relaxation on your private balcony where you can take in sweeping views and even enjoy a front-row seat to Lone Tree’s spectacular 4th of July fireworks display! Additional outdoor spaces include a private courtyard/patio, perfect for dining al fresco or unwinding after a long day. With its unbeatable location, rare 3-Car attached Garage and thoughtfully designed living spaces, this Lincoln Park at Ridgegate townhome offers the perfect combination of luxury, comfort, and convenience. Don’t miss this opportunity to call it home!
Sold for $790,000
$790,000
10181 Belvedere Lane, Lone Tree, CO 80124
3beds
2,698sqft
Townhouse
Built in 2013
-- sqft lot
$768,700 Zestimate®
$293/sqft
$3,652 Estimated rent
Home value
$768,700
$730,000 - $807,000
$3,652/mo
Zestimate® history
Owner options
List your home for rent
$3,652/mo
Rent Zestimate®
Find your next renter with Zillow Rental Manager. Plus, with online applications, you can quickly screen prospective tenants – for free.
$3,652/mo
Rent Zestimate®
Refinance and save
$5,314/mo
Est. payment
Refinancing to a lower rate could help reduce your monthly payments and save thousands over the life of the loan.
$5,314/mo
Est. payment
Explore your selling options
Work with a Zillow partner agent
Leverage their expertise and Zillow's premium Showcase listings to get your home seen by more buyers.
Get startedList with your own agent
Get your home in front of millions of buyers by listing it on Zillow.
Learn how to do itSell it yourself
Take full control of how buyers see your home on Zillow by listing For Sale by Owner (FSBO).
List your homeWhat's special
Cozy fireplaceSweeping viewsThoughtfully designed living spacesPrivate balconyVersatile loftFronting belvedere parkStainless appliances
Zillow last checked:
Listing updated:
Listed by:
Tonya Fallows 303-489-5533 TFALLOWS@REMAX.NET,
RE/MAX Professionals,
Debby Ludvik 303-877-0169,
RE/MAX Professionals
Bought with:
Kelly Frye, 100032220
RE/MAX Alliance
Source: REcolorado as distributed by MLS GRID,MLS#: 6341286
Facts & features
Interior
Bedrooms & bathrooms
- Bedrooms: 3
- Bathrooms: 4
- Full bathrooms: 2
- 3/4 bathrooms: 1
- 1/2 bathrooms: 1
- Main level bathrooms: 1
Primary bedroom
- Description: Primary Retreat Outfitted With Sitting Area, Walk-In Closet, En-Suite 5-Piece Bathroom And Balcony - Have A Front Row Seat To The Lone Tree 4th Of July Fireworks Display!
- Level: Upper
Bedroom
- Level: Upper
Bedroom
- Description: Walk-In Closet And En-Suite 3/4 Bathroom
- Level: Upper
Primary bathroom
- Description: Primary 5-Piece Bathroom Features Tile Flooring, Granite Counters, Soaking Tub And Linen Closet For Storage
- Level: Upper
Bathroom
- Description: Single Vanity
- Level: Main
Bathroom
- Description: Single Vanity, Tile Flooring And Linen Closet For Storage
- Level: Upper
Bathroom
- Description: En-Suite To Secondary Bedroom - Single Vanity And Tile Flooring
- Level: Upper
Den
- Description: Private Study/Home Office Workspace W/French Doors
- Level: Main
Dining room
- Description: Dining/Kitchen Eating Area With Access To Patio/Courtyard
- Level: Main
Kitchen
- Description: Chef's Kitchen Complete W/Custom Cabinetry, Granite Counters, Tile Backsplash, Island/Breakfast Bar, Designer Lighting, Stainless Appliances - Double Oven, Gas Cooktop And Eating Area
- Level: Main
Laundry
- Description: Washer/Dryer Included! Utility Sink And Cabinets For Storage
- Level: Upper
Living room
- Description: Bright Interior And Plantation Shutters Throughout! Spacious Living Room Features Built-Ins, Ceiling Fan And Cozy Fireplace
- Level: Main
Loft
- Level: Upper
Heating
- Forced Air
Cooling
- Central Air
Appliances
- Included: Cooktop, Dishwasher, Disposal, Double Oven, Dryer, Microwave, Range Hood, Refrigerator, Washer, Water Softener
- Laundry: In Unit
Features
- Built-in Features, Eat-in Kitchen, Five Piece Bath, Granite Counters, High Ceilings, Kitchen Island, Open Floorplan, Pantry, Primary Suite, Smoke Free, Tile Counters, Walk-In Closet(s)
- Flooring: Carpet, Tile, Wood
- Windows: Window Coverings, Window Treatments
- Basement: Crawl Space
- Number of fireplaces: 1
- Fireplace features: Gas, Living Room
- Common walls with other units/homes: End Unit,1 Common Wall
Interior area
- Total structure area: 2,698
- Total interior livable area: 2,698 sqft
- Finished area above ground: 2,698
Property
Parking
- Total spaces: 3
- Parking features: Dry Walled
- Attached garage spaces: 3
Features
- Levels: Two
- Stories: 2
- Entry location: Ground
- Patio & porch: Patio
- Exterior features: Balcony
Lot
- Features: Landscaped, Near Public Transit
Details
- Parcel number: R0476626
- Zoning: Residential
- Special conditions: Standard
Construction
Type & style
- Home type: Townhouse
- Property subtype: Townhouse
- Attached to another structure: Yes
Materials
- Brick, Frame, Wood Siding
- Roof: Concrete
Condition
- Year built: 2013
Utilities & green energy
- Sewer: Public Sewer
- Water: Public
- Utilities for property: Electricity Connected, Natural Gas Connected
Community & HOA
Community
- Security: Smoke Detector(s)
- Subdivision: Ridgegate
HOA
- Has HOA: Yes
- Amenities included: Clubhouse, Park, Playground
- Services included: Exterior Maintenance w/out Roof, Maintenance Grounds, Recycling, Snow Removal, Trash
- HOA fee: $280 monthly
- HOA name: Lincoln Park HOA / MSI
- HOA phone: 303-420-4433
- Second HOA fee: $52 monthly
- Second HOA name: Ridgegate Village Comm. Assoc.
- Second HOA phone: 720-974-4273
Location
- Region: Lone Tree
Financial & listing details
- Price per square foot: $293/sqft
- Tax assessed value: $816,310
- Annual tax amount: $7,149
- Date on market: 4/3/2025
- Listing terms: Cash,Conventional,FHA,VA Loan
- Exclusions: Living Room And Study Televisions, Staging Items And Seller's Personal Possessions.
- Ownership: Corporation/Trust
- Electric utility on property: Yes
- Road surface type: Paved
Price history
| Date | Event | Price |
|---|---|---|
| 5/30/2025 | Sold | $790,000$293/sqft |
Source:  REcolorado as distributed by MLS GRID #6341286 Report a problem REcolorado as distributed by MLS GRID #6341286 Report a problem | ||
| 4/5/2025 | Pending sale | $790,000$293/sqft |
Source: REcolorado as distributed by MLS GRID #6341286 Report a problem | ||
| 4/3/2025 | Listed for sale | $790,000+66.7%$293/sqft |
Source: REcolorado as distributed by MLS GRID #6341286 Report a problem | ||
| 7/17/2013 | Sold | $474,000$176/sqft |
Source: Public Record Report a problem | ||
Public tax history
| Year | Property taxes | Tax assessment |
|---|---|---|
| 2025 | $7,149 -0.7% | $51,020 -8.5% |
| 2024 | $7,198 +23.2% | $55,760 -1% |
| 2023 | $5,843 -3.2% | $56,310 +29.1% |
| 2022 | $6,039 | $43,630 -2.8% |
| 2021 | -- | $44,890 +0.6% |
| 2020 | $6,019 +12.9% | $44,620 |
| 2019 | $5,330 -8% | $44,620 +7.3% |
| 2018 | $5,795 +7.6% | $41,580 |
| 2017 | $5,387 +113.5% | $41,580 +6.6% |
| 2016 | $2,524 -50.8% | $39,010 |
| 2015 | $5,125 +949.4% | $39,010 +441.8% |
| 2014 | $488 -47.7% | $7,200 +3.6% |
| 2009 | $934 | $6,950 |
Find assessor info on the county website
Neighborhood: 80124
Nearby homes
- $667,9003 bd3 ba2.2k sqft10185 Belvedere Ln, Lone Tree, CO 80124Off Market
- $706,2003 bd3 ba2.2k sqft10189 Belvedere Ln, Lone Tree, CO 80124Off Market
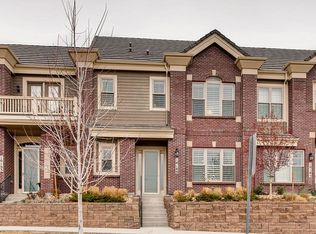
- $585,5003 bd3 ba2.2k sqft9235 Ridgegate Pkwy, Lone Tree, CO 80124Off Market
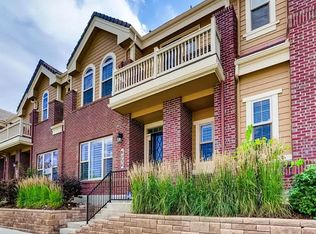
- $673,4003 bd3 ba2.2k sqft10193 Belvedere Ln, Lone Tree, CO 80124Off Market
- $792,3004 bd4 ba2.6k sqft9250 Ridgegate Pkwy, Lone Tree, CO 80124Off Market
- $840,0003 bd4 ba2.6k sqft10197 Belvedere Ln, Lone Tree, CO 80124Sold
- $658,7003 bd2 ba2.2k sqft9242 Ridgegate Pkwy, Lone Tree, CO 80124Off Market
- $657,6003 bd3 ba2.2k sqft9234 Ridgegate Pkwy, Lone Tree, CO 80124Off Market
Nearby schools
GreatSchools rating
- 7/10Eagle Ridge Elementary SchoolGrades: PK-6Distance: 1.5 mi
- 6/10Cresthill Middle SchoolGrades: 7-8Distance: 2.9 mi
- 8/10Highlands Ranch High SchoolGrades: 9-12Distance: 2.9 mi
Schools provided by the listing agent
- Elementary: Eagle Ridge
- Middle: Cresthill
- High: Highlands Ranch
- District: Douglas RE-1
Source: REcolorado as distributed by MLS GRID. This data may not be complete. We recommend contacting the local school district to confirm school assignments for this home.
Get a cash offer in 3 minutes
Find out how much your home could sell for in as little as 3 minutes with a no-obligation cash offer.
Estimated market value
$768,700
Get a cash offer in 3 minutes
Find out how much your home could sell for in as little as 3 minutes with a no-obligation cash offer.
Estimated market value
$768,700
- Colorado
- Douglas County
- Lone Tree
- 80124
- 10181 Belvedere Lane
