Skip main navigation
Sold for $840,000
  • $840,000

    10197 Belvedere Lane, Lone Tree, CO 80124

    3beds
    2,698sqft
    Townhouse
    Built in 2013
    1,742 Square Feet Lot
    $837,100 Zestimate®
    $311/sqft
    $3,812 Estimated rent

    Home value

    $837,100

    $795,000 - $879,000

    $3,812/mo

    Zestimate® history
    Loading
    Loading...

    Owner options

    List your home for rent

    $3,812/mo

    Rent Zestimate®

    Find your next renter with Zillow Rental Manager. Plus, with online applications, you can quickly screen prospective tenants – for free.

    Learn more

    $3,812/mo

    Rent Zestimate®

    Refinance and save

    $5,229/mo

    Est. payment

    Refinancing to a lower rate could help reduce your monthly payments and save thousands over the life of the loan.

    See today's rates

    $5,229/mo

    Est. payment

    Explore your selling options

    Work with a Zillow partner agent

    Leverage their expertise and Zillow's premium Showcase listings to get your home seen by more buyers.

    Get started

    List with your own agent

    Get your home in front of millions of buyers by listing it on Zillow.

    Learn how to do it

    Sell it yourself

    Take full control of how buyers see your home on Zillow by listing For Sale by Owner (FSBO).

    List your home

    What's special

    Private patioWalk-in pantryAdjacent to open spaceUpdated hardwareUnder-cabinet lightingBlack granite sinkPlantation shutters
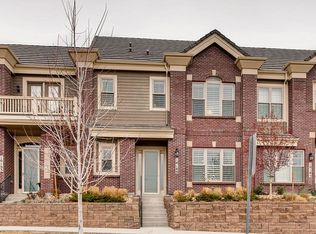
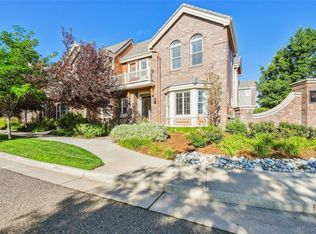
    Sophisticated Parkside Living End-Unit with Designer Upgrades Throughout Perfectly positioned adjacent to open space, this exceptional residence offers a rare blend of privacy, luxury, and walkable convenience. Enjoy immediate access to spacious parks and scenic trails with panoramic views, just steps from dining, coffee shops, shopping, Lone Tree Rec Center, arts center, and library. Minutes to Park Meadows, DTC, light rail, Sky Ridge Medical Center, and I-25. Filled with natural light, this upgraded home features 3 beds, 4 baths, and 2,698 sq ft of refined living space. The open-concept design features an inviting family room with gas fireplace. The chef’s kitchen showcases a waterfall quartz island, black granite sink, matte black fixtures, professionally refinished cabinetry, updated hardware, under-cabinet lighting, and stainless steel appliances including a KitchenAid 6-burner gas cooktop, double ovens, range hood, and LG French door refrigerator. A walk-in pantry and soft-close cabinetry enhance functionality. A main-level study with French doors and patio access provides an ideal workspace. The primary suite offers a sitting area, fireplace, private balcony with park views, and a large walk-in closet. The spa-like bath includes granite dual vanities, a soaking tub, and shower with bench seating. Secondary bedrooms are spacious, including one ensuite, with additional baths updated with quartz countertops and modern fixtures. A versatile loft offers flexible living space with upstairs laundry room and wide-plank flooring. Additional features include plantation shutters, updated stair railings, a stylish powder bath, and included wall-mounted TVs. Outdoor spaces include a private patio and an upper balcony overlooking the park. The rare three-car side-by-side garage features epoxy flooring and ample storage. New Exterior Paint 3/2026! Great opportunity to own a refined, park-side home combining luxury finishes, thoughtful design, and an exceptional location.

    Zillow last checked:

    Listing updated:

    Listed by:

    Michael Kozlowski 303-949-2755 michael@team-koz.com,

    RE/MAX Professionals

    Bought with:

    Paul Sobania, 100004167

    RE/MAX Professionals

    Source: REcolorado as distributed by MLS GRID,MLS#: 8144171MLS Logo

    Facts & features

    Interior

    Bedrooms & bathrooms
    • Bedrooms: 3
    • Bathrooms: 4
    • Full bathrooms: 2
    • 3/4 bathrooms: 1
    • 1/2 bathrooms: 1
    • Main level bathrooms: 1
    Bedroom
    • Description: Private Deck/Balcony
    • Features: Primary Suite
    • Level: Upper
    • Area: 240 Square Feet
    • Dimensions: 15 x 16
    Bedroom
    • Level: Upper
    • Area: 156 Square Feet
    • Dimensions: 12 x 13
    Bedroom
    • Level: Upper
    • Area: 121 Square Feet
    • Dimensions: 11 x 11
    Bathroom
    • Level: Main
    Bathroom
    • Features: En Suite Bathroom, Primary Suite
    • Level: Upper
    Bathroom
    • Level: Upper
    Bathroom
    • Level: Upper
    Family room
    • Description: Hardwood Floors/Gas Log Fireplace
    • Level: Main
    • Area: 210 Square Feet
    • Dimensions: 14 x 15
    Kitchen
    • Description: Gourmet Kitchen/Patio Access
    • Level: Main
    • Area: 391 Square Feet
    • Dimensions: 17 x 23
    Laundry
    • Level: Upper
    Loft
    • Level: Upper
    • Area: 1300 Square Feet
    • Dimensions: 10 x 130
    Office
    • Description: French Doors/Patio Access
    • Level: Main
    • Area: 130 Square Feet
    • Dimensions: 10 x 13
    Heating
    • Forced Air, Natural Gas
    Cooling
    • Central Air
    Appliances
    • Included: Dishwasher, Disposal, Double Oven, Gas Water Heater, Microwave, Oven, Range, Range Hood, Refrigerator, Self Cleaning Oven
    Features
    • Built-in Features, Ceiling Fan(s), Eat-in Kitchen, Entrance Foyer, Five Piece Bath, High Speed Internet, Kitchen Island, Open Floorplan, Primary Suite, Quartz Counters, Smart Thermostat, Smoke Free, Vaulted Ceiling(s), Walk-In Closet(s)
    • Flooring: Carpet, Tile, Wood
    • Windows: Double Pane Windows, Window Coverings, Window Treatments
    • Has basement: No
    • Number of fireplaces: 2
    • Fireplace features: Family Room, Gas, Gas Log, Master Bedroom
    • Common walls with other units/homes: End Unit
    Interior area
    • Total structure area: 2,698
    • Total interior livable area: 2,698 sqft
    • Finished area above ground: 2,698

    Property

    Parking
    • Total spaces: 3
    • Parking features: Concrete, Dry Walled, Floor Coating, Insulated Garage, Lighted, Oversized
    • Attached garage spaces: 3
    Features
    • Levels: Two
    • Stories: 2
    • Patio & porch: Deck, Patio
    • Exterior features: Lighting, Rain Gutters
    Lot
    • Size: 1,742 sqft
    • Features: Corner Lot, Greenbelt, Master Planned, Near Public Transit, Open Space
    Details
    • Parcel number: R0476630
    • Special conditions: Standard

    Construction

    Type & style
    • Home type: Townhouse
    • Architectural style: Contemporary
    • Property subtype: Townhouse
    • Attached to another structure: Yes
    Materials
    • Brick, Frame
    • Foundation: Slab
    • Roof: Concrete
    Condition
    • Updated/Remodeled
    • Year built: 2013
    Details
    • Builder name: Century Communities

    Utilities & green energy

    • Electric: 110V, 220 Volts
    • Sewer: Public Sewer
    • Water: Public
    • Utilities for property: Cable Available, Electricity Connected, Internet Access (Wired), Natural Gas Connected, Phone Available

    Community & neighborhood

    Security
    • Security features: Carbon Monoxide Detector(s), Smoke Detector(s)
    Location
    • Region: Lone Tree
    • Subdivision: Ridgegate

    HOA & financial

    HOA
    • Has HOA: Yes
    • HOA fee: $344 monthly
    • Amenities included: Clubhouse
    • Services included: Reserve Fund, Insurance, Maintenance Grounds, Maintenance Structure, Sewer, Snow Removal, Trash, Water
    • Association name: MSI
    • Association phone: 303-420-4433

    Other

    Other facts
    • Listing terms: Cash,Conventional,FHA,VA Loan
    • Ownership: Individual
    • Road surface type: Paved

    Price history

    DateEventPrice
    4/24/2026Sold$840,000-1.2%$311/sqft
    Source: REcolorado as distributed by MLS GRID #8144171 Report a problem
    3/29/2026Pending sale$850,000$315/sqft
    Source: REcolorado as distributed by MLS GRID #8144171 Report a problem
    3/20/2026Listed for sale$850,000+40.5%$315/sqft
    Source: REcolorado as distributed by MLS GRID #8144171 Report a problem
    10/12/2016Sold$605,000-0.8%$224/sqft
    Source: Public Record Report a problem
    9/8/2016Listed for sale$610,000+28.4%$226/sqft
    Source: RE/MAX PROFESSIONALS #8185726 Report a problem
    7/17/2013Sold$475,184$176/sqft
    Source: Public Record Report a problem

    Public tax history

    YearProperty taxesTax assessment
    2025$7,344 -0.7%$52,540 -8.1%
    2024$7,395 +23.6%$57,190 -1%
    2023$5,981 -3.2%$57,740 +29.3%
    2022$6,180 $44,660 -2.8%
    2021-- $45,940 +3%
    2020$6,019 +12.9%$44,620
    2019$5,330 -5.5%$44,620 +7.3%
    2018$5,640 +4.7%$41,580
    2017$5,387 +111.7%$41,580 +5.7%
    2016$2,545 -50.8%$39,340
    2015$5,168 +429.2%$39,340 +446.4%
    2014$977 +4.5%$7,200 +3.6%
    2009$934 $6,950

    Find assessor info on the county website

    Neighborhood: 80124

    Nearby schools

    GreatSchools rating
    Schools provided by the listing agent
    • Elementary: Eagle Ridge
    • Middle: Cresthill
    • High: Highlands Ranch
    • District: Douglas RE-1

    Source: REcolorado as distributed by MLS GRID. This data may not be complete. We recommend contacting the local school district to confirm school assignments for this home.

    Get a cash offer in 3 minutes
    Find out how much your home could sell for in as little as 3 minutes with a no-obligation cash offer.
    Estimated market value
    $837,100
    Get a cash offer in 3 minutes
    Find out how much your home could sell for in as little as 3 minutes with a no-obligation cash offer.
    Estimated market value
    $837,100