BRAND NEW CONSTRUCTION – Low Maintenance, Easy Living! Looking for a home that is well built, easy to maintain, and simple to care for? This brand-new 960 sq. ft. home may be just what you’ve been looking for! Featuring 2 bedrooms and 1 bath, this thoughtfully designed, all-one-level home offers comfortable living without all the upkeep.
The kitchen comes equipped with brand-new stainless steel appliances, and a stackable washer and dryer are included for added convenience. Enjoy efficient heating and cooling with three mini-split units, recessed lighting, and three ceiling fans throughout. Built with durability and low maintenance in mind, the home features metal siding, a metal roof, and a brand-new engineered septic system. An attached garage adds even more convenience and functionality. Whether you're looking to downsize, purchase your first home, or simply enjoy a home that doesn't require a lot of time and maintenance, this one is worth a look! Why spend your time maintaining a home when you could be enjoying life instead? Come take a look and discover how easy homeownership can be. This brand-new home is ready for its new owner!
Active
Listed by: Platinum Realty of St. Louis • Gail J Blair • 573-366-0753
Price cut: $5K (11/13)
$185,000
10181 High St, Belgrade, MO 63622
2beds
960sqft
Single Family Residence
Built in 2026
0.41 Acres Lot
$-- Zestimate®
$193/sqft
$-- HOA
What's special
Attached garageAll-one-level homeBrand-new stainless steel appliancesMetal roofThree ceiling fans throughoutMetal sidingRecessed lighting
- 5 days
- 71
- 4
Likely to sell faster than
Zillow last checked:
Listing updated:
Listed by:
Gail J Blair 573-366-0753,
Platinum Realty of St. Louis
Source: MARIS,MLS#: 26072266 Originating MLS: Mineral Area Board of REALTORS
Facts & features
Interior
Bedrooms & bathrooms
- Bedrooms: 2
- Bathrooms: 1
- Full bathrooms: 1
- Main level bathrooms: 1
- Main level bedrooms: 2
Bedroom
- Features: Floor Covering: Concrete
- Level: Main
- Area: 121
- Dimensions: 11x11
Bedroom 2
- Features: Floor Covering: Concrete
- Level: Main
- Area: 120
- Dimensions: 12x10
Bathroom
- Features: Floor Covering: Concrete
- Level: Main
- Area: 48
- Dimensions: 8x6
Kitchen
- Features: Floor Covering: Concrete
- Level: Main
- Area: 247
- Dimensions: 19x13
Laundry
- Features: Floor Covering: Concrete
- Level: Main
- Area: 48
- Dimensions: 8x6
Living room
- Features: Floor Covering: Concrete
- Level: Main
- Area: 285
- Dimensions: 19x15
Heating
- Dual Fuel/Off Peak, Ductless, Electric
Cooling
- Ceiling Fan(s), Ductless, Electric, Multi Units
Appliances
- Included: ENERGY STAR Qualified Appliances, Dishwasher, Electric Range, Refrigerator
Features
- Flooring: Concrete
- Has basement: No
- Has fireplace: No
Interior area
- Total structure area: 960
- Total interior livable area: 960 sqft
- Finished area above ground: 960
- Finished area below ground: 0
Property
Parking
- Total spaces: 4
- Parking features: Aggregate, Driveway, Garage, Garage Door Opener
- Attached garage spaces: 1
- Has uncovered spaces: Yes
Features
- Levels: One
- Patio & porch: Covered, Front Porch
Lot
- Size: 0.41 Acres
- Dimensions: .41
- Features: Adjoins Open Ground
Details
- Parcel number: 229.0032003002007.00000
- Special conditions: Standard
Construction
Type & style
- Home type: SingleFamily
- Architectural style: Contemporary
- Property subtype: Single Family Residence
Materials
- Metal Siding
- Foundation: Concrete Perimeter, Slab
- Roof: Metal
Condition
- New Construction
- New construction: Yes
- Year built: 2026
Utilities & green energy
- Electric: 220 Volts, Ameren
- Sewer: Engineered Septic
- Water: Public
- Utilities for property: Electricity Connected
Community & HOA
Community
- Security: Smoke Detector(s)
- Subdivision: None
HOA
- Has HOA: No
Location
- Region: Belgrade
Financial & listing details
- Price per square foot: $193/sqft
- Annual tax amount: $418
- Date on market: 11/13/2026
- Listing terms: Cash,Conventional,FHA,USDA Loan,VA Loan
- Ownership: Private
- Electric utility on property: Yes
Estimated market value
Not available
Estimated sales range
Not available
Not available
Price history
| Date | Event | Price |
|---|---|---|
| 11/13/2026 | Price change | $185,000-2.6%$193/sqft |
Source:  MARIS #26072266 Report a problem | ||
| 10/11/2026 | Price change | $190,000-4.5%$198/sqft |
Source: Owner Report a problem | ||
| 8/5/2026 | Listed for sale | $199,000$207/sqft |
Source: Owner Report a problem | ||
Public tax history
Tax history is unavailable.
Monthly payment
Est. payment
Payment breakdown
Explore the cost of this home by adjusting the details. Changes won't be saved.Climate risks
Neighborhood: 63622
Nearby schools
Schools provided by the listing agent
- Elementary: Caledonia Elem.
- Middle: Valley High
- High: Valley High
Source: MARIS. This data may not be complete. We recommend contacting the local school district to confirm school assignments for this home.

Similar homes
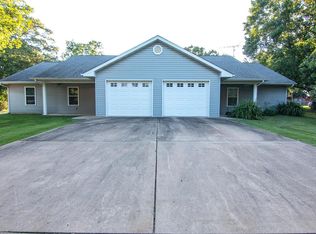
- $135,0002 bd1 ba960 sqft14058 State Highway C, Belgrade, MO 63622For Sale

 MLS ID #26067395, Mary C Bourbon, Superior Realty Group, Inc. MARIS
- $--2 bd1 ba1k sqft106 N Valle St, Pilot Knob, MO 63663Auction
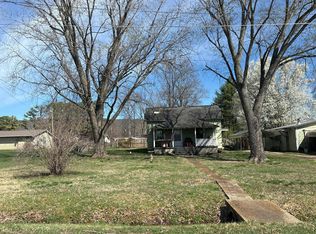 Auction.com 2
- $--3 bd1 ba1.2k sqft38 Walnut St, Viburnum, MO 65566Auction
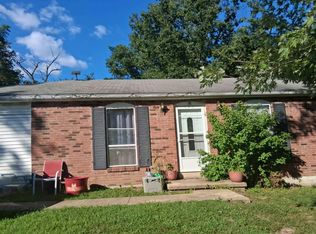 Auction.com 2
- $199,5002 bd1 ba1.1k sqft1102 Highway Z, Belleview, MO 63623For Sale
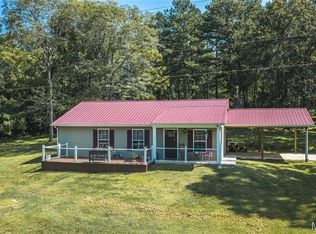 MLS ID #26071374, Gail J Blair, Platinum Realty of St. Louis. MARIS
- $169,9002 bd1 ba835 sqft307 Vassel St #A, Potosi, MO 63664For SaleMLS ID #26070138, Jerett D Rion, Nash Realty, Inc.. MARIS
- $199,0003 bd2 ba1.2k sqft512 S Norwine St, Bonne Terre, MO 63628For SaleMLS ID #26072538, Paula Scott, Midwest Real Estate. MARIS
- $165,0002 bd1 ba864 sqft11058 E State Hwy E, Sullivan, MO 63630For SaleMLS ID #26070529, Samantha L Bell, Cathlee's Real Estate. MARIS
- $169,9003 bd1 ba1k sqft512 Odell Ave, Bismarck, MO 63624For SaleMLS ID #26048054, Catherine S Buck, Buck Realty. MARIS
- $190,0003 bd2 ba1.2k sqft10112 Boyer St, Potosi, MO 63664For SaleMLS ID #26061522, Sarah Gamlin, Freedom Realty MO, LLC. MARIS
- $179,9003 bd1 ba1.2k sqft304 Ash St, Bonne Terre, MO 63628For SaleMLS ID #26064862, Donyel M Burns, Keller Williams Realty Platinum. MARIS
- $214,9003 bd2 ba1.2k sqft10011 Jordan Rd, Potosi, MO 63664For SaleMLS ID #26022207, Eric M Kofron, Midwest Real Estate. MARIS
- $274,9003 bd2 ba1.1k sqft17656 S State Highway 21, Potosi, MO 63664For SaleMLS ID #26068505, Chelsea House, Keller Williams Realty Platinum. MARIS
- $158,5002 bd2 ba1.1k sqft403 E Dent St, Ironton, MO 63650For SaleMLS ID #26066153, Catherine S Buck, Buck Realty. MARIS
- $169,9003 bd2 ba1.1k sqft208 Elm St, Potosi, MO 63664For SaleMLS ID #26055442, Philip J Fitzwater, Keller Williams Realty Platinum. MARIS
- $155,0002 bd1 ba936 sqft801 Richeson Rd, Potosi, MO 63664For SaleMLS ID #26056872, Lauryn D Sheets, Files Realty Group, LLC. MARIS
