Better than new! Move right into this walkout ranch home built by Destination Homes, featuring 5 bedrooms, 3 baths, and almost 4,000 usable square feet. Nestled in the highly desirable Kings Landing II (southwest of the Mills Civic/S 88th St intersection) this beautiful home offers easy access to parks, trails, shopping, and restaurants, and is located within the Waukee School District. Inside, floor-to-ceiling windows and 10-foot ceilings highlight the open-concept main level, filling the space with abundant natural light. The stunning chefs kitchen features a 10.5-foot island, upgraded stainless steel appliances, and a custom walk-in pantry with built-in shelving. A private office, with a sliding barn door and built-in shelving, provides the perfect work-from-home space.The primary suite boasts a boutique-style closet with built-in shelving and an en suite bath with a dual vanity, tiled walk-in shower, and frameless glass door. A convenient mudroom/laundry room is located just off the primary suite and includes newly added built-in shelving for extra organization and storage. Two additional spacious bedrooms and a full bath complete the main level. Natural light continues down the stairway into the lower level, which features an open family room and wet bar that is ideal for entertaining. Two more spacious bedrooms with walk-in closets, a large bathroom, and a huge storage room complete the lower level.
Sold for $670,000
Street View
$670,000
10181 Thorne Dr, West Des Moines, IA 50266
5beds
1,953sqft
Single Family Residence
Built in 2018
0.27 Acres Lot
$669,900 Zestimate®
$343/sqft
$2,787 Estimated rent
Home value
$669,900
$636,000 - $703,000
$2,787/mo
Zestimate® history
Owner options
List your home for rent
$2,787/mo
Rent Zestimate®
Find your next renter with Zillow Rental Manager. Plus, with online applications, you can quickly screen prospective tenants – for free.
$2,787/mo
Rent Zestimate®
Refinance and save
$3,767/mo
Est. payment
Refinancing to a lower rate could help reduce your monthly payments and save thousands over the life of the loan.
$3,767/mo
Est. payment
Explore your selling options
Work with a Zillow partner agent
Leverage their expertise and Zillow's premium Showcase listings to get your home seen by more buyers.
Get startedList with your own agent
Get your home in front of millions of buyers by listing it on Zillow.
Learn how to do itSell it yourself
Take full control of how buyers see your home on Zillow by listing For Sale by Owner (FSBO).
List your homeWhat's special
Huge storage roomTwo additional spacious bedroomsFloor-to-ceiling windowsAbundant natural lightStunning chefs kitchenUpgraded stainless steel appliancesWalkout ranch home
Zillow last checked:
Listing updated:
Listed by:
Ingrid Williams (515)371-5277,
RE/MAX Concepts,
Jenny Norton 515-943-9053,
RE/MAX Concepts
Bought with:
Joe Bennett
LPT Realty, LLC
Source: DMMLS,MLS#: 740313 Originating MLS: Des Moines Area Association of REALTORS
Originating MLS: Des Moines Area Association of REALTORSFacts & features
Interior
Bedrooms & bathrooms
- Bedrooms: 5
- Bathrooms: 3
- Full bathrooms: 2
- 3/4 bathrooms: 1
- Main level bedrooms: 3
Heating
- Forced Air, Gas, Natural Gas
Cooling
- Central Air
Appliances
- Included: Dryer, Dishwasher, Microwave, Refrigerator, Stove, Washer
- Laundry: Main Level
Features
- Wet Bar, Dining Area
- Flooring: Carpet, Hardwood, Tile
- Basement: Finished,Walk-Out Access
- Number of fireplaces: 1
- Fireplace features: Gas, Vented
Interior area
- Total structure area: 1,953
- Total interior livable area: 1,953 sqft
- Finished area below ground: 1,360
Property
Parking
- Total spaces: 3
- Parking features: Attached, Garage, Three Car Garage
- Attached garage spaces: 3
Features
- Stories: 1
- Patio & porch: Covered, Deck
- Exterior features: Deck, Sprinkler/Irrigation
Lot
- Size: 0.27 Acres
Details
- Parcel number: 1621276013
- Zoning: Res
Construction
Type & style
- Home type: SingleFamily
- Architectural style: Ranch
- Property subtype: Single Family Residence
Materials
- Stone
- Foundation: Poured
- Roof: Asphalt,Shingle
Condition
- Year built: 2018
Utilities & green energy
- Sewer: Public Sewer
- Water: Public
Community & HOA
HOA
- Has HOA: Yes
- HOA fee: $170 annually
- HOA name: Kings Landing
- Second HOA name: HOA Managed
Location
- Region: West Des Moines
Financial & listing details
- Price per square foot: $343/sqft
- Tax assessed value: $590,050
- Annual tax amount: $9,651
- Date on market: 5/7/2026
- Cumulative days on market: 20 days
- Listing terms: Cash,Conventional,FHA,VA Loan
- Road surface type: Concrete
Price history
| Date | Event | Price |
|---|---|---|
| 6/22/2026 | Sold | $670,000$343/sqft |
Source:  DMMLS #740313 Report a problem DMMLS #740313 Report a problem | ||
| 5/27/2026 | Pending sale | $670,000$343/sqft |
Source: DMMLS #740313 Report a problem | ||
| 5/7/2026 | Listed for sale | $670,000+41.1%$343/sqft |
Source: DMMLS #740313 Report a problem | ||
| 10/11/2019 | Sold | $474,900-1.1%$243/sqft |
Source: DMMLS #574720 Report a problem | ||
| 9/14/2019 | Pending sale | $479,990$246/sqft |
Source: Keller Williams Realty GDM #574720 Report a problem | ||
| 9/14/2019 | Listed for sale | $479,990$246/sqft |
Source: Keller Williams Realty GDM #574720 Report a problem | ||
Public tax history
| Year | Property taxes | Tax assessment |
|---|---|---|
| 2025 | $9,482 +2% | $590,050 +0.8% |
| 2024 | $9,298 -2.6% | $585,230 |
| 2023 | $9,544 +7.6% | $585,230 +12.9% |
| 2022 | $8,874 -2.2% | $518,580 +6.1% |
| 2021 | $9,070 +0.1% | $488,540 +3% |
| 2020 | $9,062 +50244.4% | $474,240 |
| 2019 | $18 | $474,240 +54410.3% |
| 2018 | -- | $870 |
Find assessor info on the county website
Neighborhood: 50266
Nearby homes
- $610,0004 bd3 ba2.4k sqft10165 Thorne Dr, West Des Moines, IA 50266Sold

- $595,8004 bd3 ba1.7k sqft10209 Thorne Dr, West Des Moines, IA 50266Off Market
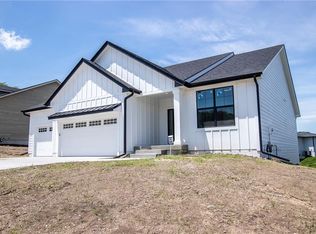
- $707,7005 bd5 ba2.6k sqft10184 Crownland Pl, West Des Moines, IA 50266Off Market

- $665,0004 bd3 ba1.7k sqft10217 Thorne Dr, West Des Moines, IA 50266Sold
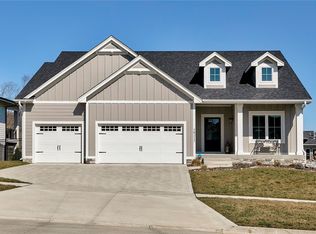
- $609,7004 bd3 ba2.5k sqft10143 Thorne Dr, West Des Moines, IA 50266Off Market
- $610,5004 bd3 ba2.5k sqft10143 Thorn Dr, West Des Moines, IA 50266Off Market
- $674,9004 bd3 ba1.9k sqft10160 Crownland Pl, West Des Moines, IA 50266Off Market
- $219,0000.52 Acres10386 Thorne Dr, West Des Moines, IA 50266Sold
Nearby schools
GreatSchools rating
- 10/10Woodland Hills ElementaryGrades: K-5Distance: 0.5 mi
- 7/10Timberline SchoolGrades: 8-9Distance: 2.8 mi
- 5/10Waukee Senior High SchoolGrades: 10-12Distance: 3.9 mi
Schools provided by the listing agent
- District: Waukee
Source: DMMLS. This data may not be complete. We recommend contacting the local school district to confirm school assignments for this home.


Get pre-qualified for a loan
At Zillow Home Loans, we can pre-qualify you in as little as 5 minutes with no impact to your credit score.An equal housing lender. NMLS #10287.
Sell for more on Zillow
Get a Zillow Showcase℠ listing at no additional cost and you could sell for .
$669,900
2% more
+$13,398
With Zillow Showcase(estimated)
$683,298
- Iowa
- Dallas County
- West Des Moines
- 50266
- 10181 Thorne Dr
Nearby cities
Nearby zip codes
Other West Des Moines Topics
