Skip main navigation
Sold for $665,000
  • $665,000

    10217 Thorne Dr, West Des Moines, IA 50266

    4beds
    1,739sqft
    Single Family Residence
    Built in 2020
    0.27 Acres Lot
    $667,700 Zestimate®
    $382/sqft
    $2,558 Estimated rent

    Home value

    $667,700

    $634,000 - $701,000

    $2,558/mo

    Zestimate® history
    Loading
    Loading...

    Owner options

    List your home for rent

    $2,558/mo

    Rent Zestimate®

    Find your next renter with Zillow Rental Manager. Plus, with online applications, you can quickly screen prospective tenants – for free.

    Learn more

    $2,558/mo

    Rent Zestimate®

    Refinance and save

    $3,741/mo

    Est. payment

    Refinancing to a lower rate could help reduce your monthly payments and save thousands over the life of the loan.

    See today's rates

    $3,741/mo

    Est. payment

    Explore your selling options

    Work with a Zillow partner agent

    Leverage their expertise and Zillow's premium Showcase listings to get your home seen by more buyers.

    Get started

    List with your own agent

    Get your home in front of millions of buyers by listing it on Zillow.

    Learn how to do it

    Sell it yourself

    Take full control of how buyers see your home on Zillow by listing For Sale by Owner (FSBO).

    List your home

    What's special

    Gas fireplaceHot tubWet barMuted stoneExtra living spacePlenty of storage spaceNatural light
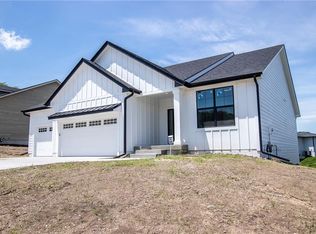
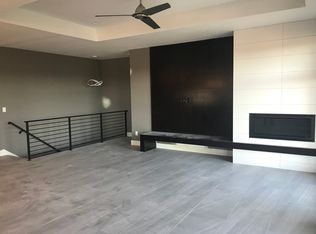
    This impeccable ranch home (built in 2020) boasts several thoughtful upgrades. The main living area is open to the kitchen and flows effortlessly to the dining area. The kitchen showcases a stunning 8.5-foot quartz island, complemented by soft-close, white cabinets, SS appliances & walk-in pantry. Oversized windows flood the living room w/natural light & highlight a gas fireplace surrounded with muted stone. The primary suite features a soaker tub, tiled shower, double vanity, & walk-in closet. The 2nd main floor bedroom is across from a full bathroom. A mudroom and laundry room complete the main floor. The finished lower level includes extra living space, wet bar, 2 bedrooms, 3/4 bathroom, and plenty of storage space. Step outside to find a hot tub nestled behind a pergola. The partially covered deck, plumbed for gas, overlooks the fully fenced, landscaped yard w/firepit. Other notable features: 24-ft deep insulated garage, reinforced concrete driveway, extra insulation, upgraded 50-year shingles, radon system, irrigation, strategically wired internet connectivity throughout, custom blackout blinds. Full list of upgrades in attachments.

    Zillow last checked:

    Listing updated:

    Listed by:

    Lynn Johnson (515)343-9390,

    RE/MAX Concepts

    Bought with:

    SAATCHI KALRA

    Iowa Realty Mills Crossing

    Source: DMMLS,MLS#: 692141MLS LogoOriginating MLS: Des Moines Area Association of REALTORS

    Facts & features

    Interior

    Bedrooms & bathrooms
    • Bedrooms: 4
    • Bathrooms: 3
    • Full bathrooms: 2
    • 3/4 bathrooms: 1
    • Main level bedrooms: 2
    Heating
    • Forced Air, Gas, Natural Gas
    Cooling
    • Central Air
    Appliances
    • Included: Dryer, Dishwasher, Microwave, Refrigerator, Stove, Wine Cooler, Washer
    • Laundry: Main Level
    Features
    • Wet Bar, Dining Area, Window Treatments
    • Flooring: Carpet, Laminate
    • Basement: Finished,Walk-Out Access
    • Number of fireplaces: 1
    • Fireplace features: Gas, Vented
    Interior area
    • Total structure area: 1,739
    • Total interior livable area: 1,739 sqft
    • Finished area below ground: 1,170

    Property

    Parking
    • Total spaces: 3
    • Parking features: Attached, Garage, Three Car Garage
    • Attached garage spaces: 3
    Features
    • Patio & porch: Covered, Deck
    • Exterior features: Deck, Fully Fenced, Hot Tub/Spa, Sprinkler/Irrigation
    • Has spa: Yes
    • Fencing: Chain Link,Full
    Lot
    • Size: 0.27 Acres
    • Features: Rectangular Lot
    Details
    • Parcel number: 1621276011
    • Zoning: R

    Construction

    Type & style
    • Home type: SingleFamily
    • Architectural style: Ranch
    • Property subtype: Single Family Residence
    Materials
    • Cement Siding
    • Foundation: Poured
    • Roof: Asphalt,Shingle
    Condition
    • Year built: 2020

    Utilities & green energy

    • Sewer: Public Sewer
    • Water: Public

    Community & HOA

    Community
    • Security: Smoke Detector(s)
    HOA
    • Has HOA: Yes
    • HOA fee: $170 annually
    • HOA name: Kings Landing HOA
    • Second HOA name: Kings Landing HOA
    • Second HOA phone: 515-868-7705
    Location
    • Region: West Des Moines

    Financial & listing details

    • Price per square foot: $382/sqft
    • Tax assessed value: $565,060
    • Annual tax amount: $9,405
    • Date on market: 3/28/2024
    • Cumulative days on market: 4 days
    • Listing terms: Cash,Conventional,FHA,VA Loan
    • Road surface type: Concrete

    Price history

    DateEventPrice
    5/10/2024Sold$665,000-1.5%$382/sqft
    Source: DMMLS #692141 Report a problem
    4/1/2024Pending sale$675,000$388/sqft
    Source: DMMLS #692141 Report a problem
    3/28/2024Listed for sale$675,000+40.3%$388/sqft
    Source: DMMLS #692141 Report a problem
    8/27/2020Sold$481,210+3.5%$277/sqft
    Source: DMMLS #599238 Report a problem
    8/27/2020Listed for sale$465,000$267/sqft
    Source: RE/MAX Concepts #599238 Report a problem
    2/17/2020Pending sale$465,000$267/sqft
    Source: RE/MAX Concepts #599238 Report a problem
    2/17/2020Price change$465,000+301.2%$267/sqft
    Source: RE/MAX Concepts #599238 Report a problem
    7/26/2019Listed for sale$115,900+17.1%$67/sqft
    Source: RE/MAX Real Estate Group #587886 Report a problem
    11/13/2018Sold$99,000$57/sqft
    Source: Public Record Report a problem
    6/8/2018Sold$99,000$57/sqft
    Source: Public Record Report a problem

    Public tax history

    YearProperty taxesTax assessment
    2025$9,128 +2%$565,060 +0.2%
    2024$8,950 -3.1%$563,680
    2023$9,238 +8.4%$563,680 +12.2%
    2022$8,522 +53162.5%$502,260 +7%
    2021$16 $469,520 +53867.8%
    2020$16 -11.1%$870
    2019$18 $870
    2018-- $870
    Find assessor info on the county website

    Neighborhood: 50266

    Nearby schools

    GreatSchools rating
    Schools provided by the listing agent
    • District: Waukee

    Source: DMMLS. This data may not be complete. We recommend contacting the local school district to confirm school assignments for this home.

    Get pre-qualified for a loan
    At Zillow Home Loans, we can pre-qualify you in as little as 5 minutes with no impact to your credit score.

    An equal housing lender. NMLS #10287.

    Sell for more on Zillow
    Get a Zillow Showcase℠ listing at no additional cost and you could sell for .
    $667,700
    2% more
    +$13,354
    With Zillow Showcase(estimated)
    $681,054