Enjoy the easy life in this stunning 3-bedroom, 3-bathroom, low-maintenance former model home—beautifully upgraded and meticulously cared for. Sellers have recently replaced both the 2 zone HVAC and hot water heater. Ductless ceiling mini-split heating and cooling systems have been added recently to the main levels bedrooms and garage providing personalized comfort year-round.
This home offers main-level living at its finest, with a cozy family room featuring a gas fireplace as the centerpiece. The spacious kitchen is perfect for the home chef, featuring granite countertops, a large island, updated stainless steel appliances, and extended cabinetry for ample storage.
The luxurious primary suite boasts a walk-in closet and a 5-piece bath filled with natural light, an oversized soaking tub, newer comfort height toilet, and a walk-in shower. Also on the main level are a formal dining room ideal for entertaining, an additional bedroom or study with built in shelves and a walk-in closet, a full bathroom, and a well-equipped laundry room with almost new washer and dryer. Crown molding adds elegance throughout the main level.
The professionally finished basement includes a spacious living area with lighted built-in shelving, a large bedroom with a walk-in closet, and a full bath—perfect for guests or multi-generational living.
Step outside to the private, beautifully landscaped backyard featuring mature trees and hedges for added privacy. Entertain with ease under the covered patio, complete with a built-in gas grill and cozy gas fire pit. Overhead shelving in both garages provide additional storage space.
Located in the sought-after Meridian Village community, residents enjoy walking, biking trails, parks, and a neighborhood pool. HOA includes snow removal and front lawn maintenance, making for a truly low-maintenance lifestyle. Close to public transportation, downtown Parker, Lone Tree, and Park Meadows Mall—this home offers both comfort and convenience.
Sold for $789,000
$789,000
10182 Bristleridge Street, Parker, CO 80134
3beds
2,783sqft
Single Family Residence
Built in 2009
6,621 Square Feet Lot
$778,400 Zestimate®
$284/sqft
$3,141 Estimated rent
Home value
$778,400
$739,000 - $817,000
$3,141/mo
Zestimate® history
Owner options
List your home for rent
$3,141/mo
Rent Zestimate®
Find your next renter with Zillow Rental Manager. Plus, with online applications, you can quickly screen prospective tenants – for free.
$3,141/mo
Rent Zestimate®
Refinance and save
$4,704/mo
Est. payment
Refinancing to a lower rate could help reduce your monthly payments and save thousands over the life of the loan.
$4,704/mo
Est. payment
Explore your selling options
Work with a Zillow partner agent
Leverage their expertise and Zillow's premium Showcase listings to get your home seen by more buyers.
Get startedList with your own agent
Get your home in front of millions of buyers by listing it on Zillow.
Learn how to do itSell it yourself
Take full control of how buyers see your home on Zillow by listing For Sale by Owner (FSBO).
List your homeWhat's special
Zillow last checked:
Listing updated:
Listed by:
Erica Dufford 303-718-7573 ericadufford@gmail.com,
Coldwell Banker Realty 24
Bought with:
Annie Schneider, 001317517
RE/MAX Professionals
Source: REcolorado as distributed by MLS GRID,MLS#: 1508142
Facts & features
Interior
Bedrooms & bathrooms
- Bedrooms: 3
- Bathrooms: 3
- Full bathrooms: 3
- Main level bathrooms: 2
- Main level bedrooms: 2
Primary bedroom
- Description: Expansive Bedroom With Walk In Closet
- Level: Main
Bedroom
- Description: Built In Bookshelves
- Level: Main
Bedroom
- Description: Roomy With Large Closet Space
- Level: Basement
Primary bathroom
- Description: Spa Like Primary Bathroom
- Level: Main
Bathroom
- Description: Conveniently Located Next To 2nd Bedroom
- Level: Main
Bathroom
- Description: 5 Piece Full Bathroom
- Level: Basement
Dining room
- Description: Spacious With A Lot Of Natural Light
- Level: Main
Family room
- Description: Cozy Fireplace
- Level: Main
Family room
- Description: Perfect Game Room, Exercise Room, Built In Bookshelves
- Level: Basement
Kitchen
- Description: Granite Countertops, Stainless Steel Appliances
- Level: Main
Laundry
- Description: Newer Washer/Dryer, Sink
- Level: Main
Heating
- Forced Air
Cooling
- Air Conditioning-Room, Central Air
Appliances
- Included: Dishwasher, Dryer, Microwave, Oven, Refrigerator, Self Cleaning Oven, Washer
Features
- Built-in Features, Ceiling Fan(s), Eat-in Kitchen, Five Piece Bath, Granite Counters, Kitchen Island, Open Floorplan, Pantry, Primary Suite, Radon Mitigation System, Smoke Free, Walk-In Closet(s)
- Flooring: Carpet, Tile, Wood
- Windows: Double Pane Windows, Window Coverings, Window Treatments
- Basement: Finished,Partial,Sump Pump
- Number of fireplaces: 1
- Fireplace features: Family Room
- Common walls with other units/homes: No Common Walls
Interior area
- Total structure area: 2,783
- Total interior livable area: 2,783 sqft
- Finished area above ground: 1,699
- Finished area below ground: 965
Property
Parking
- Total spaces: 3
- Parking features: Dry Walled
- Attached garage spaces: 3
Features
- Levels: One
- Stories: 1
- Patio & porch: Covered, Front Porch, Patio
- Exterior features: Fire Pit, Gas Grill, Private Yard
- Fencing: Full
Lot
- Size: 6,621 Square Feet
- Features: Landscaped, Many Trees, Master Planned, Sprinklers In Front, Sprinklers In Rear
Details
- Parcel number: R0473032
- Zoning: PDU
- Special conditions: Standard
Construction
Type & style
- Home type: SingleFamily
- Architectural style: Traditional
- Property subtype: Single Family Residence
Materials
- Brick, Frame, Rock
- Roof: Concrete
Condition
- Year built: 2009
Utilities & green energy
- Sewer: Public Sewer
- Water: Public
- Utilities for property: Cable Available, Electricity Connected, Internet Access (Wired), Natural Gas Connected, Phone Available, Phone Connected
Community & HOA
Community
- Security: Smoke Detector(s)
- Subdivision: Meridian Village
HOA
- Has HOA: Yes
- Amenities included: Park, Playground, Pool, Trail(s)
- Services included: Maintenance Grounds, Recycling, Snow Removal, Trash
- HOA fee: $60 quarterly
- HOA name: MERIDIAN VILLAGE HOA
- HOA phone: 303-482-2213
- Second HOA fee: $125 monthly
- Second HOA name: HILLSIDE @ MERIDIAN VILLAGE
- Second HOA phone: 303-482-2213
Location
- Region: Parker
Financial & listing details
- Price per square foot: $284/sqft
- Tax assessed value: $726,239
- Annual tax amount: $5,993
- Date on market: 6/1/2025
- Listing terms: Cash,Conventional,Jumbo,VA Loan
- Exclusions: Seller's Personal Property
- Ownership: Individual
- Electric utility on property: Yes
- Road surface type: Paved
Price history
| Date | Event | Price |
|---|---|---|
| 7/23/2025 | Sold | $789,000-0.8%$284/sqft |
Source:  REcolorado as distributed by MLS GRID #1508142 Report a problem REcolorado as distributed by MLS GRID #1508142 Report a problem | ||
| 6/21/2025 | Pending sale | $795,000$286/sqft |
Source: REcolorado as distributed by MLS GRID #1508142 Report a problem | ||
| 6/1/2025 | Listed for sale | $795,000+2.6%$286/sqft |
Source: REcolorado as distributed by MLS GRID #1508142 Report a problem | ||
| 5/31/2022 | Sold | $775,000+72.2%$278/sqft |
Source: Public Record Report a problem | ||
| 3/6/2014 | Sold | $450,000$162/sqft |
Source: Public Record Report a problem | ||
Public tax history
| Year | Property taxes | Tax assessment |
|---|---|---|
| 2025 | $5,993 -0.8% | $45,390 -14.2% |
| 2024 | $6,038 +19.8% | $52,900 -1% |
| 2023 | $5,041 -3.3% | $53,420 +39.9% |
| 2022 | $5,215 | $38,180 -2.8% |
| 2021 | -- | $39,280 +4.4% |
| 2020 | $5,009 +5.4% | $37,620 |
| 2019 | $4,752 0% | $37,620 +10.7% |
| 2018 | $4,752 -2.8% | $33,980 |
| 2017 | $4,889 +4.3% | $33,980 +2.4% |
| 2016 | $4,685 | $33,180 |
Find assessor info on the county website
Neighborhood: Meridian Village
Nearby homes
- $723,6002 bd2 ba2.1k sqft10190 Bristleridge St, Parker, CO 80134Off Market
- $685,7002 bd2 ba2.1k sqft10174 Bristleridge St, Parker, CO 80134Off Market
- $616,0003 bd3 ba2k sqft10211 Greenfield Cir, Parker, CO 80134Off Market
- $649,4004 bd3 ba2.2k sqft10205 Greenfield Cir, Parker, CO 80134Off Market
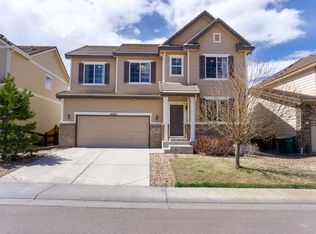
- $684,2002 bd2 ba2.2k sqft10166 Bristleridge St, Parker, CO 80134Off Market
- $670,0004 bd3 ba3.5k sqft10217 Greenfield Cir, Parker, CO 80134Sold
- $876,7005 bd4 ba3.5k sqft14369 Glenayre Cir, Parker, CO 80134Off Market
- $683,8004 bd3 ba2.3k sqft10199 Greenfield Cir, Parker, CO 80134Off Market
Nearby schools
GreatSchools rating
- 9/10Prairie Crossing Elementary SchoolGrades: PK-6Distance: 1.9 mi
- 5/10Sierra Middle SchoolGrades: 7-8Distance: 3 mi
- 9/10Chaparral High SchoolGrades: 9-12Distance: 1 mi
Schools provided by the listing agent
- Elementary: Prairie Crossing
- Middle: Sierra
- High: Chaparral
- District: Douglas RE-1
Source: REcolorado as distributed by MLS GRID. This data may not be complete. We recommend contacting the local school district to confirm school assignments for this home.
Get a cash offer in 3 minutes
Find out how much your home could sell for in as little as 3 minutes with a no-obligation cash offer.
Estimated market value
$778,400
Get a cash offer in 3 minutes
Find out how much your home could sell for in as little as 3 minutes with a no-obligation cash offer.
Estimated market value
$778,400
- Colorado
- Douglas County
- Parker
- 80134
- Meridian Village
- 10182 Bristleridge Street
Nearby cities
Nearby neighborhoods
Nearby zip codes
Other Parker Topics
