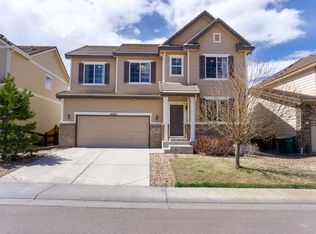
Improved Price! Make this wonderful corner lot home in beautifully maintained Meridian Village your forever home! Your new home offers 4 beds & 2.5 baths, 3 car tandem garage, upper level laundry, eat-in kitchen, custom stamped concrete patio with built in fire pit and stone bench, new paint, new appliances, year old water heater, pantry, and plenty of storage space in your unfinished basement!! Inviting front porch to enjoy your morning coffee and Colorado sunrise before heading off to work. Main floor features formal living and dining rooms just beyond your foyer with rich cherry wood flooring through entry, dining room and into your comfortable kitchen. Bright and open family room features gas fireplace and plantation shutters that flows into your well appointed kitchen featuring stunning cherry cabinets and all new stainless steel appliances, large island, spacious pantry, and attractive granite tile countertops. At the end of your day, it's time to retreat to your upper level that features your primary bedroom suite with full 5 piece en suite bathroom featuring double vanity with granite countertops, sleek finishes, large soaking tub, walk-in glass surround shower with bench seat and spacious walk in closet. The remaining 3 secondary bedrooms, hallway bathroom and conveniently located laundry room finish out your upper level. Enjoy sunset lite skies from your large custom stamped concrete patio with built in stone fire pit and bench! The work is already done in your backyard so it's time to just enjoy your space, plant some flowers and watch them grow! Unfinished basement ready for your finishing touches; for much needed storage, home gym or flex space. The Meridian Village community amenities include a pool, neighborhood parks and playground. This professionally maintained community is conveniently located just minutes to I-25/Lincoln, Lone Tree, Park Meadows Mall, Meridian Golf Club & Downtown Parker with limitless dining, shopping & entertainment
Sold for $670,000
$670,000
10217 Greenfield Circle, Parker, CO 80134
4beds
3,560sqft
Single Family Residence
Built in 2009
6,534 Square Feet Lot
$652,300 Zestimate®
$188/sqft
$3,601 Estimated rent
Home value
$652,300
$620,000 - $685,000
$3,601/mo
Zestimate® history
Owner options
List your home for rent
$3,601/mo
Rent Zestimate®
Find your next renter with Zillow Rental Manager. Plus, with online applications, you can quickly screen prospective tenants – for free.
$3,601/mo
Rent Zestimate®
Refinance and save
$4,002/mo
Est. payment
Refinancing to a lower rate could help reduce your monthly payments and save thousands over the life of the loan.
$4,002/mo
Est. payment
Explore your selling options
Work with a Zillow partner agent
Leverage their expertise and Zillow's premium Showcase listings to get your home seen by more buyers.
Get startedList with your own agent
Get your home in front of millions of buyers by listing it on Zillow.
Learn how to do itSell it yourself
Take full control of how buyers see your home on Zillow by listing For Sale by Owner (FSBO).
List your homeWhat's special
Gas fireplaceCorner lotStone benchStone fire pitPrimary bedroom suiteNew paintLarge island
Zillow last checked:
Listing updated:
Listed by:
Thuy Beinert 720-435-1777 thuy@starsandstripeshomes.com,
Stars and Stripes Homes Inc
Bought with:
Sean Mitchell, 100073598
Compass - Denver
Source: REcolorado as distributed by MLS GRID,MLS#: 9971497
Facts & features
Interior
Bedrooms & bathrooms
- Bedrooms: 4
- Bathrooms: 3
- Full bathrooms: 2
- 1/2 bathrooms: 1
- Main level bathrooms: 1
Primary bedroom
- Description: Fresh New Paint!
- Level: Upper
- Area: 240.86 Square Feet
- Dimensions: 18.11 x 13.3
Bedroom
- Description: Fresh New Paint! Front Facing Secondary Bedroom
- Level: Upper
- Area: 152.55 Square Feet
- Dimensions: 13.5 x 11.3
Bedroom
- Description: Fresh New Paint! Rear Facing Secondary Bedroom (Outer)
- Level: Upper
- Area: 146.06 Square Feet
- Dimensions: 13.4 x 10.9
Bedroom
- Description: Fresh New Paint! Rear Facing Secondary Bedroom (Middle)
- Level: Upper
- Area: 138.02 Square Feet
- Dimensions: 13.4 x 10.3
Primary bathroom
- Description: Fresh New Paint! New Lvp Flooring! 5 Piece Primary Bathroom With Glass Shower, Soaking Tub And Large Walk In Closet (11.1x8.5)
- Level: Upper
- Area: 103.23 Square Feet
- Dimensions: 9.3 x 11.1
Bathroom
- Description: Fresh New Paint! Convenient And Comfortable Main Level Half Bath
- Level: Main
- Area: 20.09 Square Feet
- Dimensions: 4.1 x 4.9
Bathroom
- Description: Fresh New Paint!
- Level: Upper
- Area: 57.59 Square Feet
- Dimensions: 8.1 x 7.11
Dining room
- Description: Fresh New Paint!
- Level: Main
- Area: 208.12 Square Feet
- Dimensions: 12.1 x 17.2
Family room
- Description: Plantation Shutters And Gas Fireplace
- Level: Main
- Area: 233.45 Square Feet
- Dimensions: 16.1 x 14.5
Kitchen
- Description: Fresh New Paint! All New Stainless Steel Appliances! Open Kitchen With Large Eat-In Dining Space (12.4x13.1)
- Level: Main
- Area: 161.13 Square Feet
- Dimensions: 13.1 x 12.3
Laundry
- Description: Fresh New Paint!
- Level: Upper
- Area: 49.68 Square Feet
- Dimensions: 6.9 x 7.2
Living room
- Description: Fresh New Paint! Bright And Open Formal Living And Dining Space
- Level: Main
- Area: 202.96 Square Feet
- Dimensions: 11.8 x 17.2
Heating
- Forced Air
Cooling
- Central Air
Appliances
- Included: Dishwasher, Disposal, Microwave, Oven, Range, Refrigerator, Self Cleaning Oven
Features
- Ceiling Fan(s), Eat-in Kitchen, Entrance Foyer, Five Piece Bath, High Ceilings, Kitchen Island, Open Floorplan, Pantry, Primary Suite, Smoke Free, Tile Counters, Vaulted Ceiling(s), Walk-In Closet(s)
- Flooring: Carpet, Wood
- Windows: Double Pane Windows, Window Coverings, Window Treatments
- Basement: Unfinished
- Number of fireplaces: 1
- Fireplace features: Family Room, Gas
- Common walls with other units/homes: No Common Walls
Interior area
- Total structure area: 3,560
- Total interior livable area: 3,560 sqft
- Finished area above ground: 2,382
- Finished area below ground: 0
Property
Parking
- Total spaces: 3
- Parking features: Concrete, Dry Walled, Oversized, Tandem
- Attached garage spaces: 3
Features
- Levels: Two
- Stories: 2
- Patio & porch: Covered, Front Porch, Patio
- Exterior features: Fire Pit, Private Yard, Rain Gutters
- Fencing: Full
Lot
- Size: 6,534 Square Feet
- Features: Corner Lot, Landscaped, Master Planned, Near Public Transit, Sprinklers In Front, Sprinklers In Rear
Details
- Parcel number: R0473041
- Zoning: PDU
- Special conditions: Standard
- Other equipment: Satellite Dish
Construction
Type & style
- Home type: SingleFamily
- Architectural style: Traditional
- Property subtype: Single Family Residence
Materials
- Brick, Wood Siding
- Roof: Concrete
Condition
- Year built: 2009
Utilities & green energy
- Sewer: Public Sewer
- Water: Public
Community & HOA
Community
- Security: Carbon Monoxide Detector(s), Smoke Detector(s)
- Subdivision: Meridian Village
HOA
- Has HOA: Yes
- Amenities included: Playground, Pool
- Services included: Recycling, Snow Removal, Trash
- HOA fee: $50 monthly
- HOA name: Hillside at Meridian Village
- HOA phone: 303-482-2213
- Second HOA fee: $60 quarterly
- Second HOA name: Meridian Village North
- Second HOA phone: 303-482-2213
Location
- Region: Parker
Financial & listing details
- Price per square foot: $188/sqft
- Tax assessed value: $713,690
- Annual tax amount: $6,009
- Date on market: 10/3/2024
- Listing terms: Cash,Conventional,FHA,VA Loan
- Exclusions: None
- Ownership: Individual
- Road surface type: Paved
Price history
| Date | Event | Price |
|---|---|---|
| 6/2/2025 | Sold | $670,000-3.5%$188/sqft |
Source:  REcolorado as distributed by MLS GRID #9971497 Report a problem REcolorado as distributed by MLS GRID #9971497 Report a problem | ||
| 4/22/2025 | Pending sale | $694,000$195/sqft |
Source: REcolorado as distributed by MLS GRID #9971497 Report a problem | ||
| 3/29/2025 | Price change | $694,000-3.5%$195/sqft |
Source: REcolorado as distributed by MLS GRID #9971497 Report a problem | ||
| 2/22/2025 | Price change | $719,000-2%$202/sqft |
Source: REcolorado as distributed by MLS GRID #9971497 Report a problem | ||
| 2/2/2025 | Price change | $734,000-0.8%$206/sqft |
Source: REcolorado as distributed by MLS GRID #9971497 Report a problem | ||
| 10/3/2024 | Listed for sale | $740,000+111.6%$208/sqft |
Source: REcolorado as distributed by MLS GRID #9971497 Report a problem | ||
| 8/31/2019 | Listing removed | $2,295$1/sqft |
Source: Stars & Stripes Homes, Inc. Report a problem | ||
| 8/7/2019 | Price change | $2,295-4.4%$1/sqft |
Source: Stars & Stripes Homes, Inc. Report a problem | ||
| 7/15/2019 | Price change | $2,400-4%$1/sqft |
Source: Stars & Stripes Homes, Inc. Report a problem | ||
| 6/28/2019 | Listed for rent | $2,500+4.4%$1/sqft |
Source: Stars & Stripes Homes, Inc. Report a problem | ||
| 8/18/2018 | Listing removed | $2,395$1/sqft |
Source: Stars & Stripes Homes, Inc. Report a problem | ||
| 7/25/2018 | Price change | $2,395-4%$1/sqft |
Source: Stars & Stripes Homes, Inc. Report a problem | ||
| 6/29/2018 | Listed for rent | $2,495+4%$1/sqft |
Source: Stars & Stripes Homes, Inc. Report a problem | ||
| 4/28/2018 | Listing removed | $2,400$1/sqft |
Source: Stars & Stripes Homes DTC, Inc. Report a problem | ||
| 4/25/2018 | Price change | $2,400-3.8%$1/sqft |
Source: Stars & Stripes Homes DTC, Inc. Report a problem | ||
| 4/4/2018 | Price change | $2,495-7.4%$1/sqft |
Source: Stars & Stripes Homes DTC, Inc. Report a problem | ||
| 3/9/2018 | Listed for rent | $2,695$1/sqft |
Source: Stars & Stripes Homes DTC, Inc. Report a problem | ||
| 11/9/2009 | Sold | $349,700$98/sqft |
Source: Public Record Report a problem | ||
Public tax history
| Year | Property taxes | Tax assessment |
|---|---|---|
| 2025 | $5,963 -0.8% | $44,610 -15.3% |
| 2024 | $6,009 +26.9% | $52,660 -1% |
| 2023 | $4,736 -3.3% | $53,170 +48.2% |
| 2022 | $4,899 | $35,870 -2.8% |
| 2021 | -- | $36,900 +3.9% |
| 2020 | $4,731 +5.1% | $35,530 |
| 2019 | $4,500 | $35,530 +10.4% |
| 2018 | $4,500 -2.8% | $32,180 |
| 2017 | $4,630 +9.1% | $32,180 +5.5% |
| 2016 | $4,246 -1.4% | $30,500 |
| 2015 | $4,307 +7.2% | $30,500 +14.5% |
| 2014 | $4,019 | $26,640 |
| 2013 | -- | $26,640 -1.4% |
| 2012 | -- | $27,020 |
| 2011 | -- | $27,020 |
Find assessor info on the county website
Neighborhood: Meridian Village
Nearby homes
- $613,8003 bd3 ba2k sqft10211 Greenfield Cir, Parker, CO 80134Off Market
- $702,1004 bd3 ba3.5k sqft10227 Greenfield Cir, Parker, CO 80134Off Market

- $722,6002 bd2 ba2.1k sqft10190 Bristleridge St, Parker, CO 80134Off Market
- $646,8004 bd3 ba2.2k sqft10205 Greenfield Cir, Parker, CO 80134Off Market
- $789,0003 bd3 ba2.7k sqft10182 Bristleridge St, Parker, CO 80134Sold
- $792,7004 bd4 ba3.5k sqft10210 Bristleridge St, Parker, CO 80134Off Market
- $761,3005 bd3 ba3k sqft10216 Greenfield Cir, Parker, CO 80134Off Market
- $683,8004 bd3 ba2.3k sqft10199 Greenfield Cir, Parker, CO 80134Off Market
Nearby schools
GreatSchools rating
- 8/10Prairie Crossing Elementary SchoolGrades: PK-6Distance: 1.9 mi
- 4/10Sierra Middle SchoolGrades: 7-8Distance: 3 mi
- 8/10Chaparral High SchoolGrades: 9-12Distance: 1 mi
Schools provided by the listing agent
- Elementary: Prairie Crossing
- Middle: Sierra
- High: Chaparral
- District: Douglas RE-1
Source: REcolorado as distributed by MLS GRID. This data may not be complete. We recommend contacting the local school district to confirm school assignments for this home.
Get a cash offer in 3 minutes
Find out how much your home could sell for in as little as 3 minutes with a no-obligation cash offer.
Estimated market value
$652,300
Get a cash offer in 3 minutes
Find out how much your home could sell for in as little as 3 minutes with a no-obligation cash offer.
Estimated market value
$652,300
- Colorado
- Douglas County
- Parker
- 80134
- Meridian Village
- 10217 Greenfield Circle
Nearby cities
Nearby neighborhoods
Nearby zip codes
Other Parker Topics
