Skip main navigation
Off market
  • $792,700

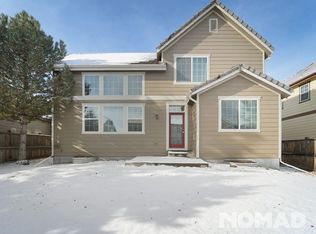
    10210 Bristleridge St, Parker, CO 80134

    4beds
    4baths
    3,500sqft
    SingleFamily
    Built in 2008
    6,969 Square Feet Lot
    $792,700 Zestimate®
    $226/sqft
    $3,652 Estimated rent

    Home value

    $792,700

    $753,000 - $832,000

    $3,652/mo

    Zestimate® history
    Loading
    Loading...

    Owner options

    List your home for rent

    $3,652/mo

    Rent Zestimate®

    Find your next renter with Zillow Rental Manager. Plus, with online applications, you can quickly screen prospective tenants – for free.

    Learn more

    $3,652/mo

    Rent Zestimate®

    Refinance and save

    $4,643/mo

    Est. payment

    Refinancing to a lower rate could help reduce your monthly payments and save thousands over the life of the loan.

    See today's rates

    $4,643/mo

    Est. payment

    Explore your selling options

    Work with a Zillow partner agent

    Leverage their expertise and Zillow's premium Showcase listings to get your home seen by more buyers.

    Get started

    List with your own agent

    Get your home in front of millions of buyers by listing it on Zillow.

    Learn how to do it

    Sell it yourself

    Take full control of how buyers see your home on Zillow by listing For Sale by Owner (FSBO).

    List your home

    What's special

    4 bd + 4 ba + study + loft Formal dining, living room plus family room with high ceilings 3467 finished sqft + 1628 basement Many upgrades with a lot of design details High end appliances and cabinetry Mountain and city views Built-in, Vaulted, Custom bath and window treatments throughout! Community pool and trash removal paid by owner. Covered patios Great Schools! Close to everywhere: 6 minutes to I-25, light rail 8 minutes to Park Meadows Mall, c-470 & E-470 10 minutes to DTC. 30 minutes to Downtown This luxury home is located in the popular and family friendly Meridian neighborhood, loaded with many upgrades and a lot of design details, slab granite counters and backsplash, upscale appliances and cabinetry, carpet and custom tile floors with a great open concept layout. A large main floor area including a front study/office, formal dining, living room plus family room with high ceilings, amazing gourmet kitchen and dining area. The under-mount kitchen sink overlooks the back porch, and the gas stove top, double ovens and huge island make for perfect entertaining. Upstairs are four spacious bedrooms AND a giant loft space with lots of light. Built-in, Vaulted, Custom bath and window treatments throughout! Gas hookups for your grill allow for BBQs all summer, and you can cozy up next to the fireplace in the winter. Front porch, covered patio, a lot of storage downstairs. Community pool and trash removal paid by owner. Quick access to highway, light rail, shopping mall, Dining, coffee shops, biking trails, Cherry Creek state park and many more. $3995 rent per month $3995 security deposit required $35 application fee per Adult Come and see the house, you would not be disappointed. For a private showing, please text or call me, thanks!

    This property is not currently displayed as for sale or rent on Zillow. This may be different from what's on other websites or public sources.
    Facts & features

    Interior

    Bedrooms & bathrooms
    • Bedrooms: 4
    • Bathrooms: 4
    Heating
    • Forced air, Other
    Cooling
    • Other
    Appliances
    • Included: Dishwasher, Dryer, Freezer, Garbage disposal, Microwave, Washer
    • Laundry: In Unit
    Features
    • Flooring: Tile
    • Basement: Unfinished
    • Has fireplace: Yes
    Interior area
    • Total interior livable area: 3,500 sqft

    Property

    Parking
    • Parking features: Garage - Detached, Off-street
    Features
    • Exterior features: Other
    Lot
    • Size: 6,969 Square Feet
    Details
    • Parcel number: 223318208001

    Construction

    Type & style
    • Home type: SingleFamily
    Materials
    • Frame
    • Roof: Other
    Condition
    • Year built: 2008

    Community & HOA

    Location
    • Region: Parker

    Financial & listing details

    • Price per square foot: $226/sqft
    • Tax assessed value: $826,549
    • Annual tax amount: $6,955

    Price history

    DateEventPrice
    6/18/2021Listing removed--
    Source: Zillow Rental Manager Report a problem
    6/4/2021Listed for rent$3,995+25%$1/sqft
    Source: Zillow Rental Manager Report a problem
    3/24/2021Listing removed--
    Source: Owner Report a problem
    1/2/2019Listing removed$3,195$1/sqft
    Source: Owner Report a problem
    12/20/2018Price change$3,195-3%$1/sqft
    Source: Owner Report a problem
    11/21/2018Listed for rent$3,295+3.1%$1/sqft
    Source: Owner Report a problem
    4/18/2017Listing removed$3,195$1/sqft
    Source: Owner Report a problem
    4/16/2017Price change$3,195-3%$1/sqft
    Source: Owner Report a problem
    2/27/2017Price change$3,295-2.9%$1/sqft
    Source: Owner Report a problem
    2/14/2017Listed for rent$3,395$1/sqft
    Source: Owner Report a problem
    3/1/2016Listing removed$3,395$1/sqft
    Source: Owner Report a problem
    2/9/2016Listed for rent$3,395$1/sqft
    Source: Owner Report a problem
    6/24/2014Sold$469,000-3.3%$134/sqft
    Source: Public Record Report a problem
    5/10/2014Pending sale$485,000$139/sqft
    Source: RE/MAX MASTERS INC #4249578 Report a problem
    4/23/2014Listed for sale$485,000+3.4%$139/sqft
    Source: RE/MAX MASTERS INC #4249578 Report a problem
    10/2/2013Listing removed$469,000$134/sqft
    Source: Kentwood Real Estate #1225504 Report a problem
    8/29/2013Price change$469,000-1.3%$134/sqft
    Source: Kentwood Real Estate #1225504 Report a problem
    8/1/2013Price change$475,000-3%$136/sqft
    Source: Kentwood Real Estate #1225504 Report a problem
    6/28/2013Listed for sale$489,900+6.5%$140/sqft
    Source: Kentwood Companies #1202716 Report a problem
    6/6/2012Listing removed$459,950$131/sqft
    Source: RE/MAX MASTERS INC #1082636 Report a problem
    5/26/2012Price change$459,950-1.6%$131/sqft
    Source: RE/MAX MASTERS INC #1082636 Report a problem
    5/9/2012Price change$467,500-1.6%$134/sqft
    Source: RE/MAX MASTERS INC #1082636 Report a problem
    4/12/2012Listed for sale$475,000+1.5%$136/sqft
    Source: RE/MAX Masters, Inc. #1082636 Report a problem
    12/18/2009Sold$468,000$134/sqft
    Source: Public Record Report a problem

    Public tax history

    YearProperty taxesTax assessment
    2025$6,955 -0.8%$51,660 -15%
    2024$7,007 +25.6%$60,810 -1%
    2023$5,578 -3.3%$61,400 +45.4%
    2022$5,769 $42,240 -2.8%
    2021-- $43,450 +3.2%
    2020$5,607 +3%$42,110
    2019$5,441 $42,110 +8.2%
    2018$5,441 -2.8%$38,910
    2017$5,599 +6.3%$38,910 +2.8%
    2016$5,269 -1.4%$37,850
    2015$5,345 $37,850 +16.3%
    2013-- $32,540 +7.6%
    2012-- $30,250
    2011-- $30,250 -12.6%
    2010-- $34,610 +8.1%
    2009$4,665 $32,030
    Find assessor info on the county website

    Neighborhood: Meridian Village

    Nearby schools

    GreatSchools rating
    Schools provided by the listing agent
    • Elementary: Prairie Crossing
    • Middle: Sierra
    • High: Chaparral
    • District: Douglas RE-1

    Source: The MLS. This data may not be complete. We recommend contacting the local school district to confirm school assignments for this home.

    Get a cash offer in 3 minutes
    Find out how much your home could sell for in as little as 3 minutes with a no-obligation cash offer.
    Estimated market value
    $792,700
    Get a cash offer in 3 minutes
    Find out how much your home could sell for in as little as 3 minutes with a no-obligation cash offer.
    Estimated market value
    $792,700