Skip main navigation
Off market
  • $1,010,200

    10183 Charissglen Ln, Highlands Ranch, CO 80126

    4beds
    4,441sqft
    SingleFamily
    Built in 2001
    10,628 Square Feet Lot
    $1,010,200 Zestimate®
    $227/sqft
    $5,889 Estimated rent

    Home value

    $1,010,200

    $960,000 - $1.07M

    $5,889/mo

    Zestimate® history
    Loading
    Loading...

    Owner options

    List your home for rent

    $5,889/mo

    Rent Zestimate®

    Find your next renter with Zillow Rental Manager. Plus, with online applications, you can quickly screen prospective tenants – for free.

    Learn more

    $5,889/mo

    Rent Zestimate®

    Refinance and save

    $5,975/mo

    Est. payment

    Refinancing to a lower rate could help reduce your monthly payments and save thousands over the life of the loan.

    See today's rates

    $5,975/mo

    Est. payment

    Explore your selling options

    Work with a Zillow partner agent

    Leverage their expertise and Zillow's premium Showcase listings to get your home seen by more buyers.

    Get started

    List with your own agent

    Get your home in front of millions of buyers by listing it on Zillow.

    Learn how to do it

    Sell it yourself

    Take full control of how buyers see your home on Zillow by listing For Sale by Owner (FSBO).

    List your home

    What's special

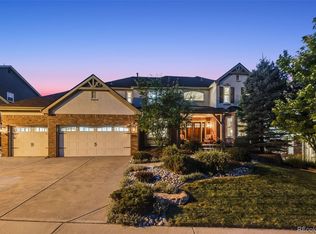
    Oh yeah! Now this is what you've been waiting for! Absolutely stunning Sanford quality home on a very large interior lot! Rare opportunity that doesn't come along very often in Kentley Hills. Doesn't get better than this... Newly refinished wood floors, newly redone kitchen with huge center island, double ovens and cooktop. Family room with custom built ins, fireplace, windows looking out to the serene rear yard. Wow! Huge master suite with 5 piece bath and private owners retreat! The extra bedrooms are large with a private bath in one and a jack and jill bath to share for the other two. Custom finished basement with wet bar which has mini fridge and wine chiller. Plenty of space to entertain and play pool, table tennis, games of whatever you like! An additional bathroom for convenience. Kick back on the patio an enjoy Colorado outdoors in the huge back yard. The lot is over 10,000 square feet! Newer roof,furnace, a/c and water heater. Just move in and enjoy life! Here is your chance for one of the nicest homes in one of the most sought after neighborhoods in Highlands Ranch! Easy access to Mountain Vista High School, trails, shopping, fitness centers and restaurants. You will absolutely love to make this your next home! Also, much of the furniture is negotiable, just ask and we can try to work something out!

    This property is off market, which means it's not currently listed for sale or rent on Zillow. This may be different from what's available on other websites or public sources.

    Facts & features

    Interior

    Bedrooms & bathrooms
    • Bedrooms: 4
    • Bathrooms: 5
    • Full bathrooms: 3
    • 1/2 bathrooms: 2
    Heating
    • Forced air, Gas
    Cooling
    • Central
    Appliances
    • Included: Dishwasher, Microwave, Refrigerator
    Features
    • Wet Bar, Kitchen Island, Walk-In Closet(s), Vaulted Ceiling(s), Granite Counters, Jack & Jill Bath, Five Piece Bath
    • Flooring: Carpet, Hardwood
    • Windows: Double Pane Windows
    • Basement: Unfinished
    • Has fireplace: Yes
    • Fireplace features: Family Room
    Interior area
    • Total interior livable area: 4,441 sqft
    • Finished area below ground: 1108.00

    Property

    Parking
    • Total spaces: 3
    • Parking features: Garage - Attached
    Features
    • Patio & porch: Patio
    • Exterior features: Brick
    Lot
    • Size: 10,628 sqft
    • Features: Landscaped, Sprinklers In Front, Sprinklers In Rear
    Details
    • Parcel number: 222913214014
    • Zoning description: PDU

    Construction

    Type & style
    • Home type: SingleFamily
    • Architectural style: Traditional
    Materials
    • Frame
    • Roof: Composition
    Condition
    • Year built: 2001

    Utilities & green energy

    • Sewer: Public Sewer
    • Water: Public

    Community & neighborhood

    Community
    • Community features: Fitness Center
    Location
    • Region: Highlands Ranch

    HOA & financial

    HOA
    • Has HOA: Yes
    • HOA fee: $52 monthly
    • Amenities included: Fitness Center, Playground

    Other

    Other facts
    • Flooring: Wood, Carpet
    • Sewer: Public Sewer
    • WaterSource: Public
    • Heating: Forced Air, Natural Gas
    • RoadSurfaceType: Paved
    • Appliances: Dishwasher, Refrigerator, Double Oven, Microwave, Cooktop
    • AssociationYN: true
    • FireplaceYN: true
    • Basement: Finished
    • GarageYN: true
    • InteriorFeatures: Wet Bar, Kitchen Island, Walk-In Closet(s), Vaulted Ceiling(s), Granite Counters, Jack & Jill Bath, Five Piece Bath
    • AttachedGarageYN: true
    • HeatingYN: true
    • CoolingYN: true
    • PatioAndPorchFeatures: Patio
    • FireplacesTotal: 1
    • RoomsTotal: 17
    • ConstructionMaterials: Frame, Brick
    • Roof: Composition
    • WindowFeatures: Double Pane Windows
    • FireplaceFeatures: Family Room
    • ArchitecturalStyle: Traditional
    • RentIncludes: Water
    • CoveredSpaces: 3
    • Cooling: Central Air
    • ExteriorFeatures: Garden
    • StructureType: House
    • AssociationAmenities: Fitness Center, Playground
    • BelowGradeFinishedArea: 1108.00
    • LotFeatures: Landscaped, Sprinklers In Front, Sprinklers In Rear
    • MlsStatus: Pending
    • ZoningDescription: PDU
    • Road surface type: Paved

    Price history

    DateEventPrice
    8/12/2020Sold$765,000$172/sqft
    Source: Public Record Report a problem
    7/10/2020Pending sale$765,000$172/sqft
    Source: Mb Metro Brokers Realty Oasis #2779485 Report a problem
    7/10/2020Listed for sale$765,000+44.3%$172/sqft
    Source: Mb Metro Brokers Realty Oasis #2779485 Report a problem
    6/29/2005Sold$530,000+19.4%$119/sqft
    Source: Public Record Report a problem
    4/10/2001Sold$444,055$100/sqft
    Source: Public Record Report a problem

    Public tax history

    YearProperty taxesTax assessment
    2025$5,960 +0.2%$60,870 -9%
    2024$5,950 +35.6%$66,920 -1%
    2023$4,386 -3.9%$67,570 +40.7%
    2022$4,562 $48,010 -2.8%
    2021-- $49,390 +5.8%
    2020$4,328 +13.4%$46,670
    2019$3,817 $46,670 +15.5%
    2018$3,817 +9.8%$40,390
    2017$3,476 -2.4%$40,390 -0.5%
    2016$3,561 -2.1%$40,610
    2015$3,637 +5.1%$40,610 +13.8%
    2014$3,462 $35,700
    2013-- $35,700 +1.3%
    2012-- $35,230
    2011-- $35,230 -13.2%
    2010-- $40,600 +0.2%
    2009$1,941 $40,530
    2008-- $40,530 +11.7%
    2007-- $36,290
    2006$3,472 +7.9%$36,290 +7.9%
    2004$3,218 -46.5%$33,640 +3.7%
    2003$6,019 $32,440 +5.4%
    2002-- $30,770

    Find assessor info on the county website

    Neighborhood: 80126

    Nearby schools

    GreatSchools rating
    Schools provided by the listing agent
    • Elementary: Summit View
    • Middle: Mountain Ridge
    • High: Mountain Vista
    • District: Douglas RE-1

    Source: The MLS. This data may not be complete. We recommend contacting the local school district to confirm school assignments for this home.

    Get a cash offer in 3 minutes
    Find out how much your home could sell for in as little as 3 minutes with a no-obligation cash offer.
    Estimated market value
    $1,010,200
    Get a cash offer in 3 minutes
    Find out how much your home could sell for in as little as 3 minutes with a no-obligation cash offer.
    Estimated market value
    $1,010,200