Skip main navigation
Sold for $1,300,000
  • $1,300,000

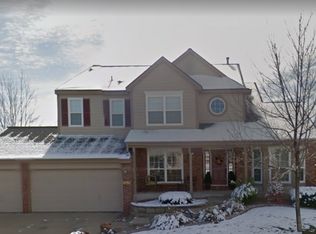
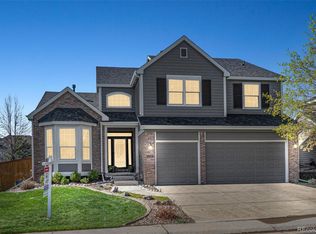
    10193 Charissglen Lane, Highlands Ranch, CO 80126

    6beds
    5,131sqft
    Single Family Residence
    Built in 2001
    10,454 Square Feet Lot
    $1,295,300 Zestimate®
    $253/sqft
    $5,690 Estimated rent

    Home value

    $1,295,300

    $1.23M - $1.36M

    $5,690/mo

    Zestimate® history
    Loading
    Loading...

    Owner options

    List your home for rent

    $5,690/mo

    Rent Zestimate®

    Find your next renter with Zillow Rental Manager. Plus, with online applications, you can quickly screen prospective tenants – for free.

    Learn more

    $5,690/mo

    Rent Zestimate®

    Refinance and save

    $6,840/mo

    Est. payment

    Refinancing to a lower rate could help reduce your monthly payments and save thousands over the life of the loan.

    See today's rates

    $6,840/mo

    Est. payment

    Explore your selling options

    Work with a Zillow partner agent

    Leverage their expertise and Zillow's premium Showcase listings to get your home seen by more buyers.

    Get started

    List with your own agent

    Get your home in front of millions of buyers by listing it on Zillow.

    Learn how to do it

    Sell it yourself

    Take full control of how buyers see your home on Zillow by listing For Sale by Owner (FSBO).

    List your home

    What's special

    Pride of ownership truly shines in this dream home located in the highly sought-after Kentley Hills Neighborhood. This is a stunning, meticulously maintained residence! The home boasts 5 full bathrooms and six spacious bedrooms, including a versatile main-level bedroom that can double as a home office. The large primary bedroom is a homeowner’s dream with a 5-piece en suite bathroom and a custom California Closet! The heart of the home, the kitchen, has been thoughtfully updated with stunning quartz countertops, a wine fridge in the bar area and stainless steel appliances. The kitchen opens to a large family room with a beautiful stone fireplace. New lighting and flooring throughout the home adds a modern touch. The finished basement contains a bedroom, bathroom, bar area, exercise room and more! The 3-car garage is not only equipped with built-in storage but is also wired for an electric vehicle charger making it flexible for all owners. Fall in love with the inside and then step outside to your own private oasis featuring an expansive outdoor living space. Cook up a feast on the built-in grill and entertain in the shade during the day at the pergola covered bar and in the evening under the outdoor heaters next to the stone fireplace. This home is located in close proximity to highly rated elementary, middle, and high schools, as well as numerous walking trails and open space. Don't miss the opportunity to make this exceptional home your own!

    Zillow last checked:

    Listing updated:

    Listed by:

    Jennifer Mell 720-333-8184 jenn@theavenuepartners.com,

    Realty One Group Elevations, LLC,

    Amy Koldyke 303-618-2367,

    Realty One Group Elevations, LLC

    Bought with:

    Abell To Sell

    Compass - Denver

    Abigail Barratt, 100096736

    Compass - Denver

    Source: REcolorado as distributed by MLS GRID,MLS#: 3646072MLS Logo

    Facts & features

    Interior

    Bedrooms & bathrooms
    • Bedrooms: 6
    • Bathrooms: 5
    • Full bathrooms: 3
    • 3/4 bathrooms: 2
    • Main level bathrooms: 1
    • Main level bedrooms: 1
    Primary bedroom
    • Level: Upper
    Bedroom
    • Level: Basement
    Bedroom
    • Level: Main
    Bedroom
    • Level: Upper
    Bedroom
    • Level: Upper
    Bedroom
    • Level: Upper
    Bathroom
    • Level: Main
    Bathroom
    • Level: Basement
    Bathroom
    • Level: Upper
    Bathroom
    • Level: Upper
    Bathroom
    • Level: Upper
    Dining room
    • Level: Main
    Family room
    • Level: Main
    Kitchen
    • Level: Main
    Laundry
    • Level: Main
    Living room
    • Level: Main
    Heating
    • Forced Air, Natural Gas
    Cooling
    • Attic Fan, Central Air
    Appliances
    • Included: Bar Fridge, Cooktop, Dishwasher, Disposal, Double Oven, Gas Water Heater, Humidifier, Microwave, Refrigerator, Wine Cooler
    Features
    • Ceiling Fan(s), Central Vacuum, Eat-in Kitchen, Entrance Foyer, Five Piece Bath, Granite Counters, Jack & Jill Bathroom, Kitchen Island, Pantry, Primary Suite, Quartz Counters, Radon Mitigation System, Smart Thermostat, Smoke Free, Walk-In Closet(s), Wet Bar
    • Flooring: Carpet, Tile, Wood
    • Windows: Bay Window(s), Window Treatments
    • Basement: Crawl Space,Daylight,Finished,Full,Sump Pump
    • Number of fireplaces: 1
    • Fireplace features: Family Room, Gas
    Interior area
    • Total structure area: 5,131
    • Total interior livable area: 5,131 sqft
    • Finished area above ground: 3,375
    • Finished area below ground: 1,600

    Property

    Parking
    • Total spaces: 3
    • Parking features: Floor Coating, Insulated Garage
    • Attached garage spaces: 3
    Features
    • Levels: Two
    • Stories: 2
    • Patio & porch: Covered, Front Porch, Patio
    • Exterior features: Barbecue, Garden, Gas Grill, Lighting, Private Yard, Rain Gutters
    • Fencing: Full
    Lot
    • Size: 10,454 sqft
    • Features: Landscaped, Many Trees, Sprinklers In Front, Sprinklers In Rear
    Details
    • Parcel number: R0414010
    • Zoning: PDU
    • Special conditions: Standard

    Construction

    Type & style
    • Home type: SingleFamily
    • Property subtype: Single Family Residence
    Materials
    • Stone, Stucco
    • Foundation: Structural
    • Roof: Composition
    Condition
    • Year built: 2001
    Details
    • Builder name: Sanford Homes

    Utilities & green energy

    • Sewer: Public Sewer
    • Water: Public
    • Utilities for property: Electricity Connected, Natural Gas Connected

    Community & neighborhood

    Security
    • Security features: Carbon Monoxide Detector(s), Security System, Smoke Detector(s), Video Doorbell
    Location
    • Region: Highlands Ranch
    • Subdivision: Highlands Ranch

    HOA & financial

    HOA
    • Has HOA: Yes
    • HOA fee: $672 annually
    • Amenities included: Fitness Center, Park, Playground, Pond Seasonal, Pool, Sauna, Spa/Hot Tub, Tennis Court(s), Trail(s)
    • Association name: Highlands Ranch Community Association
    • Association phone: 303-471-8958

    Other

    Other facts
    • Listing terms: Cash,Conventional,FHA,VA Loan
    • Ownership: Individual
    • Road surface type: Paved

    Price history

    DateEventPrice
    8/2/2024Sold$1,300,000+6.1%$253/sqft
    Source: REcolorado as distributed by MLS GRID #3646072 Report a problem
    7/19/2024Pending sale$1,225,000$239/sqft
    Source: REcolorado as distributed by MLS GRID #3646072 Report a problem
    7/18/2024Listed for sale$1,225,000+118%$239/sqft
    Source: REcolorado as distributed by MLS GRID #3646072 Report a problem
    10/28/2009Sold$562,000-3.7%$110/sqft
    Source: Public Record Report a problem
    9/2/2009Price change$583,750-2.7%$114/sqft
    Source: THE KENTWOOD COMPANY #810407 Report a problem
    8/8/2009Listed for sale$600,000+9.1%$117/sqft
    Source: THE KENTWOOD COMPANY #799295 Report a problem
    7/7/2006Sold$550,000+17%$107/sqft
    Source: Public Record Report a problem
    1/6/2006Sold$470,000-1.5%$92/sqft
    Source: Public Record Report a problem
    6/11/2001Sold$476,996$93/sqft
    Source: Public Record Report a problem

    Public tax history

    YearProperty taxesTax assessment
    2025$7,185 +0.2%$72,330 -9.5%
    2024$7,172 +46.4%$79,920 -1%
    2023$4,900 -3.9%$80,690 +50.5%
    2022$5,097 $53,630 -2.8%
    2021-- $55,180 +5.5%
    2020$4,852 +12.6%$52,320
    2019$4,309 0%$52,320 +14.8%
    2018$4,309 +9.8%$45,590
    2017$3,923 +92.6%$45,590 -1.9%
    2016$2,037 -2.1%$46,470
    2015$2,081 -48%$46,470 +12.5%
    2014$4,006 $41,310
    2013-- $41,310 -1.5%
    2012-- $41,930
    2011-- $41,930 -2.9%
    2010-- $43,180 +0.7%
    2009$2,053 $42,880
    2008-- $42,880 +11%
    2007-- $38,630
    2006$3,696 +6.9%$38,630 +6.9%
    2004$3,456 +9.5%$36,120 +6.2%
    2003$3,155 $34,010 +3.4%
    2002-- $32,880

    Find assessor info on the county website

    Neighborhood: 80126

    Nearby schools

    GreatSchools rating
    Schools provided by the listing agent
    • Elementary: Summit View
    • Middle: Mountain Ridge
    • High: Mountain Vista
    • District: Douglas RE-1

    Source: REcolorado as distributed by MLS GRID. This data may not be complete. We recommend contacting the local school district to confirm school assignments for this home.

    Get a cash offer in 3 minutes
    Find out how much your home could sell for in as little as 3 minutes with a no-obligation cash offer.
    Estimated market value
    $1,295,300
    Get a cash offer in 3 minutes
    Find out how much your home could sell for in as little as 3 minutes with a no-obligation cash offer.
    Estimated market value
    $1,295,300