
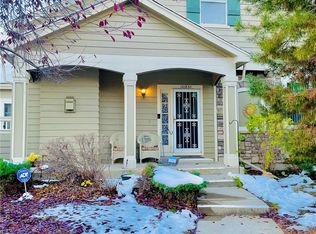
Welcome to this bright and sunny 2-story townhome in Westminster's highly desirable NorthPark location. Enjoy great curb appeal, pretty landscaping, and a charming front patio that offers a warm and inviting entrance. Step inside to an open layout filled with natural light and soaring 2-story ceilings in the living room, complete with a cozy fireplace. The kitchen, dining, and living areas flow seamlessly together, creating an ideal space for both entertaining and everyday living. The kitchen features ample cabinetry and generous countertop space, with recent upgrades including rollout shelves, a new sink, and garbage disposal. Upstairs, a versatile loft provides the perfect space for a home office or additional lounge area. Both bedrooms are generously sized, and the primary suite offers a true retreat with a 5-piece en-suite bathroom and double closets. The large unfinished basement is equipped with a full bath rough to easily finish off it for extra living space, or use unfinished for storage. Additional highlights include an oversized 520 SqFt 2-car garage, a walkable location near shopping and dining, and numerous recent updates: new can lighting, remote control ceiling fans, door opener with camera, full interior paint, updated primary bathroom, new garage door opener, replaced toilets, water valves, and in 2025, a brand-new A/C unit. Embrace a lifestyle in this welcoming community! From summer days spent by the seasonal outdoor pool to friendly matches on the tennis and brand-new Pickleball courts, there's always something to enjoy. Meandering walking trails offer the perfect way to unwind or connect with neighbors while staying active. The HOA takes care of exterior paint, landscaping, snow removal, trash, recycling, water, and sewage, making life here refreshingly low-maintenance. Located in a beautifully maintained neighborhood with easy access to major roads, you're just minutes from all the essentials—shopping, dining, banking, auto services, and more.
Sold for $465,500
Zillow last checked:
Listing updated:
Bought with:
Sarah Morrow, 100078203
Sellstate ACE Realty
Source: REcolorado as distributed by MLS GRID,MLS#: 4100477
Price history
| Date | Event | Price |
|---|---|---|
| 7/17/2025 | Sold | $465,500-0.9%$197/sqft |
Source:  REcolorado as distributed by MLS GRID #4100477 Report a problem REcolorado as distributed by MLS GRID #4100477 Report a problem | ||
| 6/26/2025 | Pending sale | $469,900$199/sqft |
Source: REcolorado as distributed by MLS GRID #4100477 Report a problem | ||
| 6/20/2025 | Price change | $469,900-1.1%$199/sqft |
Source: REcolorado as distributed by MLS GRID #4100477 Report a problem | ||
| 6/11/2025 | Price change | $474,900-0.8%$201/sqft |
Source: REcolorado as distributed by MLS GRID #4100477 Report a problem | ||
| 5/30/2025 | Price change | $478,900-0.2%$202/sqft |
Source: REcolorado as distributed by MLS GRID #4100477 Report a problem | ||
| 5/8/2025 | Price change | $479,900-1.1%$203/sqft |
Source: REcolorado as distributed by MLS GRID #4100477 Report a problem | ||
| 4/24/2025 | Listed for sale | $485,000+9.7%$205/sqft |
Source: REcolorado as distributed by MLS GRID #4100477 Report a problem | ||
| 1/14/2022 | Sold | $442,000+167.1%$187/sqft |
Source: Public Record Report a problem | ||
| 10/6/2010 | Sold | $165,500-24.7%$70/sqft |
Source: Public Record Report a problem | ||
| 5/20/2009 | Listing removed | $219,900$93/sqft |
Source: VLS Homes Report a problem | ||
| 2/22/2009 | Listed for sale | $219,900+1.5%$93/sqft |
Source: VLS Homes Report a problem | ||
| 11/4/2004 | Sold | $216,750+22.4%$92/sqft |
Source: Public Record Report a problem | ||
| 11/5/1998 | Sold | $177,039+15.4%$75/sqft |
Source: Public Record Report a problem | ||
| 8/13/1997 | Sold | $153,464$65/sqft |
Source: Public Record Report a problem | ||
Nearby homes
- $455,0002 bd3 ba2.7k sqft10183 Grove Loop UNIT E, Westminster, CO 80031Sold
- $418,9002 bd2 ba1.8k sqft10183 Grove Loop UNIT B, Westminster, CO 80031Off Market
- $432,6003 bd3 ba2.3k sqft10183 Grove Loop UNIT C, Westminster, CO 80031Off Market
- $450,0002 bd3 ba2.5k sqft10183 Grove Loop UNIT A, Westminster, CO 80031Sold
Get a cash offer in 3 minutes
Find out how much your home could sell for in as little as 3 minutes with a no-obligation cash offer.
Estimated market value
$448,700
