Skip main navigation
Sold for $455,000
  • $455,000

    10183 Grove Loop #E, Westminster, CO 80031

    2beds
    2,707sqft
    Townhouse
    Built in 1996
    1,585 Square Feet Lot
    $447,000 Zestimate®
    $168/sqft
    $2,900 Estimated rent

    Home value

    $447,000

    $420,000 - $478,000

    $2,900/mo

    Zestimate® history
    Loading
    Loading...

    Owner options

    List your home for rent

    $2,900/mo

    Rent Zestimate®

    Find your next renter with Zillow Rental Manager. Plus, with online applications, you can quickly screen prospective tenants – for free.

    Learn more

    $2,900/mo

    Rent Zestimate®

    Refinance and save

    $3,099/mo

    Est. payment

    Refinancing to a lower rate could help reduce your monthly payments and save thousands over the life of the loan.

    See today's rates

    $3,099/mo

    Est. payment

    Explore your selling options

    Work with a Zillow partner agent

    Leverage their expertise and Zillow's premium Showcase listings to get your home seen by more buyers.

    Get started

    List with your own agent

    Get your home in front of millions of buyers by listing it on Zillow.

    Learn how to do it

    Sell it yourself

    Take full control of how buyers see your home on Zillow by listing For Sale by Owner (FSBO).

    List your home

    What's special

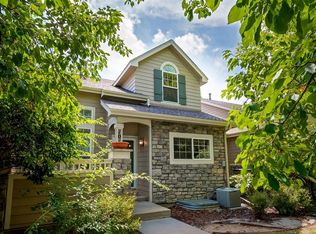
    Incredible End-Unit Townhome that boasts over 2,700 total square feet, including the unfinished basement with just over 800 sq. ft. LIGHT & BRIGHT with lots of southern exposure!! You'll have both a Front & Side patio to enjoy relaxing or entertaining. Main level has a Large Living Room, Study, Dining Room, Kitchen, Laundry, and 1/2 Bath, and the Garage is approx. 480 sq.ft. Upstairs is a Primary en-suite that's 20'x23' with an Amazing Full Bath with separate Shower & Tub. And don't forget the 8'x8' Walk-in closet. You'll also find the 2nd Bedroom, Full Bath, and Large Loft area. The partially finished basement has almost 800 sq. ft. to expand into, use for exercise, or convert into a family room, whatever you need. The area is quiet, friendly, lots of walking paths and so much more. Lots of shopping is just minutes away. Multiple Golf Course within a few blocks. EZ access to I-25. HOA fee covers Common Area Maintenance, All Water (interior & exterior), Sewer, Trash, Building Maintenance (not roofing), Snow Removal, Clubhouse, Tennis & Pickleball courts, Large Pool, and Clubhouse located just south of the home. Why not come by and see if this is the right fit for you?

    Zillow last checked:

    Listing updated:

    Listed by:

    Robert Isabell 303-898-8638 robert.isabell@gmail.com,

    Keller Williams Avenues Realty

    Bought with:

    Regan Archer, 100070761

    Brokers Guild Homes

    Source: REcolorado as distributed by MLS GRID,MLS#: 6443310MLS Logo

    Facts & features

    Interior

    Bedrooms & bathrooms
    • Bedrooms: 2
    • Bathrooms: 3
    • Full bathrooms: 2
    • 1/2 bathrooms: 1
    • Main level bathrooms: 1
    Bedroom
    • Description: En-Suite, Large Walk-In Closet 8x6.5
    • Features: Primary Suite
    • Level: Upper
    • Area: 460 Square Feet
    • Dimensions: 20 x 23
    Bedroom
    • Description: Adjacent To Loft Area, Offers A Vaulted Ceiling
    • Level: Upper
    • Area: 123.5 Square Feet
    • Dimensions: 9.5 x 13
    Bathroom
    • Description: Hardwoods
    • Level: Main
    • Area: 31.5 Square Feet
    • Dimensions: 4.5 x 7
    Bathroom
    • Description: Tiled Floor, Separate Bath And Shower
    • Features: En Suite Bathroom
    • Level: Upper
    • Area: 130 Square Feet
    • Dimensions: 10 x 13
    Bathroom
    • Description: Tiled Floors
    • Level: Upper
    • Area: 80.5 Square Feet
    • Dimensions: 7 x 11.5
    Dining room
    • Description: Hardwoods, Slider Out To Side Patio
    • Level: Main
    • Area: 81 Square Feet
    • Dimensions: 9 x 9
    Family room
    • Description: Semi Finished Area
    • Level: Basement
    • Area: 96 Square Feet
    • Dimensions: 8 x 12
    Kitchen
    • Description: Tiled Floor, All Appliances
    • Level: Main
    • Area: 96 Square Feet
    • Dimensions: 8 x 12
    Laundry
    • Description: Title Floor, Located As You Come In From Garage
    • Level: Main
    • Area: 38.5 Square Feet
    • Dimensions: 5.5 x 7
    Living room
    • Description: Hardwoods, Gas Log, 17' Cathedral Ceiling
    • Level: Main
    • Area: 144 Square Feet
    • Dimensions: 9 x 16
    Loft
    • Description: Located At The Top Of The Stairs
    • Level: Upper
    • Area: 99 Square Feet
    • Dimensions: 9 x 11
    Office
    • Description: Hardwoods, Double Doors, Large Window
    • Level: Main
    • Area: 120 Square Feet
    • Dimensions: 10 x 12
    Heating
    • Forced Air
    Cooling
    • Central Air
    Appliances
    • Included: Dishwasher, Disposal, Microwave, Oven, Range, Refrigerator, Self Cleaning Oven
    Features
    • Ceiling Fan(s), High Ceilings, Laminate Counters, Smoke Free
    • Flooring: Carpet, Tile, Wood
    • Windows: Double Pane Windows
    • Basement: Unfinished
    • Has fireplace: Yes
    • Fireplace features: Gas Log, Living Room
    • Common walls with other units/homes: End Unit
    Interior area
    • Total structure area: 2,707
    • Total interior livable area: 2,707 sqft
    • Finished area above ground: 1,893
    • Finished area below ground: 0

    Property

    Parking
    • Total spaces: 2
    • Parking features: Garage - Attached
    • Attached garage spaces: 2
    Features
    • Levels: Two
    • Stories: 2
    • Patio & porch: Front Porch, Patio
    Lot
    • Size: 1,585 sqft
    Details
    • Parcel number: R0045175
    • Special conditions: Standard

    Construction

    Type & style
    • Home type: Townhouse
    • Architectural style: Contemporary
    • Property subtype: Townhouse
    • Attached to another structure: Yes
    Materials
    • Frame, Stone
    • Roof: Composition
    Condition
    • Year built: 1996

    Utilities & green energy

    • Sewer: Public Sewer
    • Water: Public
    • Utilities for property: Electricity Connected, Natural Gas Connected

    Community & neighborhood

    Location
    • Region: Westminster
    • Subdivision: Northpark

    HOA & financial

    HOA
    • Has HOA: Yes
    • HOA fee: $400 monthly
    • Services included: Exterior Maintenance w/out Roof, Insurance, Maintenance Grounds, Maintenance Structure, Sewer, Snow Removal, Trash, Water
    • Association name: Advance HOA Management
    • Association phone: 303-482-2213

    Other

    Other facts
    • Listing terms: Cash,Conventional,FHA,VA Loan
    • Ownership: Individual
    • Road surface type: Paved

    Price history

    DateEventPrice
    4/2/2026Sold$455,000-1.1%$168/sqft
    Source: REcolorado as distributed by MLS GRID #6443310 Report a problem
    3/4/2026Pending sale$460,000$170/sqft
    Source: REcolorado as distributed by MLS GRID #6443310 Report a problem
    2/28/2026Listed for sale$460,000+34.5%$170/sqft
    Source: REcolorado as distributed by MLS GRID #6443310 Report a problem
    10/31/2017Sold$342,000+0.6%$126/sqft
    Source: IRES as distributed by MLS GRID #833572 Report a problem
    10/25/2017Pending sale$340,000$126/sqft
    Source: Your Castle Real Estate Inc #8031555 Report a problem
    9/29/2017Listed for sale$340,000+107.1%$126/sqft
    Source: Your Castle Real Estate Inc #8031555 Report a problem
    3/6/1997Sold$164,154$61/sqft
    Source: Public Record Report a problem

    Public tax history

    YearProperty taxesTax assessment
    2025$2,784 +1.1%$30,130 -5.8%
    2024$2,755 +0.9%$32,000
    2023$2,731 -3.1%$32,000 +23.2%
    2022$2,819 $25,980 -2.8%
    2021-- $26,720 -0.9%
    2020$2,860 $26,970 -0.1%
    2019$2,860 +17.6%$27,010 +22.4%
    2018$2,433 $22,070
    2017$2,433 $22,070 +15.6%
    2016-- $19,090 +71.4%
    2015$1,142 $11,140 +10.8%
    2014-- $10,050
    2013-- $10,050 -43.6%
    2012-- $17,820
    2011-- $17,820 -1.7%
    2010-- $18,130
    2009-- $18,130 +70.1%
    2008-- $10,660 -42.7%
    2007-- $18,610 -1.7%
    2006-- $18,940
    2005-- $18,940 +1.1%
    2004-- $18,740 -6.1%
    2003$1,922 +5.1%$19,960 +4.2%
    2002$1,829 +8.1%$19,150 +14.7%
    2001$1,692 $16,700

    Find assessor info on the county website

    Neighborhood: 80031

    Nearby schools

    GreatSchools rating
    Schools provided by the listing agent
    • Elementary: Rocky Mountain
    • Middle: Silver Hills
    • High: Northglenn
    • District: Adams 12 5 Star Schl

    Source: REcolorado as distributed by MLS GRID. This data may not be complete. We recommend contacting the local school district to confirm school assignments for this home.

    Get a cash offer in 3 minutes
    Find out how much your home could sell for in as little as 3 minutes with a no-obligation cash offer.
    Estimated market value
    $447,000
    Get a cash offer in 3 minutes
    Find out how much your home could sell for in as little as 3 minutes with a no-obligation cash offer.
    Estimated market value
    $447,000