Skip main navigation
Off market
Street View
  • $893,000

    10184 E 59th Ave, Denver, CO 80238

    4beds
    3,400sqft
    SingleFamily
    Built in 2019
    4,500 Square Feet Lot
    $893,000 Zestimate®
    $263/sqft
    $3,553 Estimated rent

    Home value

    $893,000

    $848,000 - $938,000

    $3,553/mo

    Zestimate® history
    Loading
    Loading...

    Owner options

    List your home for rent

    $3,553/mo

    Rent Zestimate®

    Find your next renter with Zillow Rental Manager. Plus, with online applications, you can quickly screen prospective tenants – for free.

    Learn more

    $3,553/mo

    Rent Zestimate®

    Refinance and save

    $5,108/mo

    Est. payment

    Refinancing to a lower rate could help reduce your monthly payments and save thousands over the life of the loan.

    See today's rates

    $5,108/mo

    Est. payment

    Explore your selling options

    Work with a Zillow partner agent

    Leverage their expertise and Zillow's premium Showcase listings to get your home seen by more buyers.

    Get started

    List with your own agent

    Get your home in front of millions of buyers by listing it on Zillow.

    Learn how to do it

    Sell it yourself

    Take full control of how buyers see your home on Zillow by listing For Sale by Owner (FSBO).

    List your home

    What's special

    Rocky mountain arsenalWildlife refugeGas fire pitGated front porchHuge new neighborhood poolGas cooktopStainless steel appliances

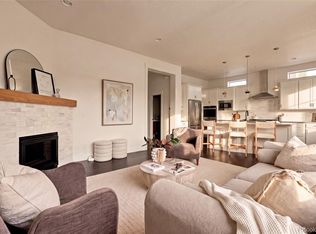
    AVAILABILITY DATE: October Why Rent with us? Lease with the peace of mind of locked-in rent amounts and purchase prices. Live in the Home as a renter with the option to buy it anytime. At the end of your 1-year lease term, you can renew for another year or walk away with no penalties. Property Description: You don't want to miss this modern 4 bedroom townhome in Denver's North End of Central Park! After entering through the gated front porch, an open floor plan welcomes you and creates a smooth transition between rooms. The inviting kitchen is stocked with stainless steel appliances, a gas cooktop, generous cabinet space and is accented by a white teardrop backsplash. The large quartz kitchen island allows for additional eat-in seating. The dining area and kitchen flow seamlessly into each other, making dinner parties a breeze. Off the main floor, you'll find the professionally xeriscaped backyard space with a built in gas fire pit and a convenient gas line for your grill. Just off the back patio, you'll find the 400 square foot detached 2 car garage, which includes shelves and tool organizers. Upstairs, large windows line the primary suite which features a walk-in closet and a 5-piece en-suite bathroom. Two additional bedrooms and a full-sized washer & dryer are located down the hall lined with solid core doors. Head down to the finished basement to discover a second living area, additional bedroom and a full bathroom. This is the perfect opportunity to own in the highly desirable Central Park neighborhood. With a huge new neighborhood pool across the street and quick access to local shops, parks, trails, The Rocky Mountain Arsenal & Wildlife Refuge, excellent schools and so much more, this is one you don't want to miss! GARAGE/PARKING: Attached 2-car garage KITCHEN/LAUNDRY APPLIANCES INCLUDED: Cooktop, Dishwasher, Disposal, Dryer, Microwave, Oven, Range, Range Hood, Refrigerator, Sump Pump, Tankless Water Heater, Washer Pet Restrictions: We allow up to 3 pets (cats or dogs) weighing less than 180 pounds in total combined weight. We allow all dog breeds; however, certain dog breeds may be restricted by local regulations and Homeowner's Association rules. Pet Deposit: One-time nonrefundable $300 fee per pet and $30 monthly rent for up to three pets.

    This property is off market, which means it's not currently listed for sale or rent on Zillow. This may be different from what's available on other websites or public sources.

    Facts & features

    Interior

    Bedrooms & bathrooms
    • Bedrooms: 4
    • Bathrooms: 3
    • Full bathrooms: 3
    • 1/2 bathrooms: 1
    Cooling
    • None
    Appliances
    • Included: Dryer, Washer
    • Laundry: In Unit
    Features
    • Basement: Finished
    Interior area
    • Total interior livable area: 3,400 sqft

    Property

    Parking
    • Parking features: Garage - Detached, Off-street
    Lot
    • Size: 4,500 Square Feet
    Details
    • Parcel number: 0110417013000

    Construction

    Type & style
    • Home type: SingleFamily
    Condition
    • Year built: 2019

    Community & HOA

    Location
    • Region: Denver

    Financial & listing details

    • Price per square foot: $263/sqft
    • Tax assessed value: $956,900
    • Annual tax amount: $8,722

    Price history

    DateEventPrice
    10/11/2022Listing removed--
    Source: Zillow Rental Manager Report a problem
    10/7/2022Listed for rent$3,420$1/sqft
    Source: Zillow Rental Manager Report a problem
    9/12/2019Sold$725,307$213/sqft
    Source: Public Record Report a problem

    Public tax history

    YearProperty taxesTax assessment
    2024$8,722 +20%$60,430 -5.2%
    2023$7,266 +1.4%$63,720 +23.9%
    2022$7,167 +9.6%$51,420 -2.8%
    2021$6,538 +35.2%$52,900 +8.4%
    2020$4,836 +652.9%$48,805 +33.1%
    2019$642 $36,656 +684.9%
    2018$642 $4,670
    Find assessor info on the county website

    Neighborhood: Central Park

    Nearby schools

    GreatSchools rating
    Get a cash offer in 3 minutes
    Find out how much your home could sell for in as little as 3 minutes with a no-obligation cash offer.
    Estimated market value
    $893,000
    Get a cash offer in 3 minutes
    Find out how much your home could sell for in as little as 3 minutes with a no-obligation cash offer.
    Estimated market value
    $893,000