Skip main navigation
Sold for $900,000
  • $900,000

    10144 E 59th Avenue, Denver, CO 80238

    4beds
    3,602sqft
    Single Family Residence
    Built in 2019
    4,000 Square Feet Lot
    $931,200 Zestimate®
    $250/sqft
    $5,050 Estimated rent

    Home value

    $931,200

    $885,000 - $978,000

    $5,050/mo

    Zestimate® history
    Loading
    Loading...

    Owner options

    List your home for rent

    $5,050/mo

    Rent Zestimate®

    Find your next renter with Zillow Rental Manager. Plus, with online applications, you can quickly screen prospective tenants – for free.

    Learn more

    $5,050/mo

    Rent Zestimate®

    Refinance and save

    $5,194/mo

    Est. payment

    Refinancing to a lower rate could help reduce your monthly payments and save thousands over the life of the loan.

    See today's rates

    $5,194/mo

    Est. payment

    Explore your selling options

    Work with a Zillow partner agent

    Leverage their expertise and Zillow's premium Showcase listings to get your home seen by more buyers.

    Get started

    List with your own agent

    Get your home in front of millions of buyers by listing it on Zillow.

    Learn how to do it

    Sell it yourself

    Take full control of how buyers see your home on Zillow by listing For Sale by Owner (FSBO).

    List your home

    What's special

    Modern white cabinetryBasketball courtsModern gas fireplaceFrench doorsSand volleyballFunctional eat-in kitchenTop-rated schools
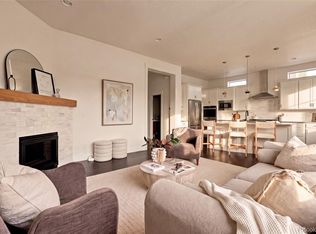
    You'll be impressed from the moment you enter this gorgeous energy efficient Thrive home in the North End of Central Park. A spacious covered patio guides you inside where you’ll be delighted to discover engineered hardwoods lining the main level & plentiful windows with custom shutters throughout. Just off the entryway, push open the French doors to find the spacious home office. Adjacent to the office you’ll locate the large dining room, perfect for entertaining. Just off the formal dining area, the galley way with extra cabinetry guides you into the stylish & functional eat-in kitchen. Finishes to note: upgraded appliances including a gas range, modern white cabinetry, quartz counters, decorative backsplash tile, a large island, a spacious pantry & a built-in desk nook. The spacious kitchen opens up nicely to the living room & showcases a modern gas fireplace with stacked stone to the ceiling. The main floor mudroom leads to the garage as well as the gorgeous xeriscaped backyard. A stamped concrete patio guides you to the professionally landscaped yard that is finished with turf, offering the ease of low maintenance living & equipped with the ultimate custom playset. Back inside, venture upstairs where you will find three spacious bedrooms, including a primary suite with a five piece bathroom + a walk-in closet. The convenient upstairs laundry room comes equipped with an Electrolux washer & dryer. The large finished basement offers additional living space as well as a private guest suite including a full bathroom. You can breathe easy knowing this home is LEED Certified, Energy Star Certified, EPA Indoor airPLUS certified & comes equipped with a solar system that was designed to offset a significant portion of energy usage. Located just a short walk from Central’s Park’s largest pool, basketball courts, sand volleyball, pickleball courts, bike trails, parks, playgrounds & top-rated schools, this Thrive "Vita 5" home has it all! Video: www.thrivevita5.com

    Zillow last checked:

    Listing updated:

    Listed by:

    Jaime Long 314-623-7194 j.long@compass.com,

    Compass - Denver

    Bought with:

    Fang Zhang, 100051749

    AnJoy Realty, LLC

    Jie Liu

    AnJoy Realty, LLC

    Source: REcolorado as distributed by MLS GRID,MLS#: 5192167MLS Logo

    Facts & features

    Interior

    Bedrooms & bathrooms
    • Bedrooms: 4
    • Bathrooms: 4
    • Full bathrooms: 3
    • 1/2 bathrooms: 1
    • Main level bathrooms: 1
    Primary bedroom
    • Description: Walk-In Closet
    • Level: Upper
    Bedroom
    • Level: Upper
    Bedroom
    • Level: Upper
    Bedroom
    • Level: Basement
    Primary bathroom
    • Description: 5-Piece Bathroom
    • Level: Upper
    Bathroom
    • Level: Upper
    Bathroom
    • Level: Main
    Bathroom
    • Level: Basement
    Dining room
    • Level: Main
    Kitchen
    • Description: Upgraded Appliances + Cabinets, Crown Molding
    • Level: Main
    Laundry
    • Description: Electrolux Washer And Dryer Included
    • Level: Upper
    Living room
    • Level: Main
    Office
    • Level: Main
    Heating
    • Forced Air
    Cooling
    • Central Air
    Appliances
    • Included: Cooktop, Dishwasher, Disposal, Double Oven, Dryer, Microwave, Oven, Range, Range Hood, Refrigerator, Tankless Water Heater, Washer
    • Laundry: In Unit
    Features
    • Built-in Features, Eat-in Kitchen, Five Piece Bath, High Ceilings, Kitchen Island, Open Floorplan, Pantry, Primary Suite, Quartz Counters, Radon Mitigation System, Smart Thermostat, Smoke Free, Walk-In Closet(s)
    • Flooring: Carpet, Tile, Wood
    • Windows: Double Pane Windows, Window Treatments
    • Basement: Finished,Full
    • Number of fireplaces: 1
    • Fireplace features: Gas, Living Room
    • Common walls with other units/homes: No Common Walls
    Interior area
    • Total structure area: 3,602
    • Total interior livable area: 3,602 sqft
    • Finished area above ground: 2,349
    • Finished area below ground: 960

    Property

    Parking
    • Total spaces: 2
    • Parking features: Concrete, Lighted
    • Attached garage spaces: 2
    Features
    • Levels: Two
    • Stories: 2
    • Patio & porch: Covered, Front Porch, Patio
    • Exterior features: Lighting, Private Yard, Rain Gutters
    • Fencing: Full
    Lot
    • Size: 4,000 Square Feet
    • Features: Landscaped, Level, Master Planned, Sprinklers In Front, Sprinklers In Rear
    • Residential vegetation: Xeriscaping
    Details
    • Parcel number: 110417010
    • Zoning: M-RX-5
    • Special conditions: Standard

    Construction

    Type & style
    • Home type: SingleFamily
    • Architectural style: Contemporary
    • Property subtype: Single Family Residence
    Materials
    • Cement Siding, Concrete, Frame
    • Roof: Composition
    Condition
    • Year built: 2019
    Details
    • Builder model: Plan 5/A
    • Builder name: Thrive Home Builders

    Utilities & green energy

    • Sewer: Public Sewer
    • Water: Public
    Green energy
    • Energy efficient items: Appliances, Construction, HVAC, Insulation, Lighting, Thermostat, Water Heater, Windows

    Community & HOA

    Community
    • Security: Carbon Monoxide Detector(s), Radon Detector, Smart Locks, Smoke Detector(s)
    • Subdivision: Central Park
    HOA
    • Has HOA: Yes
    • Amenities included: Garden Area, Park, Playground, Pool, Trail(s)
    • HOA fee: $46 monthly
    • HOA name: MCA
    • HOA phone: 303-388-0724
    Location
    • Region: Denver

    Financial & listing details

    • Price per square foot: $250/sqft
    • Tax assessed value: $935,600
    • Annual tax amount: $7,179
    • Date on market: 8/3/2023
    • Listing terms: Cash,Conventional,FHA,Jumbo,VA Loan
    • Exclusions: Garage Refrigerator, Garage Hooks, Sellers Personal Items, Staging Items
    • Ownership: Individual
    • Road surface type: Alley Paved, Paved

    Price history

    DateEventPrice
    9/21/2023Sold$900,000+21.6%$250/sqft
    Source: REcolorado as distributed by MLS GRID #5192167 Report a problem
    12/17/2019Sold$739,900-2.6%$205/sqft
    Source: Public Record Report a problem
    12/14/2019Pending sale$759,900$211/sqft
    Source: MB TEAM LASSEN #4142243 Report a problem
    8/8/2019Price change$759,900-0.7%$211/sqft
    Source: Thrive Home Builders Report a problem
    7/4/2019Price change$765,300-0.5%$212/sqft
    Source: Thrive Home Builders Report a problem
    6/27/2019Listed for sale$768,800$213/sqft
    Source: MB TEAM LASSEN #6867789 Report a problem

    Public tax history

    YearProperty taxesTax assessment
    2024$8,517 +18.7%$59,010 -5.3%
    2023$7,179 +1.4%$62,280 +22.6%
    2022$7,082 +8.8%$50,800 -2.8%
    2021$6,507 +46.4%$52,270 +7.6%
    2020$4,446 +678.8%$48,584 +44.2%
    2019$571 $33,698 +712%
    2018$571 $4,150
    Find assessor info on the county website

    Neighborhood: Central Park

    Nearby schools

    GreatSchools rating
    Schools provided by the listing agent
    • Elementary: Inspire
    • Middle: Denver Green
    • High: Northfield
    • District: Denver 1

    Source: REcolorado as distributed by MLS GRID. This data may not be complete. We recommend contacting the local school district to confirm school assignments for this home.

    Get a cash offer in 3 minutes
    Find out how much your home could sell for in as little as 3 minutes with a no-obligation cash offer.
    Estimated market value
    $931,200
    Get a cash offer in 3 minutes
    Find out how much your home could sell for in as little as 3 minutes with a no-obligation cash offer.
    Estimated market value
    $931,200